
4158 Middle Cheshire Road, Canandaigua, NY 14424
Local realty services provided by:HUNT Real Estate ERA
4158 Middle Cheshire Road,Canandaigua, NY 14424
$394,900
- 3 Beds
- 3 Baths
- 2,343 sq. ft.
- Single family
- Active
Upcoming open houses
- Sat, Aug 1501:00 pm - 03:00 pm
Listed by: laura m. patrick
Office: howard hanna
MLS#:R1705834
Source:NY_GENRIS
Price summary
- Price:$394,900
- Price per sq. ft.:$168.54
About this home
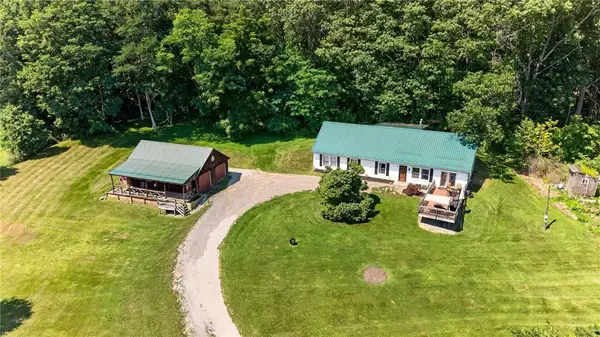
Welcome to 4158 Middle Cheshire Road! This exceptionally cared for 3-bedroom, 2.5-bath home has been thoughtfully designed with a balance of warmth and sophistication. Set on 1.5 acres, the property offers a peaceful countryside setting with a lush, manicured lawn, partially wooded grounds, and a serene pond, while remaining just minutes from downtown & beautiful Canandaigua Lake. As you step inside, you are welcomed by a bright, open foyer accented by beautiful, engineered bamboo flooring & raised panel wainscoting. The living room provides a comfortable gathering space, highlighted by custom built in shelving & a wood burning fireplace framed by a classic brick chimney. The kitchen features a breakfast bar, Corian countertops, stainless steel appliances, & flows easily to a dinette area, which offers direct access to the upper deck. A formal dining room provides additional inviting space for gathering. The main level offers a convenient half bath and dedicated laundry room. Upstairs, the home continues to offer thoughtfully arranged spaces, including a spacious primary suite filled with natural light, accent wall, & offers 2 closets. The private ensuite bath is designed with a tub/shower combo & a jacuzzi tub. There are 2 additional bedrooms, along with a conveniently located full bathroom. The finished lower level offers an impressive extension of the home’s living space, created with comfort and functionality in mind. A generous family room flows effortlessly into an open area featuring custom cabinetry, granite countertops, a microwave, & mini fridge, with direct access to the lower deck. There is an additional versatile office/workout room with a private sauna. Outdoor living is equally inviting, with new Trex decking on both the upper & lower levels, each finished with attractive accent borders for an elevated look. A spacious attached 3 car garage provides ample storage room. Ideally situated within the sought-after Canandaigua School District, this remarkable property offers a rare opportunity to experience a more relaxed style of living*First Open House is scheduled for Thurs, 8/13 from 5-7*Delayed negotiations until Tues, 8/18 at 2pm....
Contact an agent
Home facts
- Year built:1992
- Listing ID #:R1705834
- Added:1 day(s) ago
- Updated:August 13, 2026 at 03:07 PM
Rooms and interior
- Bedrooms:3
- Total bathrooms:3
- Full bathrooms:2
- Half bathrooms:1
- Rooms Total:8
- Flooring:Carpet, Varies
- Dining Description:Separate Formal Dining Room
- Bathrooms Description:Sauna
- Kitchen Description:Dishwasher, Microwave, Refrigerator
- Basement:Yes
- Basement Description:Full, Partially Finished
- Living area:2,343 sq. ft.
Heating and cooling
- Cooling:Central Air
- Heating:Forced Air, Gas
- Central air:Yes
Structure and exterior
- Roof:Shingle
- Year built:1992
- Building area:2,343 sq. ft.
- Lot area:1.51 Acres
- Lot Features:Rectangular
- Architectural Style:Colonial, Two Story
- Construction Materials:Vinyl Siding
- Exterior Features:Deck, Open, Porch
- Foundation Description:Block
- Levels:2 Stories
Utilities
- Water:Connected, Public, Water Connected
- Sewer:Septic Tank
Finances and disclosures
- Price:$394,900
- Price per sq. ft.:$168.54
- Tax amount:$7,577
Features and amenities
- Appliances:Dishwasher, Dryer, Microwave, Refrigerator, Washer
- Laundry features:Dryer, Main Level, Washer
- Amenities:Deck, Sauna, int_feat_Den
Parking
- Parking description:Attached, Driveway, Garage, Garage Door Opener
- Garage:Yes
- Garage spaces:3
New listings near 4158 Middle Cheshire Road
- New
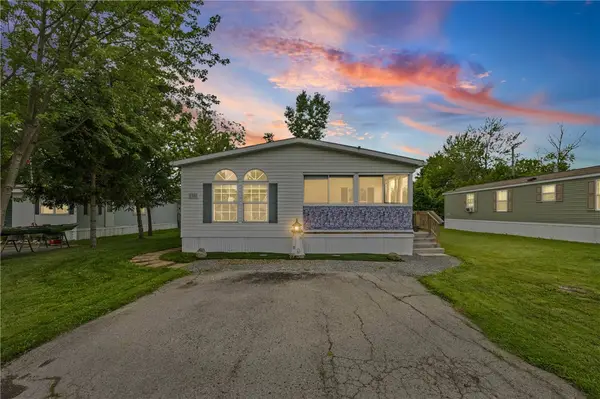 $49,900Active3 beds 2 baths1,512 sq. ft.
129 Saltonstall Street #38, Canandaigua, NY 14424
MLS# R1704642Listed by: KELLER WILLIAMS REALTY GATEWAY - New
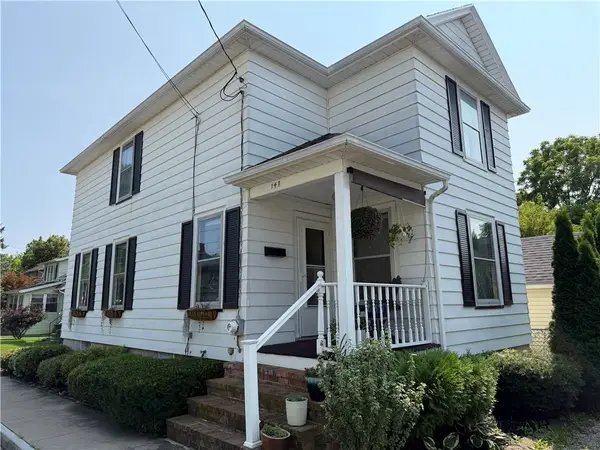 $195,000Active3 beds 2 baths1,242 sq. ft.
147 Park Avenue, Canandaigua, NY 14424
MLS# R1706341Listed by: KELLER WILLIAMS REALTY GATEWAY - New
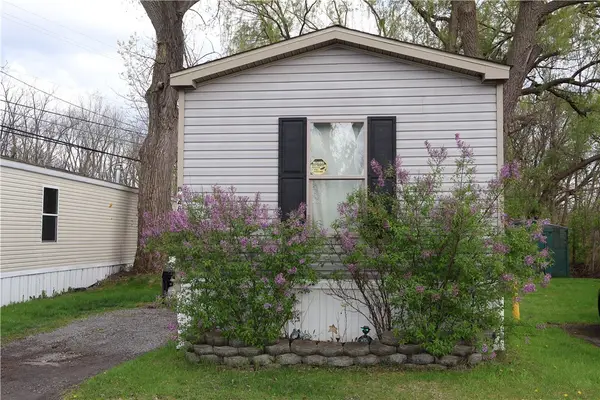 $32,000Active3 beds 2 baths858 sq. ft.
3260 State Route 364 Lot 48, Canandaigua, NY 14424
MLS# R1706545Listed by: THE SPURLING GROUP REAL ESTATE LLC - New
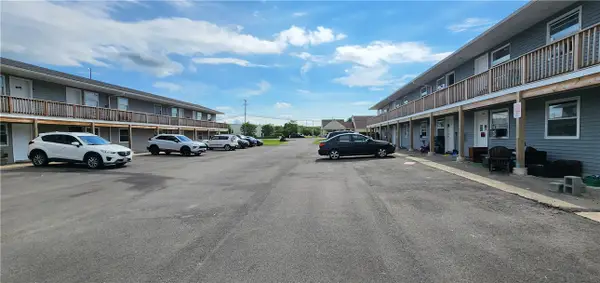 $2,999,000Active24 beds -- baths8,608 sq. ft.
3230 Moran Road, Canandaigua, NY 14424
MLS# R1703909Listed by: HOWARD HANNA - New
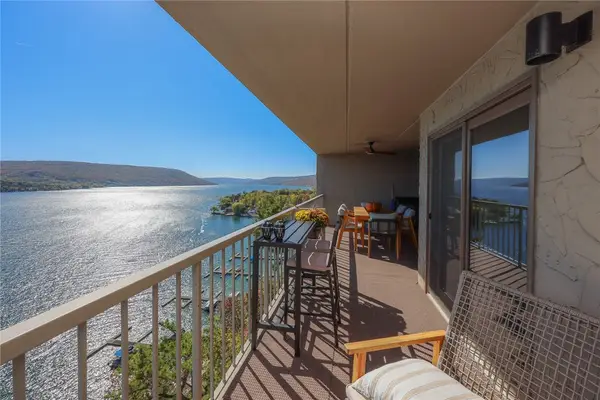 $649,900Active4 beds 2 baths2,085 sq. ft.
115 Cliffside Drive, Canandaigua, NY 14424
MLS# R1706227Listed by: CAPRINI REALTORS - New
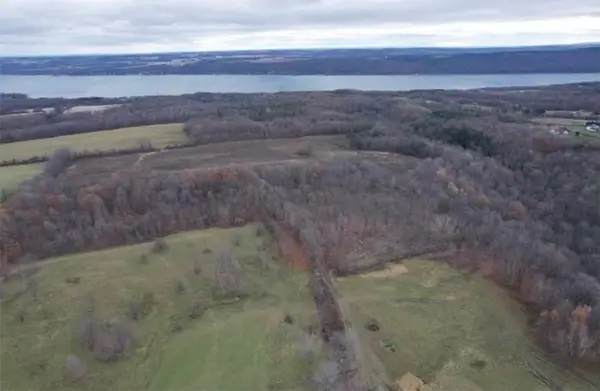 $385,000Active18.93 Acres
4765 Seneca Point Road, Canandaigua, NY 14424
MLS# R1704757Listed by: KELLER WILLIAMS REALTY GATEWAY - New
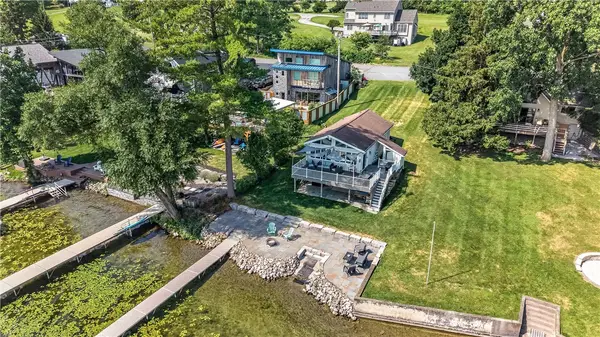 $1,349,000Active3 beds 2 baths724 sq. ft.
4957 Waters Edge Drive, Canandaigua, NY 14424
MLS# R1705054Listed by: OWNER ENTRY.COM 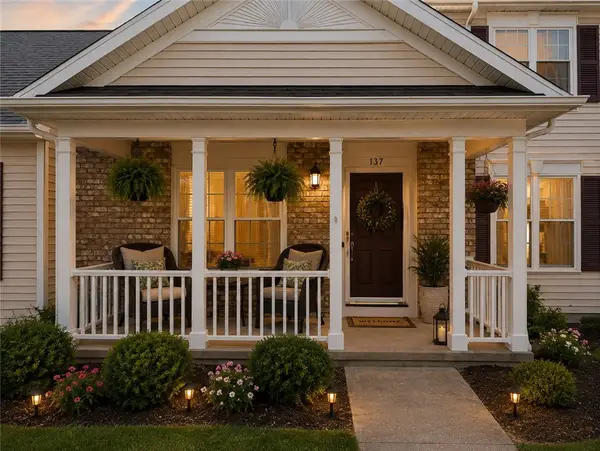 $325,000Pending3 beds 3 baths1,834 sq. ft.
137 Deseyn Drive, Canandaigua, NY 14424
MLS# R1704555Listed by: GRIFFITH REALTY GROUP- New
 $324,900Active3 beds 2 baths1,944 sq. ft.
4700 Deuel Road, Canandaigua, NY 14424
MLS# R1703893Listed by: TRU AGENT REAL ESTATE


Protect your home and budget from life's surprises with an Assurant Home Warranty, backed by a partner that supports you through every step of homeownership. Explore Plans.
© 2023 - 2026 ERA Franchise Systems LLC. All rights reserved. ERA Franchise Systems LLC fully supports the principles of the Fair Housing Act and the Equal Opportunity Act. ERA, ERA Real Estate powered, and their respective logos are registered service marks of ERA Franchise Systems LLC. Each office is independently owned and operated.