
134 Cliffside Drive, Canandaigua, NY 14424
Local realty services provided by:ERA Team VP Real Estate
Listed by: tamara l. benziger
Office: caprini realtors
MLS#:R1716101
Source:NY_GENRIS
Price summary
- Price:$399,900
- Price per sq. ft.:$283.62
- Monthly HOA dues:$628
About this home
Enjoy maintenance-free living at Bristol Harbour Village with this desirable 2-bedroom, 2-bath condominium featuring one of the community’s preferred floor plans. The open-concept design between the living area with woodburning fireplace, dining, and open kitchen, is perfect for everyday living and entertaining. The extra large covered balcony adds additional living space to enjoy the spectacular lakeviews. All new doors and windows add comfort, efficiency, and peace of mind.Enjoy the best of four-season Finger Lakes resort living with Bristol Harbour’s exceptional amenities, including a sandy beach with chaise lounges, kayaks and paddleboards, tennis and pickleball courts, basketball, fire pits, playground, picnic areas, and a community center featuring a fitness room, library, gathering room, and game room. Boat slips are also available for rent.Whether you’re looking for a full-time residence, weekend retreat, or low-maintenance getaway, this condo offers the perfect combination of comfort, convenience, and resort-style living on beautiful Canandaigua Lake. Close to Finger Lakes wine and beer trails, golf, restaurants, Bristol Mountain, and everything the region has to offer....
Contact an agent
Home facts
- Year built:1974
- Subdivision & Development:Bristol Harbour
- Listing ID #:R1716101
- Added:1 day(s) ago
- Updated:September 22, 2026 at 01:22 PM
Rooms and interior
- Bedrooms:2
- Total bathrooms:2
- Full bathrooms:2
- Rooms Total:4
- Flooring:Carpet, Tile, Varies
- Dining Description:Living Dining Room
- Kitchen Description:Dishwasher, Disposal, Microwave, Pantry, Refrigerator
- Basement:Yes
- Basement Description:Partial
- Living area:1,410 sq. ft.
Heating and cooling
- Cooling:Wall Units, Zoned
- Heating:Electric, Wall Furnace, Zoned
Structure and exterior
- Roof:Flat, Membrane, Rubber
- Year built:1974
- Building area:1,410 sq. ft.
- Lot Features:Rectangular
- Construction Materials:Block, Concrete
- Exterior Features:Balcony
- Levels:1 Story
Utilities
- Water:Connected, Public, Water Connected
- Sewer:Connected, Sewer Connected
Finances and disclosures
- Price:$399,900
- Price per sq. ft.:$283.62
- Tax amount:$2,714
Features and amenities
- Appliances:Dishwasher, Disposal, Dryer, Microwave, Refrigerator, Washer
- Laundry features:Dryer, Electric Water Heater, Main Level, Washer
- Amenities:Balcony, Clubhouse, Playground
Parking
- Parking description:Assigned, Covered, No Garage, One Space, Open
New listings near 134 Cliffside Drive
- New
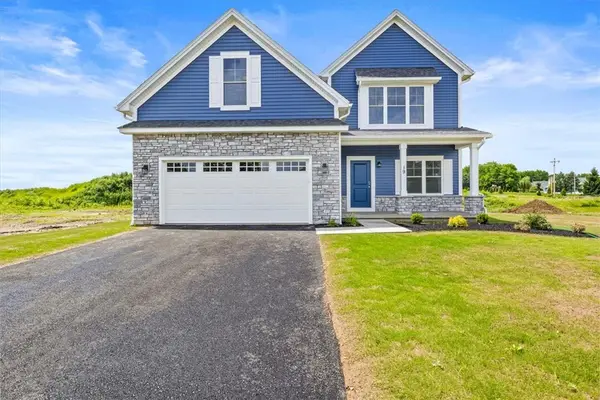 $606,783Active3 beds 3 baths2,036 sq. ft.
2330 Brickyard Road, Canandaigua, NY 14424
MLS# R1716138Listed by: HOWARD HANNA - New
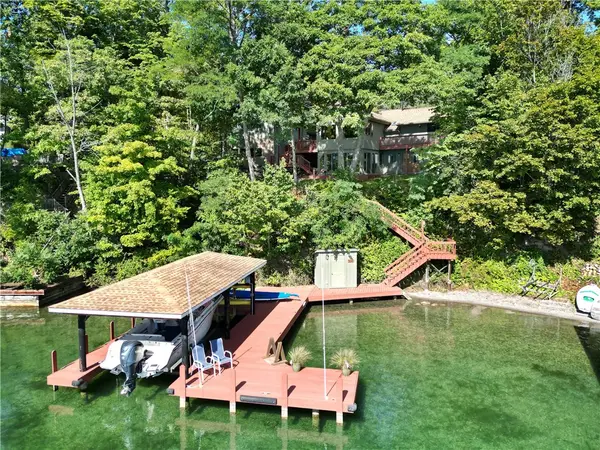 $1,200,000Active3 beds 2 baths2,072 sq. ft.
5041 County Road 16, Canandaigua, NY 14424
MLS# R1714609Listed by: EDELWEISS PROPERTIES REALTORS, LLC - New
 $525,000Active4 beds 3 baths2,439 sq. ft.
5199 Crescent Hill, Canandaigua, NY 14424
MLS# R1714949Listed by: HOWARD HANNA - New
 $299,900Active3 beds 3 baths2,052 sq. ft.
4112 County Road 18, Canandaigua, NY 14424
MLS# R1715445Listed by: KELLER WILLIAMS REALTY GATEWAY - New
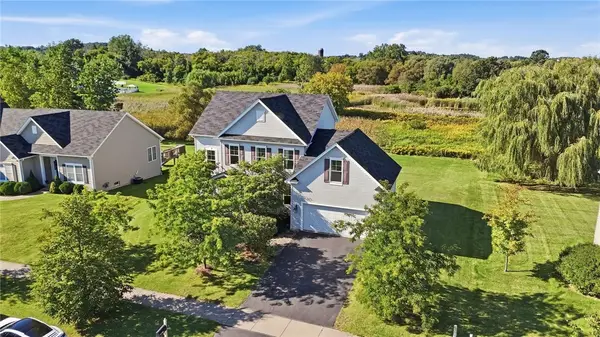 $469,000Active4 beds 3 baths2,116 sq. ft.
5230 Whitecliff Drive, Canandaigua, NY 14424
MLS# R1714587Listed by: LAKE TO LAKE REAL ESTATE - New
 $70,000Active3 beds 2 baths1,248 sq. ft.
255 Crabapple Drive, Canandaigua, NY 14424
MLS# R1714916Listed by: KELLER WILLIAMS REALTY GATEWAY - New
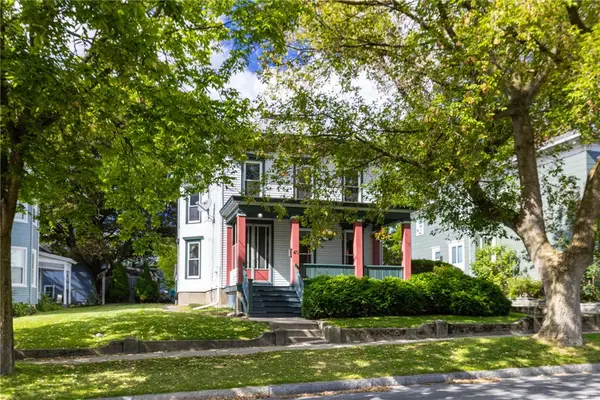 $285,000Active4 beds 2 baths2,392 sq. ft.
40 W Gibson Street, Canandaigua, NY 14424
MLS# R1712412Listed by: KELLER WILLIAMS REALTY GREATER ROCHESTER - New
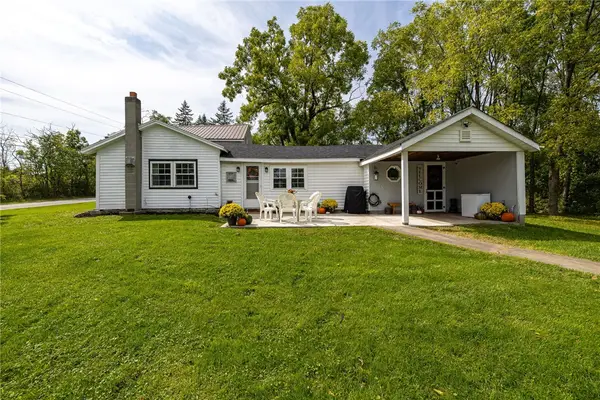 $115,000Active3 beds 1 baths1,692 sq. ft.
6440 E Hollow Road, Canandaigua, NY 14424
MLS# R1715213Listed by: TRU AGENT REAL ESTATE - New
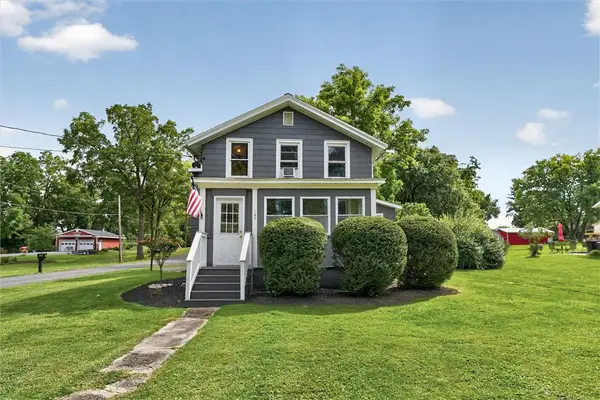 $289,900Active4 beds 2 baths2,073 sq. ft.
157 Clark Street, Canandaigua, NY 14424
MLS# R1709055Listed by: THE SPURLING GROUP REAL ESTATE LLC


Protect your home and budget from life's surprises with an Assurant Home Warranty, backed by a partner that supports you through every step of homeownership. Explore Plans.
© 2023 - 2026 ERA Franchise Systems LLC. All rights reserved. ERA Franchise Systems LLC fully supports the principles of the Fair Housing Act and the Equal Opportunity Act. ERA, ERA Real Estate powered, and their respective logos are registered service marks of ERA Franchise Systems LLC. Each office is independently owned and operated.