
142 Park Street, Canandaigua, NY 14424
Local realty services provided by:ERA Team VP Real Estate
142 Park Street,Canandaigua, NY 14424
$315,000
- 3 Beds
- 3 Baths
- 2,068 sq. ft.
- Single family
- Active
Listed by: lynnora a sable-smith
Office: sable real estate services
MLS#:R1714861
Source:NY_GENRIS
Price summary
- Price:$315,000
- Price per sq. ft.:$152.32
About this home
This is it!! Ourtstanding turn-Key move in ready 2 story home. The house with all the charm & plenty of room for your hearts desire, this is HOME. Walk into your 3 bedroom, 2.5 bath that has over 2,000 sq.ft. of living space. That's right, it's all yours. Imagine yourself coming home to this beautiful gem in the historic district of Canandaigua, 2 blocks from Sonnenberg gardens and walking distance to 2 parks. Location is everything, and this one delivers: shopping, dining, and everyday conveniences close at hand. Some highlights of the home are: Open kitchen to the seating area, arched entryways and curved walls, built-in cabinets, beautiful wood flooring throughout, laundry on 2nd floor, newer windows throughout, 2 electrice fireplaces - 1 in back living room - another in basement, original carriage house doors in mudroom, original loft doors in main bedroom, stone kitchen countertops, hand made fireplace mantel and much more... A must see. Fulley fenced yard-owner only owns the fence by shed/driveway. Recent updates: 2022 Air Conditioner and furnace, 2022 half bath in basement, 2023 right side of roof gutter wired hor heat, 2025 sliding glass door, 2026 attic and basement re-insulated with added bellows in attic, 2026 roof on shed. Be the new owner of this property. Delayed showings till 9am 9/16/2026, delayed negotiations 11am on 9/22/2026....
Contact an agent
Home facts
- Year built:1880
- Listing ID #:R1714861
- Added:1 day(s) ago
- Updated:September 16, 2026 at 08:48 PM
Rooms and interior
- Bedrooms:3
- Total bathrooms:3
- Full bathrooms:2
- Half bathrooms:1
- Rooms Total:7
- Flooring:Hardwood, Marble, Tile, Varies
- Kitchen Description:Dishwasher, Disposal, Pantry, Refrigerator
- Basement:Yes
- Basement Description:Full, Sump Pump
- Living area:2,068 sq. ft.
Heating and cooling
- Cooling:Central Air
- Heating:Forced Air, Gas
- Central air:Yes
Structure and exterior
- Year built:1880
- Building area:2,068 sq. ft.
- Lot area:0.16 Acres
- Lot Features:Rectangular, Residential Lot
- Architectural Style:Two Story
- Construction Materials:Copper Plumbing, Vinyl Siding
- Exterior Features:Deck, Fence, Patio, Porch
- Foundation Description:Block
- Levels:2 Stories
Utilities
- Water:Connected, Public, Water Connected
- Sewer:Connected, Sewer Connected
Finances and disclosures
- Price:$315,000
- Price per sq. ft.:$152.32
- Tax amount:$8,893
Features and amenities
- Appliances:Dishwasher, Disposal, Dryer, Refrigerator, Washer
- Laundry features:Dryer, Upper Level, Washer
- Amenities:Deck, Fence, Storage, int_feat_Workshop
Parking
- Parking description:No Garage, Shared Driveway
New listings near 142 Park Street
- New
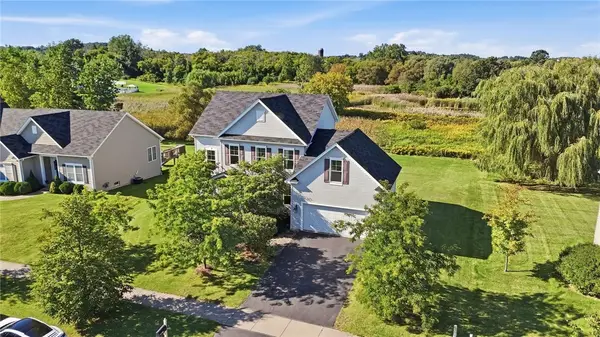 $469,000Active4 beds 3 baths2,116 sq. ft.
5230 Whitecliff Drive, Canandaigua, NY 14424
MLS# R1714587Listed by: LAKE TO LAKE REAL ESTATE - New
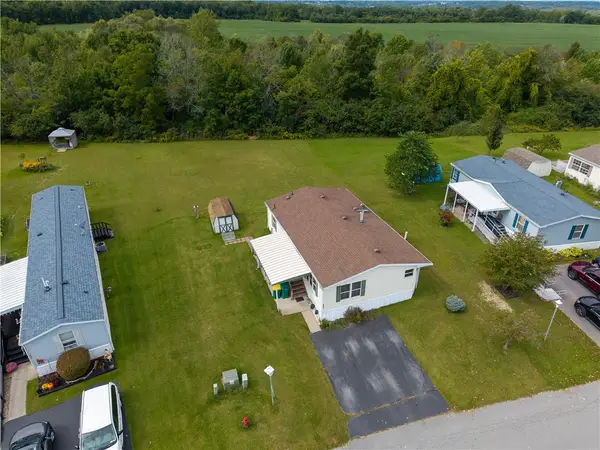 $70,000Active3 beds 2 baths1,248 sq. ft.
255 Crabapple Drive, Canandaigua, NY 14424
MLS# R1714916Listed by: KELLER WILLIAMS REALTY GATEWAY - New
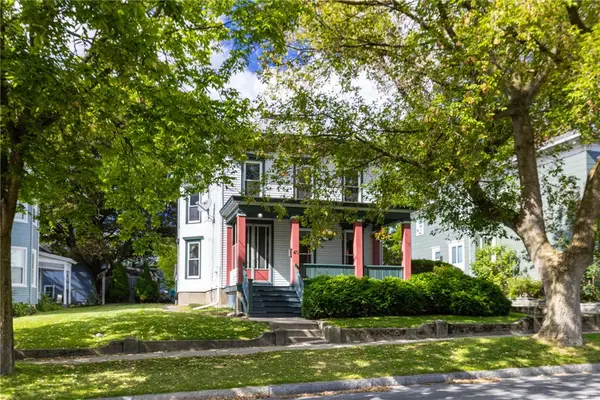 $285,000Active4 beds 2 baths2,392 sq. ft.
40 W Gibson Street, Canandaigua, NY 14424
MLS# R1712412Listed by: KELLER WILLIAMS REALTY GREATER ROCHESTER - New
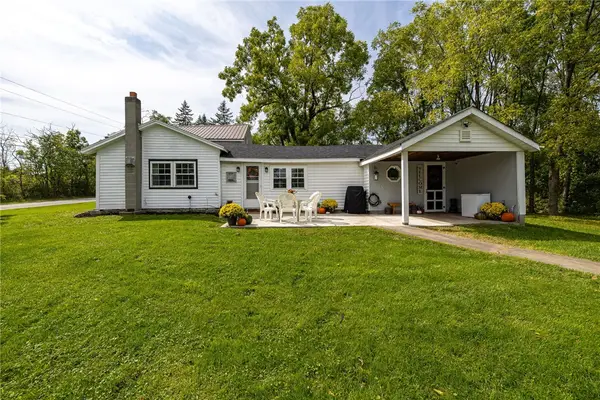 $115,000Active3 beds 1 baths1,692 sq. ft.
6440 E Hollow Road, Canandaigua, NY 14424
MLS# R1715213Listed by: TRU AGENT REAL ESTATE - New
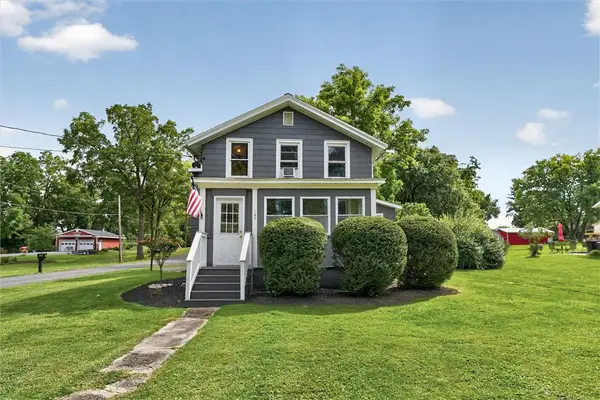 $289,900Active4 beds 2 baths2,073 sq. ft.
157 Clark Street, Canandaigua, NY 14424
MLS# R1709055Listed by: THE SPURLING GROUP REAL ESTATE LLC - New
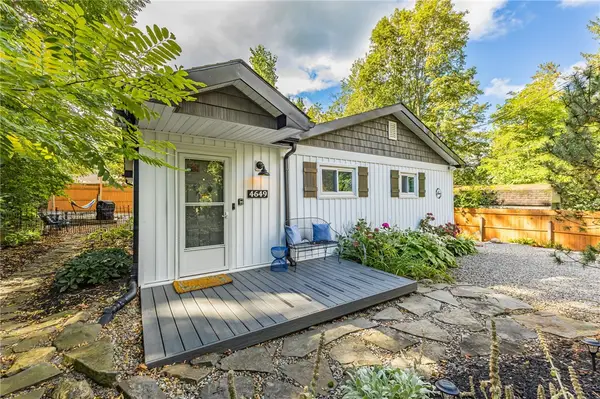 $299,900Active3 beds 1 baths996 sq. ft.
4649 Sylvan Rd, Canandaigua, NY 14424
MLS# R1713944Listed by: TRU AGENT REAL ESTATE - New
 $99,000Active3.45 Acres
Kear Road, Canandaigua, NY 14424
MLS# R1715010Listed by: KELLER WILLIAMS REALTY GATEWAY - Open Thu, 4 to 6pmNew
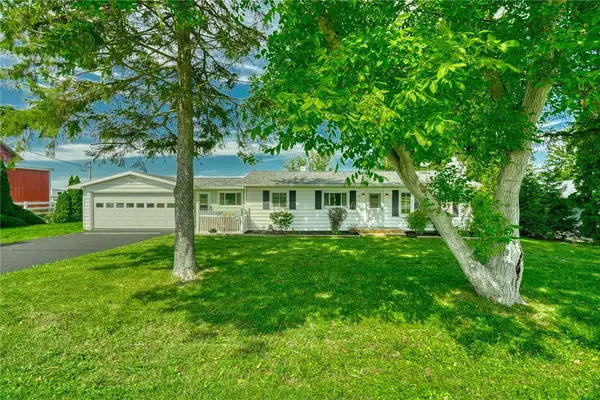 $249,900Active3 beds 2 baths1,286 sq. ft.
4650 Emerson Road, Canandaigua, NY 14424
MLS# R1714500Listed by: RE/MAX REALTY GROUP - Open Sat, 1 to 3pmNew
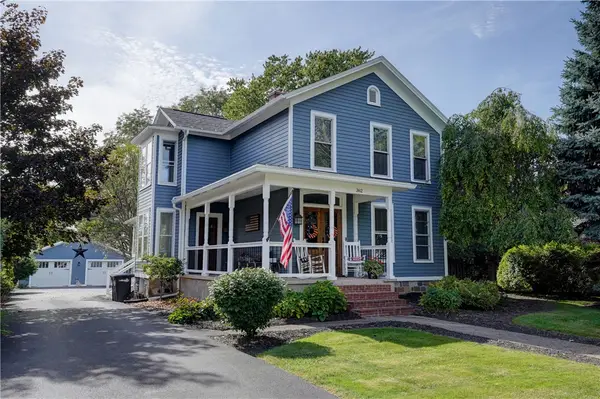 $539,000Active3 beds 3 baths2,412 sq. ft.
362 N Main Street, Canandaigua, NY 14424
MLS# R1711726Listed by: GRIFFITH REALTY GROUP


Protect your home and budget from life's surprises with an Assurant Home Warranty, backed by a partner that supports you through every step of homeownership. Explore Plans.
© 2023 - 2026 ERA Franchise Systems LLC. All rights reserved. ERA Franchise Systems LLC fully supports the principles of the Fair Housing Act and the Equal Opportunity Act. ERA, ERA Real Estate powered, and their respective logos are registered service marks of ERA Franchise Systems LLC. Each office is independently owned and operated.