
2016 Mae's Landing, Canandaigua, NY 14424
Local realty services provided by:ERA Team VP Real Estate
2016 Mae's Landing,Canandaigua, NY 14424
$492,000
- 3 Beds
- 2 Baths
- 1,571 sq. ft.
- Single family
- Active
Listed by: john m. graziose
Office: gerber homes
MLS#:R1709918
Source:NY_GENRIS
Price summary
- Price:$492,000
- Price per sq. ft.:$313.18
About this home
Build your dream home on this beautiful level and cleared lot in the highly desirable Town of Canandaigua. Quiet cul-de-sac. All utilities, water, gas, sewers and electric. Somersworth is one of our popular house plans. Open floor plan - easy access to downtown Canandaigua, hospital, lake and many parks.
Contact an agent
Home facts
- Year built:2026
- Listing ID #:R1709918
- Added:1 day(s) ago
- Updated:August 25, 2026 at 08:48 PM
Rooms and interior
- Bedrooms:3
- Total bathrooms:2
- Full bathrooms:2
- Rooms Total:6
- Flooring:Tile, Varies
- Kitchen Description:Disposal, Kitchen Family Room Combo, Pantry
- Basement:Yes
- Basement Description:Full
- Living area:1,571 sq. ft.
Heating and cooling
- Cooling:Central Air
- Heating:Gas
- Central air:Yes
Structure and exterior
- Year built:2026
- Building area:1,571 sq. ft.
- Lot area:0.31 Acres
- Lot Features:Cul De Sac, Rectangular
- Architectural Style:Ranch
- Construction Materials:Shake Siding, Stone, Vinyl Siding
- Foundation Description:Block
- Levels:1 Story
Utilities
- Water:Connected, Public, Water Connected
- Sewer:Connected, Sewer Connected
Finances and disclosures
- Price:$492,000
- Price per sq. ft.:$313.18
Features and amenities
- Appliances:Disposal
- Laundry features:Main Level
Parking
- Parking description:Attached, Garage
- Garage:Yes
- Garage spaces:2
New listings near 2016 Mae's Landing
- New
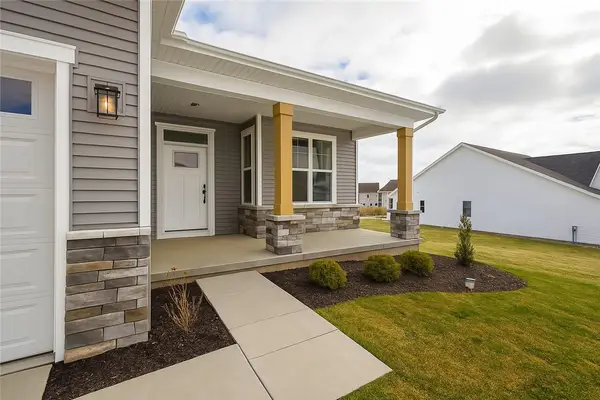 $524,500Active2 beds 2 baths1,287 sq. ft.
77 Thompson Lane, Canandaigua, NY 14424
MLS# R1709885Listed by: GERBER HOMES - New
 $379,900Active2 beds 2 baths1,402 sq. ft.
5082 Cheshire Glen, Canandaigua, NY 14424
MLS# R1707688Listed by: MITCHELL PIERSON, JR., INC. - New
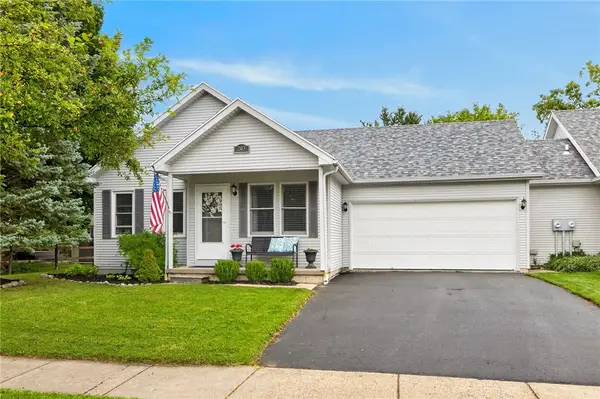 $299,900Active2 beds 2 baths1,047 sq. ft.
203 Moore Street, Canandaigua, NY 14424
MLS# R1705561Listed by: BRIX & MAVEN REALTY GROUP LLC - New
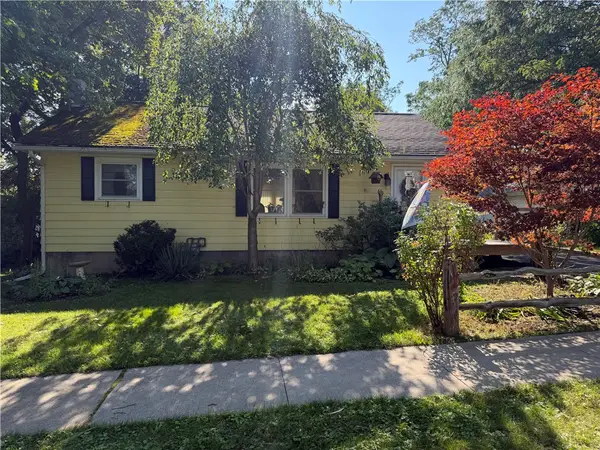 $185,000Active2 beds 1 baths864 sq. ft.
66 East Street, Canandaigua, NY 14424
MLS# R1707330Listed by: KELLER WILLIAMS REALTY GATEWAY - New
 $71,500Active3 beds 2 baths1,088 sq. ft.
129 Saltonstall Street Lot 66, Canandaigua, NY 14424
MLS# R1708481Listed by: JEFFREY D. COOK - New
 $67,000Active3 beds 2 baths952 sq. ft.
129 Saltonstall Street Lot 75, Canandaigua, NY 14424
MLS# R1708486Listed by: JEFFREY D. COOK  $67,000Pending3 beds 2 baths924 sq. ft.
129 Saltonstall Street Lot 78, Canandaigua, NY 14424
MLS# R1708492Listed by: JEFFREY D. COOK- New
 $62,000Active2 beds 2 baths840 sq. ft.
129 Saltonstall Street Lot 82, Canandaigua, NY 14424
MLS# R1708513Listed by: JEFFREY D. COOK - New
 $62,000Active2 beds 2 baths840 sq. ft.
129 Saltonstall Street Lot 88, Canandaigua, NY 14424
MLS# R1708517Listed by: JEFFREY D. COOK


Protect your home and budget from life's surprises with an Assurant Home Warranty, backed by a partner that supports you through every step of homeownership. Explore Plans.
© 2023 - 2026 ERA Franchise Systems LLC. All rights reserved. ERA Franchise Systems LLC fully supports the principles of the Fair Housing Act and the Equal Opportunity Act. ERA, ERA Real Estate powered, and their respective logos are registered service marks of ERA Franchise Systems LLC. Each office is independently owned and operated.