
205 Lakeshore Drive #510, Canandaigua, NY 14424
Local realty services provided by:HUNT Real Estate ERA
205 Lakeshore Drive #510,Canandaigua, NY 14424
$624,900
- 2 Beds
- 2 Baths
- 1,218 sq. ft.
- Condominium
- Active
Listed by: ryan d. smith
Office: tru agent real estate
MLS#:R1730118
Source:NY_GENRIS
Price summary
- Price:$624,900
- Price per sq. ft.:$513.05
- Monthly HOA dues:$436
About this home
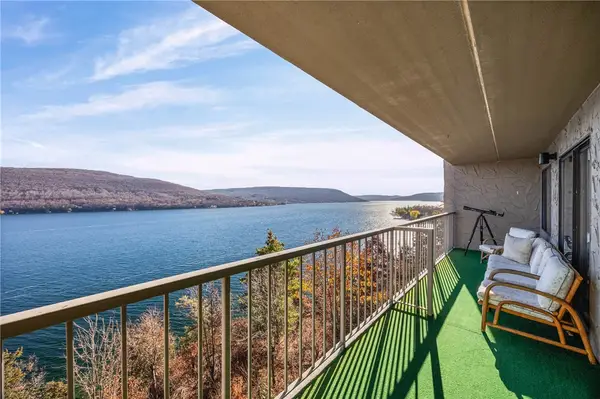
Canandaigua Lake - Canal View: Embrace a Lifestyle, Not Just a Home! Welcome to a lifestyle defined by luxury and leisure at its finest. Nestled within the prestigious Hotel Canandaigua, Tapestry Collection by Hilton, this exclusive condo presents an unparalleled opportunity to experience the epitome of lakeside living. Immerse yourself in a wealth of amenities right at your doorstep. Indulge in exquisite dining experiences, unwind at the bar/lounge, or savor the breathtaking vistas from the outdoor patio dining area. Dive into relaxation with the pool and hot tub, and stay active at the gym. With reserved parking and private elevators providing seamless access to the fourth and fifth floor condominium units, convenience is a constant companion. This exquisite 2- bedroom, 2-bath condo epitomizes refined living, boasting panoramic views from its balcony. Whether you're seeking an immediate move-in opportunity or considering rental possibilities, this fully furnished unit caters to your preferences with the option of furniture removal. Taxes are estimated....
Contact an agent
Home facts
- Year built:2022
- Listing ID #:R1730118
- Added:1 day(s) ago
- Updated:November 22, 2026 at 05:49 PM
Rooms and interior
- Bedrooms:2
- Total bathrooms:2
- Full bathrooms:2
- Rooms Total:4
- Kitchen Description:Dishwasher, Kitchen Family Room Combo, Microwave, Refrigerator
- Basement:Yes
- Living area:1,218 sq. ft.
Heating and cooling
- Cooling:Central Air
- Heating:Electric, Forced Air
- Central air:Yes
Structure and exterior
- Year built:2022
- Building area:1,218 sq. ft.
- Lot Features:Irregular Lot
- Exterior Features:Balcony, Hot Tub Spa
Utilities
- Water:Connected, Public, Water Connected
- Sewer:Connected, Sewer Connected
Finances and disclosures
- Price:$624,900
- Price per sq. ft.:$513.05
- Tax amount:$3,771
Features and amenities
- Appliances:Dishwasher, Microwave, Refrigerator
- Laundry features:Electric Water Heater, Main Level
- Amenities:Balcony, Storage
- Pool features:Pool
Parking
- Parking description:Assigned, Detached, Garage, One Space
- Garage:Yes
- Garage spaces:1
New listings near 205 Lakeshore Drive #510
- New
 $2,895,000Active3 beds 2 baths2,087 sq. ft.
2639 Cooley Road, Canandaigua, NY 14424
MLS# R1728485Listed by: HOWARD HANNA - Open Sun, 1 to 3pmNew
 $369,900Active2 beds 2 baths1,410 sq. ft.
140 Cliffside Drive, Canandaigua, NY 14424
MLS# R1729940Listed by: CAPRINI REALTORS - New
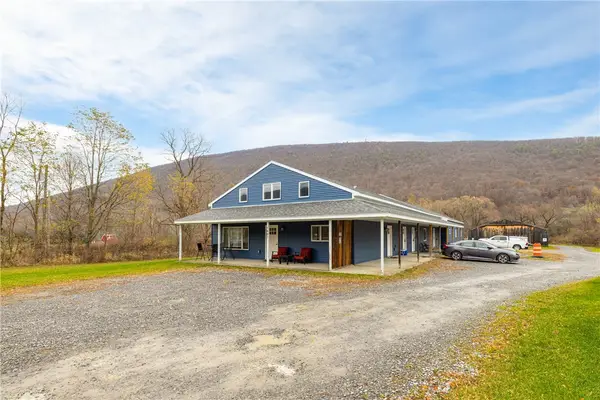 $599,900Active5 beds 2 baths6,200 sq. ft.
5807 State Route 64, Canandaigua, NY 14424
MLS# R1728742Listed by: BRIX & MAVEN REALTY GROUP LLC - New
 $399,900Active3 beds 2 baths1,296 sq. ft.
4646 Greenbriar Drive, Canandaigua, NY 14424
MLS# R1729079Listed by: BRIX & MAVEN REALTY GROUP LLC - New
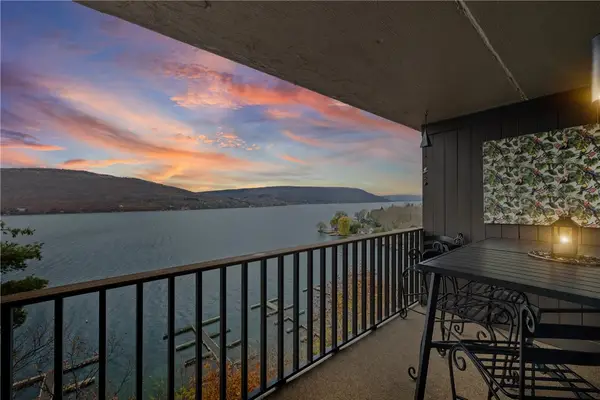 $374,900Active2 beds 2 baths1,113 sq. ft.
23 Cliffside Drive, Canandaigua, NY 14424
MLS# R1728969Listed by: CAPRINI REALTORS - New
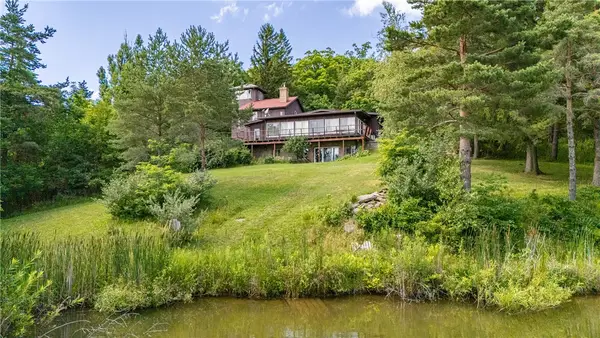 $549,500Active5 beds 3 baths3,033 sq. ft.
5040 Johnson Hill Drive, Canandaigua, NY 14424
MLS# R1729008Listed by: HOWARD HANNA - New
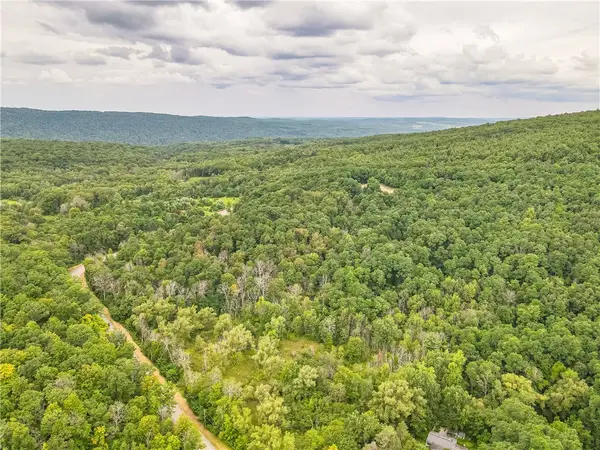 $575,000Active38.5 Acres
0 Dugway Road, Canandaigua, NY 14424
MLS# R1728112Listed by: KELLER WILLIAMS REALTY GATEWAY - New
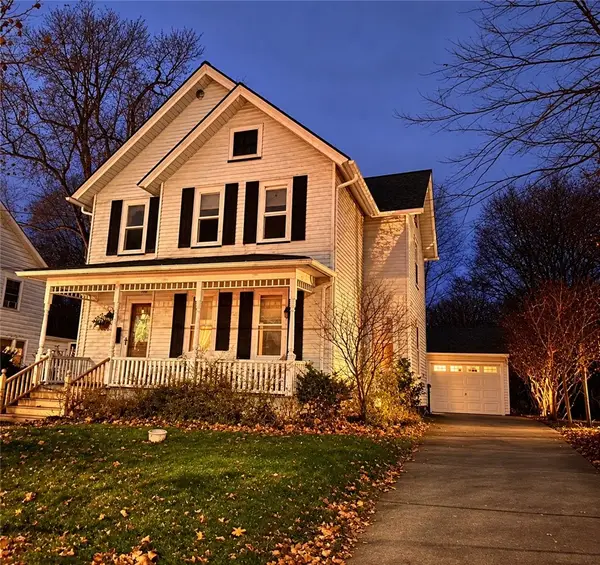 $299,900Active3 beds 2 baths1,846 sq. ft.
110 Charlotte Street, Canandaigua, NY 14424
MLS# R1681431Listed by: BRIX & MAVEN REALTY GROUP LLC - New
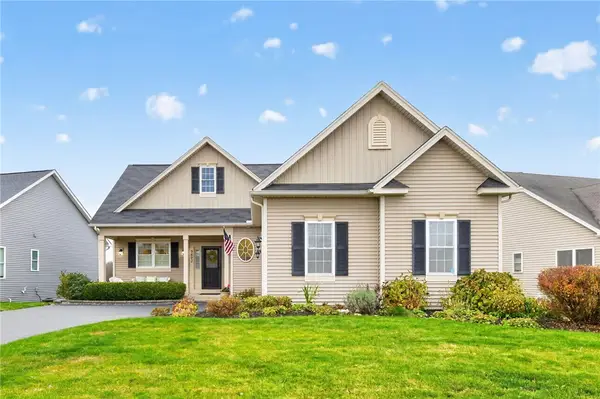 $499,900Active4 beds 3 baths2,166 sq. ft.
3892 Chatham Lane, Canandaigua, NY 14424
MLS# R1728624Listed by: RE/MAX TITANIUM LLC


Protect your home and budget from life's surprises with an Assurant Home Warranty, backed by a partner that supports you through every step of homeownership. Explore Plans.
© 2023 - 2026 ERA Franchise Systems LLC. All rights reserved. ERA Franchise Systems LLC fully supports the principles of the Fair Housing Act and the Equal Opportunity Act. ERA, ERA Real Estate powered, and their respective logos are registered service marks of ERA Franchise Systems LLC. Each office is independently owned and operated.