
2271 County Road 28, Canandaigua, NY 14424
Local realty services provided by:ERA Team VP Real Estate
2271 County Road 28,Canandaigua, NY 14424
$290,000
- 4 Beds
- 2 Baths
- 2,220 sq. ft.
- Single family
- Active
Listed by: andrea hertzel
Office: howard hanna
MLS#:R1717481
Source:NY_GENRIS
Price summary
- Price:$290,000
- Price per sq. ft.:$130.63
About this home
Unique 3 story Contemporary/ Chalet set back from the road. Lower level has a bedroom, laundry and family room. The great room has soaring ceilings, wall of windows leading to the newer trex deck and cozy woodstove. Another deck located down the hallway overlooking the back yard. Two bedrooms and a full bath complete the second floor. Upstairs in the loft area is a huge primary bedroom with full bath. Outside you'll find a two plus car detached garage, sheds and a wooded lot. Conveniently located to downtown Canandaigua, shopping, restaurants and parks. Delayed negotiations 10/6 at noon.
Contact an agent
Home facts
- Year built:1978
- Listing ID #:R1717481
- Added:1 day(s) ago
- Updated:September 25, 2026 at 05:43 PM
Rooms and interior
- Bedrooms:4
- Total bathrooms:2
- Full bathrooms:2
- Rooms Total:8
- Flooring:Carpet, Hardwood, Varies, Vinyl
- Dining Description:Living Dining Room
- Kitchen Description:Dishwasher, Pantry, Refrigerator
- Living area:2,220 sq. ft.
Heating and cooling
- Heating:Baseboard, Gas, Hot Water
Structure and exterior
- Roof:Shingle
- Year built:1978
- Building area:2,220 sq. ft.
- Lot area:1.4 Acres
- Lot Features:Rectangular, Wooded
- Architectural Style:Chalet Alpine, Colonial, Contemporary
- Construction Materials:Block, Concrete, Wood Siding
- Exterior Features:Deck
- Levels:2 Stories
Utilities
- Water:Connected, Public, Water Connected
- Sewer:Septic Tank
Finances and disclosures
- Price:$290,000
- Price per sq. ft.:$130.63
- Tax amount:$5,689
Features and amenities
- Appliances:Dishwasher, Dryer, Refrigerator, Washer
- Laundry features:Dryer, Washer
- Amenities:Deck, Skylights, int_feat_Workshop
Parking
- Parking description:Detached, Garage, Garage Door Opener
- Garage:Yes
- Garage spaces:3
New listings near 2271 County Road 28
- New
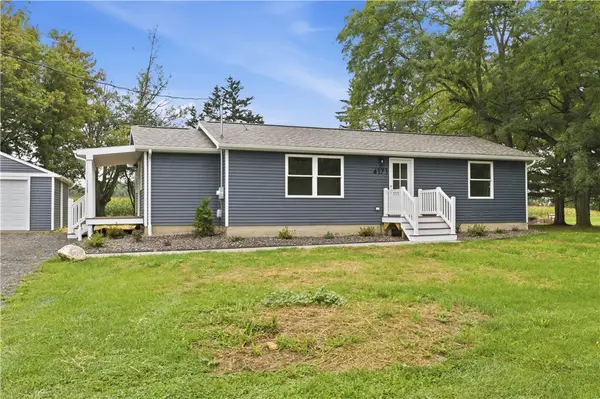 $329,000Active2 beds 1 baths1,144 sq. ft.
4171 Turner Road, Canandaigua, NY 14424
MLS# R1717679Listed by: GRIFFITH REALTY GROUP - New
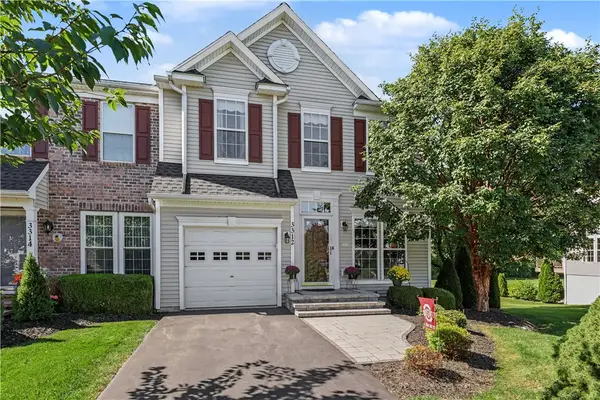 $424,900Active3 beds 4 baths2,047 sq. ft.
3312 Eastwind Way, Canandaigua, NY 14424
MLS# R1717514Listed by: HOWARD HANNA - New
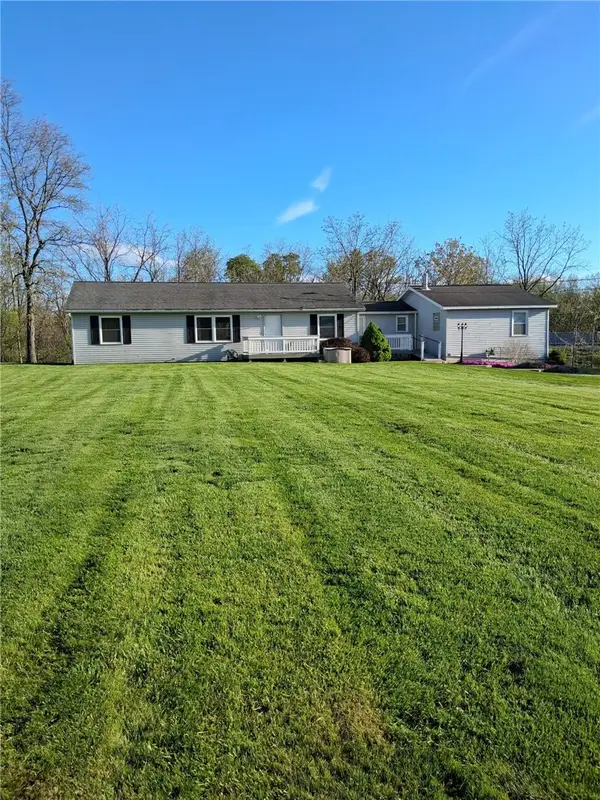 $498,300Active4 beds 3 baths2,096 sq. ft.
4595 County Road 1, Canandaigua, NY 14424
MLS# R1716931Listed by: HORNING AUCTIONS COMPANY LLC - Open Sat, 11am to 1pmNew
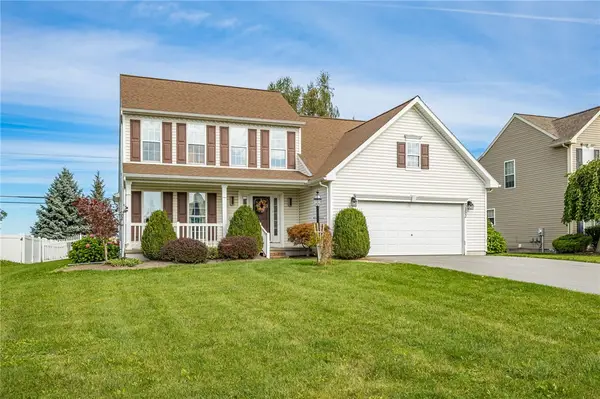 $369,900Active3 beds 3 baths2,009 sq. ft.
5152 Overlook Ln, Canandaigua, NY 14424
MLS# R1716139Listed by: CRANE REALTY - New
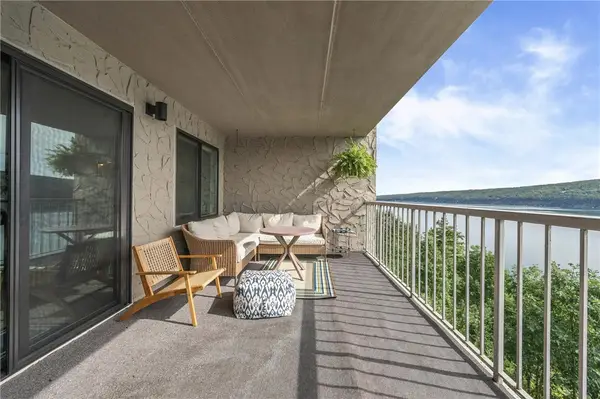 $399,900Active2 beds 2 baths1,410 sq. ft.
134 Cliffside Drive, Canandaigua, NY 14424
MLS# R1716101Listed by: CAPRINI REALTORS - New
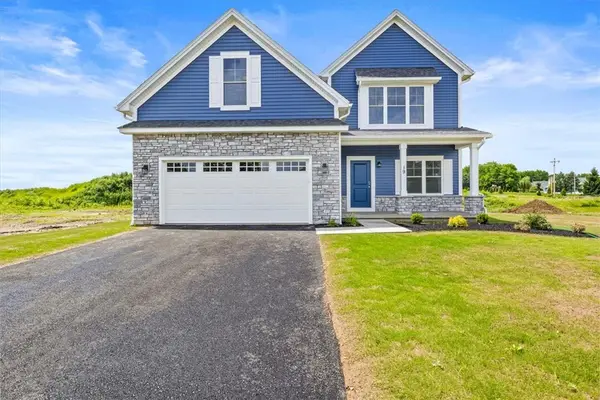 $606,783Active3 beds 3 baths2,036 sq. ft.
2330 Brickyard Road, Canandaigua, NY 14424
MLS# R1716138Listed by: HOWARD HANNA - New
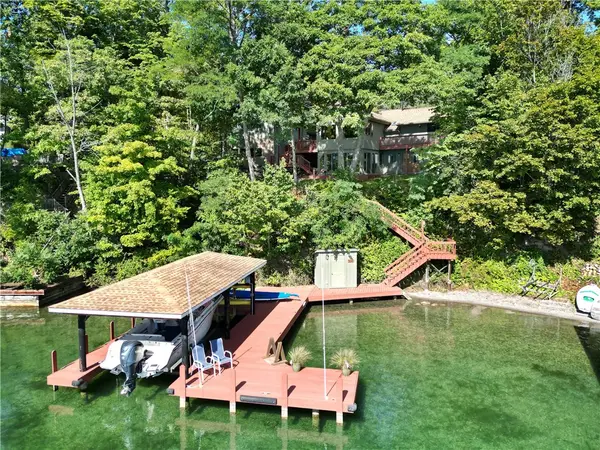 $1,200,000Active3 beds 2 baths2,072 sq. ft.
5041 County Road 16, Canandaigua, NY 14424
MLS# R1714609Listed by: EDELWEISS PROPERTIES REALTORS, LLC - New
 $525,000Active4 beds 3 baths2,439 sq. ft.
5199 Crescent Hill, Canandaigua, NY 14424
MLS# R1714949Listed by: HOWARD HANNA - New
 $299,900Active3 beds 3 baths2,052 sq. ft.
4112 County Road 18, Canandaigua, NY 14424
MLS# R1715445Listed by: KELLER WILLIAMS REALTY GATEWAY


Protect your home and budget from life's surprises with an Assurant Home Warranty, backed by a partner that supports you through every step of homeownership. Explore Plans.
© 2023 - 2026 ERA Franchise Systems LLC. All rights reserved. ERA Franchise Systems LLC fully supports the principles of the Fair Housing Act and the Equal Opportunity Act. ERA, ERA Real Estate powered, and their respective logos are registered service marks of ERA Franchise Systems LLC. Each office is independently owned and operated.