
3312 Eastwind Way, Canandaigua, NY 14424
Local realty services provided by:ERA Team VP Real Estate
Listed by: marc mingoia
Office: howard hanna
MLS#:R1717514
Source:NY_GENRIS
Price summary
- Price:$424,900
- Price per sq. ft.:$207.57
- Monthly HOA dues:$235
About this home
Welcome to 3312 Eastwind Way! Beautifully maintained 3-bedroom, 2 full & 2 half bath townhome offering an exceptional Canandaigua setting with Canandaigua Country Club and Canandaigua Lake right behind! Bright, open floor plan features gleaming hardwood floors, crown molding and an abundance of natural light. Beautifully updated kitchen (2018) with Quartz countertops, center island, stainless steel appliances, rich cabinetry and breakfast bar opens to a sun-filled casual dining area with walls of windows. Spacious formal dining area and inviting living room provide plenty of room for entertaining. Upstairs offers 3 spacious bedrooms including a generous primary suite and beautifully updated primary bath (2018) with double vanity and tiled walk-in shower. Finished walkout lower level adds tremendous living space with a large family/rec room, home office area and half bath. Outdoor living is exceptional with an upper deck featuring a retractable awning plus a gorgeous custom paver patio with built-in firepit and seating wall (2025), overlooking expansive green space and the golf course. Major updates include NEW roof (2026, HOA), furnace & A/C (2025) and HWT (2020). Attached garage and LOW $235 HOA! Enjoy maintenance-free living in an incredible location close to Canandaigua Lake, golf, shopping, restaurants and everything Canandaigua has to offer! NO DELAYS!...
Contact an agent
Home facts
- Year built:2005
- Listing ID #:R1717514
- Added:2 day(s) ago
- Updated:September 28, 2026 at 02:46 AM
Rooms and interior
- Bedrooms:3
- Total bathrooms:4
- Full bathrooms:2
- Half bathrooms:2
- Rooms Total:9
- Flooring:Carpet, Ceramic Tile, Hardwood, Varies
- Kitchen Description:Dishwasher, Disposal, Kitchen Island, Microwave, Pantry, Refrigerator
- Basement:Yes
- Basement Description:Full, Partially Finished, Sump Pump, Walk Out Access
- Living area:2,047 sq. ft.
Heating and cooling
- Cooling:Central Air
- Heating:Forced Air, Gas
- Central air:Yes
Structure and exterior
- Roof:Asphalt, Shingle
- Year built:2005
- Building area:2,047 sq. ft.
- Lot area:0.1 Acres
- Lot Features:On Golf Course, Rectangular, Residential Lot
- Construction Materials:Vinyl Siding
- Exterior Features:Awnings, Deck, Open, Porch
- Levels:3 Stories
Utilities
- Water:Public, Water Available
- Sewer:Connected, Sewer Connected
Finances and disclosures
- Price:$424,900
- Price per sq. ft.:$207.57
- Tax amount:$7,119
Features and amenities
- Appliances:Dishwasher, Disposal, Dryer, Microwave, Refrigerator, Washer
- Laundry features:Dryer, Main Level, Washer
- Amenities:Deck, Drapes
Parking
- Parking description:Attached, Garage, Garage Door Opener, Open
- Garage:Yes
- Garage spaces:1
New listings near 3312 Eastwind Way
- New
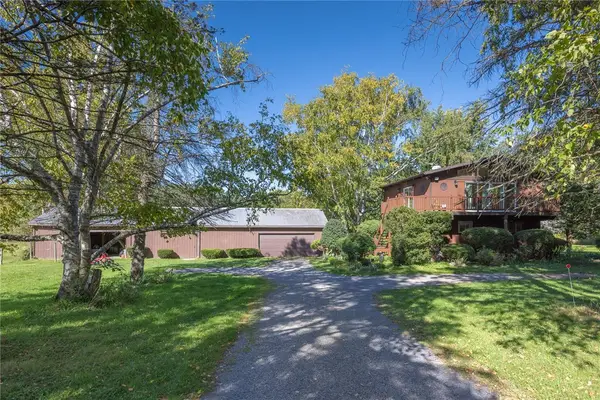 $298,000Active4 beds 3 baths2,236 sq. ft.
5770 Smith Road, Canandaigua, NY 14424
MLS# R1717578Listed by: CAPRINI REALTORS - New
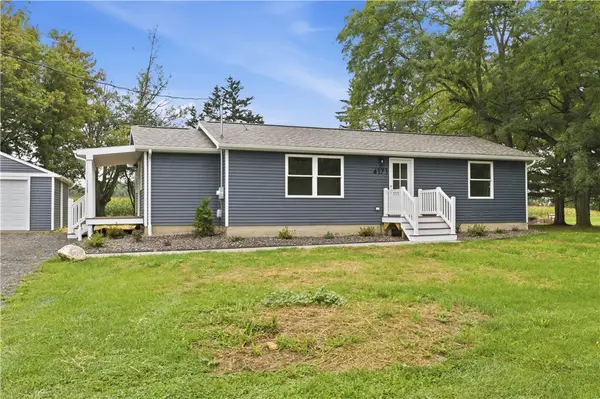 $329,000Active2 beds 1 baths1,144 sq. ft.
4171 Turner Road, Canandaigua, NY 14424
MLS# R1717679Listed by: GRIFFITH REALTY GROUP - New
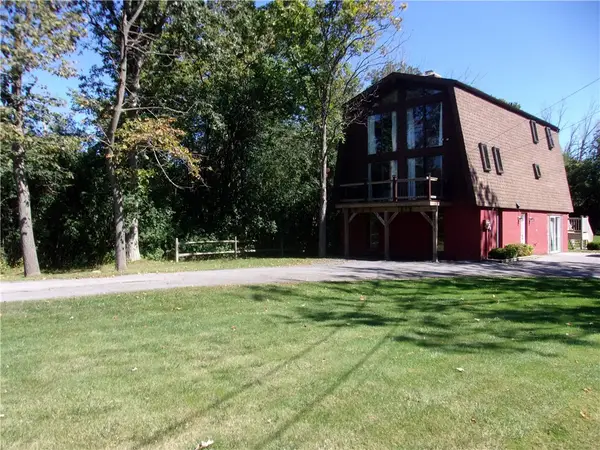 $290,000Active4 beds 2 baths2,220 sq. ft.
2271 County Road 28, Canandaigua, NY 14424
MLS# R1717481Listed by: HOWARD HANNA - New
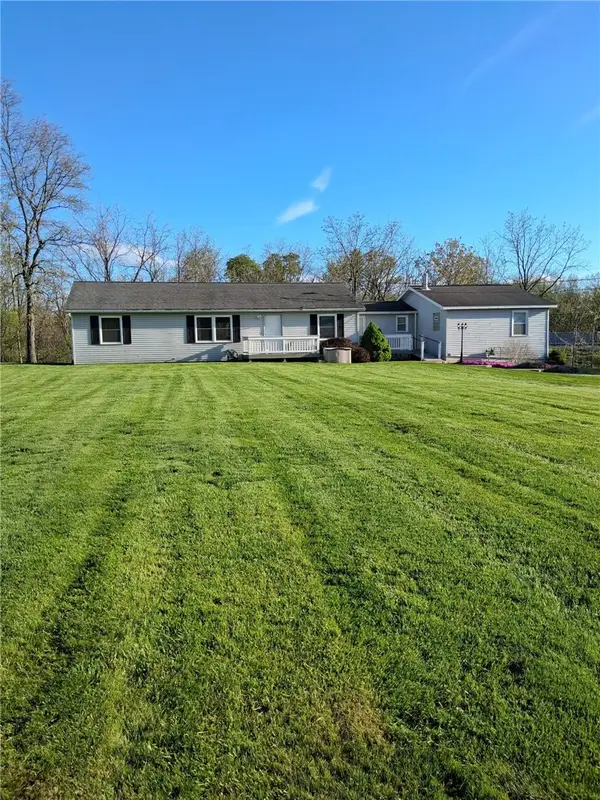 $498,300Active4 beds 3 baths2,096 sq. ft.
4595 County Road 1, Canandaigua, NY 14424
MLS# R1716931Listed by: HORNING AUCTIONS COMPANY LLC - New
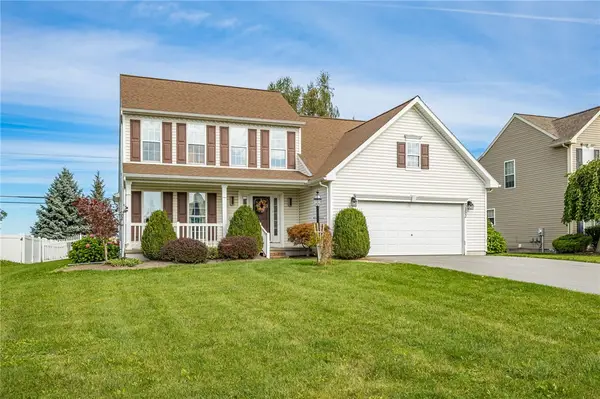 $369,900Active3 beds 3 baths2,009 sq. ft.
5152 Overlook Ln, Canandaigua, NY 14424
MLS# R1716139Listed by: CRANE REALTY - New
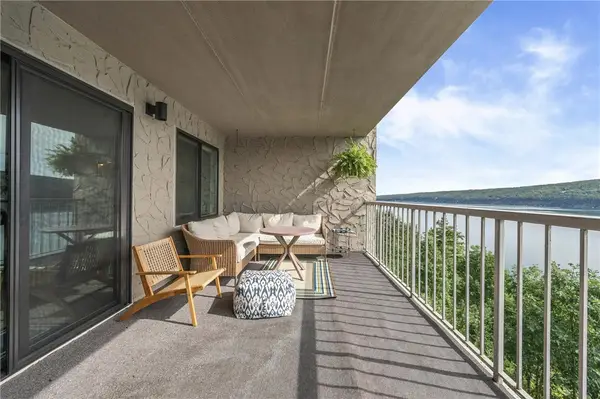 $399,900Active2 beds 2 baths1,410 sq. ft.
134 Cliffside Drive, Canandaigua, NY 14424
MLS# R1716101Listed by: CAPRINI REALTORS - New
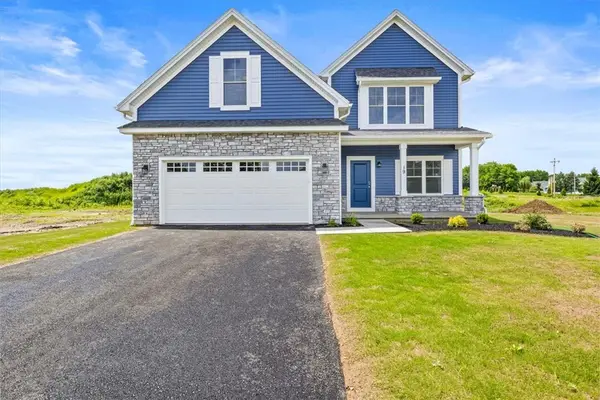 $606,783Active3 beds 3 baths2,036 sq. ft.
2330 Brickyard Road, Canandaigua, NY 14424
MLS# R1716138Listed by: HOWARD HANNA 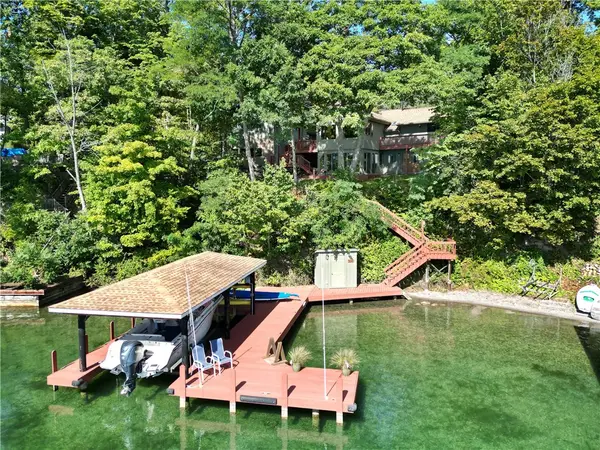 $1,200,000Pending3 beds 2 baths2,072 sq. ft.
5041 County Road 16, Canandaigua, NY 14424
MLS# R1714609Listed by: EDELWEISS PROPERTIES REALTORS, LLC- New
 $525,000Active4 beds 3 baths2,439 sq. ft.
5199 Crescent Hill, Canandaigua, NY 14424
MLS# R1714949Listed by: HOWARD HANNA


Protect your home and budget from life's surprises with an Assurant Home Warranty, backed by a partner that supports you through every step of homeownership. Explore Plans.
© 2023 - 2026 ERA Franchise Systems LLC. All rights reserved. ERA Franchise Systems LLC fully supports the principles of the Fair Housing Act and the Equal Opportunity Act. ERA, ERA Real Estate powered, and their respective logos are registered service marks of ERA Franchise Systems LLC. Each office is independently owned and operated.