
3349 Middle Cheshire Road, Canandaigua, NY 14424
Local realty services provided by:ERA Team VP Real Estate
3349 Middle Cheshire Road,Canandaigua, NY 14424
$449,000
- 6 Beds
- 4 Baths
- 2,292 sq. ft.
- Single family
- Active
Listed by: lisa carro
Office: keller williams realty gateway
MLS#:R1719726
Source:NY_GENRIS
Price summary
- Price:$449,000
- Price per sq. ft.:$195.9
About this home
Welcome to this spacious ranch property located close to everything in Canandaigua! Offering 2,292 sq ft on the main level, plus more in the basement, this home features versatile living options, exceptional outdoor amenities, and potential for multi-generational living or rental income. The main level includes a bright, airy layout with 3 bedrooms and 2 full bathrooms. At its center is an inviting living room with a cozy fireplace, situated next to an oak kitchen and sunny breakfast area. A flex room off the kitchen works well as a formal dining area, home gym, or craft space. Enjoy outdoor living year-round in the spacious sunroom or step onto the deck overlooking the pool, gazebo, and expansive yard. A large, functional barn provides generous space for vehicles, equipment, workshops, or hobbies. A private in-law suite offers ideal space for guests or rental potential. The main-level room directly below—formerly a garage—makes a convenient work-from-home office or studio with a full bath and can easily be converted back to a garage. The partially finished basement adds key functional space with a 5th bedroom, family room, second kitchen, and ample storage. Don't miss this versatile property! Tax records show 520 finished basement square feet, but measurements show much more! Delayed Negotiations. Offers due Tuesday, October 13th at 10:00 am....
Contact an agent
Home facts
- Year built:1963
- Listing ID #:R1719726
- Added:1 day(s) ago
- Updated:October 07, 2026 at 09:41 PM
Rooms and interior
- Bedrooms:6
- Total bathrooms:4
- Full bathrooms:4
- Rooms Total:10
- Flooring:Carpet, Hardwood, Laminate, Varies
- Dining Description:Living Dining Room
- Kitchen Description:Dishwasher, Pantry, Second Kitchen
- Basement:Yes
- Basement Description:Full, Partially Finished, Sump Pump
- Living area:2,292 sq. ft.
Heating and cooling
- Cooling:Window Units
- Heating:Baseboard, Gas, Hot Water
Structure and exterior
- Roof:Asphalt
- Year built:1963
- Building area:2,292 sq. ft.
- Lot area:0.9 Acres
- Lot Features:Rectangular
- Architectural Style:Ranch, Split Level
- Construction Materials:Copper Plumbing, Vinyl Siding
- Exterior Features:Deck, Fence, Pool
- Foundation Description:Block
- Levels:2 Stories
Utilities
- Water:Connected, Public, Water Connected
- Sewer:Connected, Sewer Connected
Finances and disclosures
- Price:$449,000
- Price per sq. ft.:$195.9
- Tax amount:$8,797
Features and amenities
- Appliances:Dishwasher, Dryer, Range Hood, Washer
- Laundry features:Dryer, In Basement, Washer
- Amenities:Deck, Fence, Storage
- Pool features:Above Ground
Parking
- Parking description:Circular Driveway, Detached, Garage, Storage
- Garage:Yes
- Garage spaces:4
New listings near 3349 Middle Cheshire Road
- Open Sat, 2 to 4pmNew
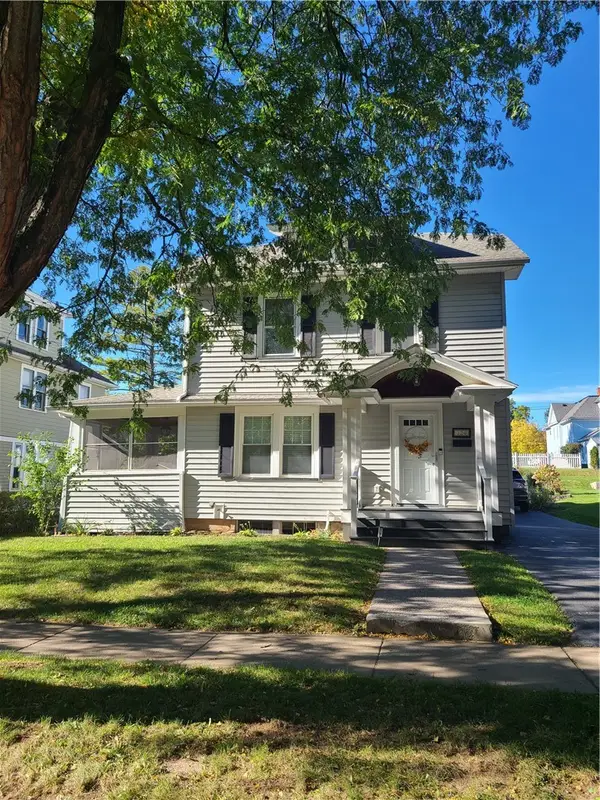 $315,000Active3 beds 2 baths1,632 sq. ft.
124 Park Avenue, Canandaigua, NY 14424
MLS# R1720043Listed by: MITCHELL PIERSON, JR., INC. - New
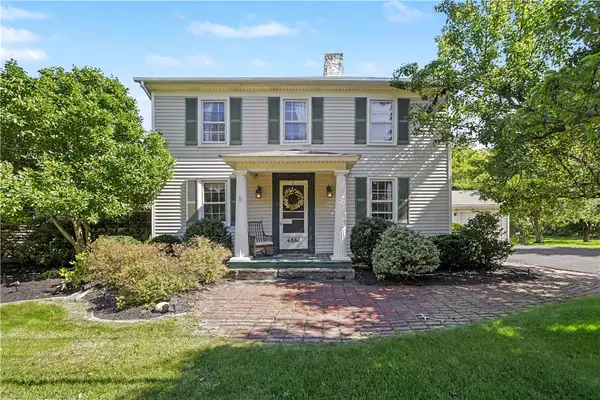 $499,900Active4 beds 2 baths2,698 sq. ft.
4861 State Route 64, Canandaigua, NY 14424
MLS# R1714822Listed by: UPDEGRAFF GROUP LLC - New
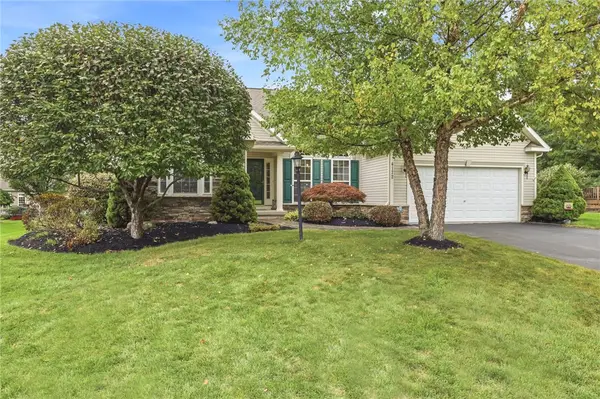 $499,900Active3 beds 2 baths2,014 sq. ft.
4172 Angela Way, Canandaigua, NY 14424
MLS# R1718263Listed by: EDELWEISS PROPERTIES REALTORS, LLC - New
 $79,900Active0.21 Acres
2010 Maes Landing, Canandaigua, NY 14424
MLS# R1719207Listed by: HOWARD HANNA - New
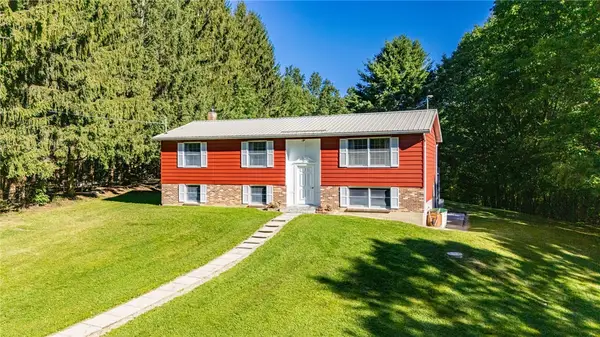 $399,900Active3 beds 2 baths1,696 sq. ft.
4380 Bristol Cross Road, Canandaigua, NY 14424
MLS# R1717257Listed by: BRIX & MAVEN REALTY GROUP LLC - New
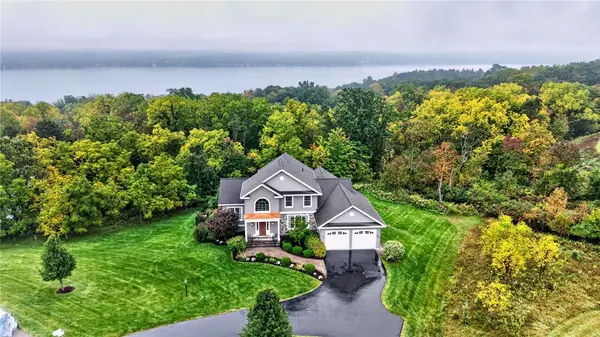 $949,900Active5 beds 4 baths4,585 sq. ft.
4313 Lake Hill Drive, Canandaigua, NY 14424
MLS# R1718134Listed by: TRU AGENT REAL ESTATE 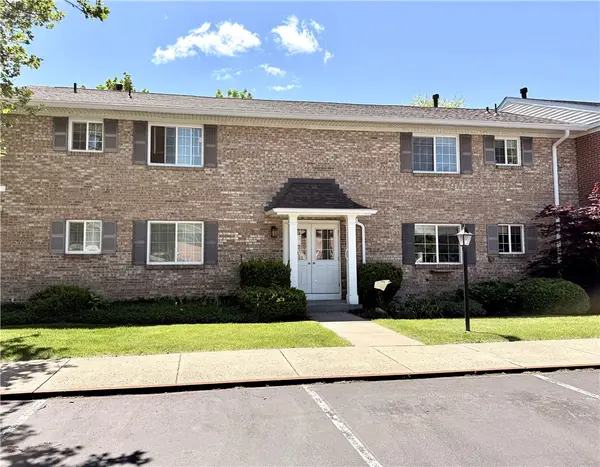 $279,900Pending1 beds 1 baths708 sq. ft.
130A Holiday Harbour #130A, Canandaigua, NY 14424
MLS# R1717970Listed by: LAKE BREEZE REAL ESTATE- New
 $139,900Active1 beds 1 baths460 sq. ft.
67 Jefferson Ave, Canandaigua, NY 14424
MLS# R1718009Listed by: CRANE REALTY - New
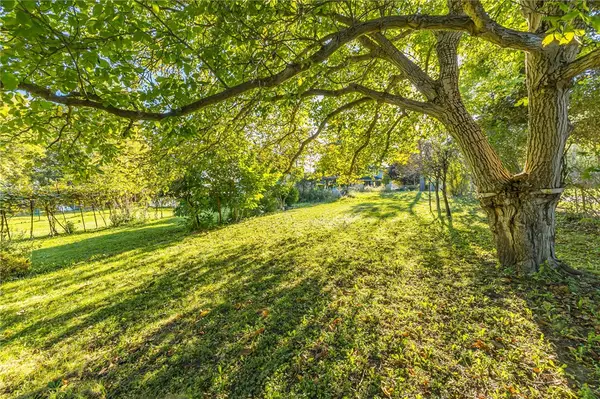 $59,900Active0.25 Acres
59 Jefferson Avenue, Canandaigua, NY 14424
MLS# R1718019Listed by: CRANE REALTY


Protect your home and budget from life's surprises with an Assurant Home Warranty, backed by a partner that supports you through every step of homeownership. Explore Plans.
© 2023 - 2026 ERA Franchise Systems LLC. All rights reserved. ERA Franchise Systems LLC fully supports the principles of the Fair Housing Act and the Equal Opportunity Act. ERA, ERA Real Estate powered, and their respective logos are registered service marks of ERA Franchise Systems LLC. Each office is independently owned and operated.