
3505 Middle Cheshire Road, Canandaigua, NY 14424
Local realty services provided by:ERA Team VP Real Estate
3505 Middle Cheshire Road,Canandaigua, NY 14424
$499,900
- 5 Beds
- 3 Baths
- 2,781 sq. ft.
- Single family
- Active
Upcoming open houses
- Sat, Aug 2912:00 pm - 02:00 pm
Listed by: richard j. testa, robert testa
Office: howard hanna
MLS#:R1710544
Source:NY_GENRIS
Price summary
- Price:$499,900
- Price per sq. ft.:$179.76
About this home
SPECTACULAR SPRAWLING COLONIAL offering exceptional size, space and versatility with over 2,700 sq. ft., five bedrooms and three full bathrooms—all situated on a beautiful one-acre lot with mature trees, scenic country views and incredible privacy! This timeless home offers room to spread out inside and out, beginning with an estate-like setting, expansive curved driveway and additional parking area leading to a charming foyer with a sidelight.
The spacious interior features a stunning White & Bright eat-in kitchen with gorgeous cabinetry, breakfast bar and hardwood floors. An entertainment-sized living room is filled with natural light and highlighted by a beautiful fireplace with a custom mantel and dentil molding. The charming formal dining room features custom built-ins, chair rail and hardwood floors, while the expansive family room showcases rich wood-paneled walls and additional built-ins.
An extremely rare first-floor bedroom wing offers incredible flexibility with a separate foyer, spacious bedroom with hardwood floors, huge walk-in closet and an updated full bathroom featuring a walk-in shower, heated floors and double vanity—an exceptional opportunity for an in-law suite, guest quarters or private first-floor retreat!
A must-have enclosed porch with tongue-and-groove wood walls and ceilings overlooks the peaceful country setting. Upstairs, the exceptional space continues with four spacious bedrooms, all with hardwood floors, plus another full bathroom. An expansive walk-out basement provides even more space and possibilities!
Outside, the oversized one-acre lot is truly special, with mature trees, a charming split-rail fence, storage shed, sweeping lawn and plenty of room for outdoor living, entertaining, recreation and privacy.
All of this just minutes from Canandaigua Lake and the City of Canandaigua, with fantastic restaurants, shopping and recreation nearby. Additional highlights include low-maintenance vinyl siding and windows plus a permanent whole-house generator!
Over 2,700 sq. ft. + 5 bedrooms + 3 full baths + flexible first-floor living + an incredible one-acre setting—a rare combination of space, versatility and location!...
Contact an agent
Home facts
- Year built:1962
- Listing ID #:R1710544
- Added:1 day(s) ago
- Updated:August 29, 2026 at 06:47 PM
Rooms and interior
- Bedrooms:5
- Total bathrooms:3
- Full bathrooms:3
- Rooms Total:9
- Flooring:Carpet, Hardwood, Tile, Varies
- Kitchen Description:Dishwasher, Disposal, Pantry, Refrigerator
- Basement:Yes
- Basement Description:Full, Sump Pump, Walk Out Access
- Living area:2,781 sq. ft.
Heating and cooling
- Cooling:Central Air, Zoned
- Heating:Gas, Hot Water, Zoned
- Central air:Yes
Structure and exterior
- Roof:Asphalt
- Year built:1962
- Building area:2,781 sq. ft.
- Lot area:1 Acres
- Lot Features:Rectangular, Wooded
- Architectural Style:Colonial
- Construction Materials:Copper Plumbing, Vinyl Siding
- Exterior Features:Patio
- Foundation Description:Block
- Levels:2 Stories
Utilities
- Water:Connected, Public, Water Connected
- Sewer:Septic Tank
Finances and disclosures
- Price:$499,900
- Price per sq. ft.:$179.76
- Tax amount:$6,074
Features and amenities
- Appliances:Dishwasher, Disposal, Generator, Refrigerator
- Laundry features:In Basement
- Amenities:Drapes
Parking
- Parking description:Attached, Circular Driveway, Driveway, Garage, Underground
- Garage:Yes
- Garage spaces:2
New listings near 3505 Middle Cheshire Road
- Open Wed, 4:30 to 6pmNew
 $434,900Active2 beds 2 baths1,421 sq. ft.
4049 St James Parkway, Canandaigua, NY 14424
MLS# R1710656Listed by: HOWARD HANNA - New
 $169,900Active6.5 Acres
0 Rt-64, Canandaigua, NY 14424
MLS# R1702759Listed by: KEUKA LAKE & LAND REALTY - New
 $185,000Active3 beds 2 baths1,800 sq. ft.
3256 Hickox Road, Canandaigua, NY 14424
MLS# R1708795Listed by: GRIFFITH REALTY GROUP - New
 $250,000Active43.1 Acres
0 County Road 1, Canandaigua, NY 14424
MLS# R1709865Listed by: EDELWEISS PROPERTIES REALTORS, LLC - Open Sun, 2 to 3:30pmNew
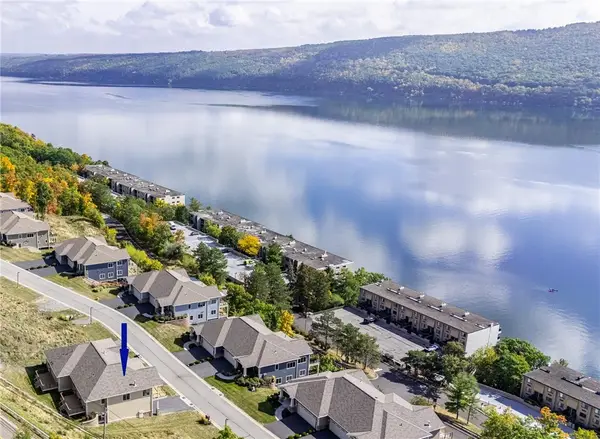 $698,500Active3 beds 3 baths2,564 sq. ft.
1 Terrace Drive, Canandaigua, NY 14424
MLS# R1710135Listed by: HOWARD HANNA - New
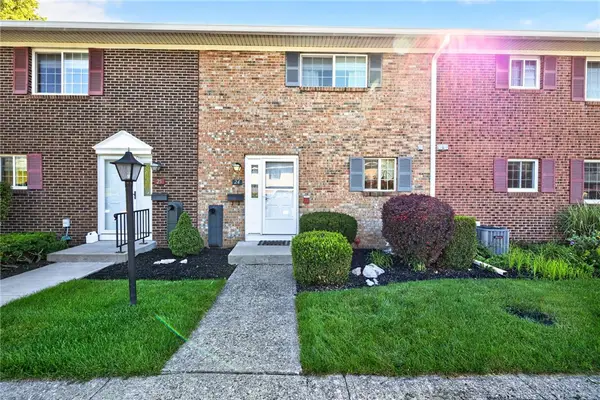 $399,999Active2 beds 2 baths1,054 sq. ft.
24 Holiday Harbour Street, Canandaigua, NY 14424
MLS# R1710043Listed by: MCMILLAN & WELCH REAL ESTATE A - New
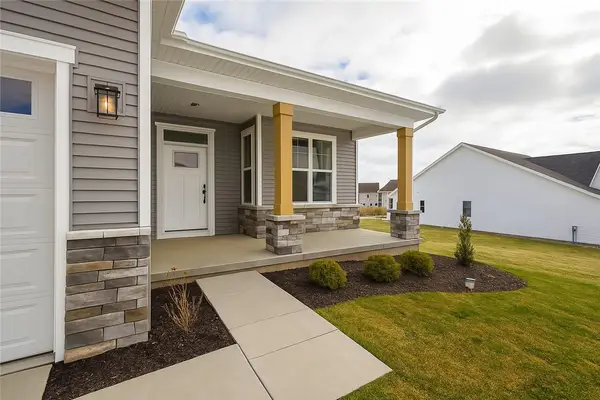 $528,500Active2 beds 2 baths1,287 sq. ft.
77 Thompson Lane, Canandaigua, NY 14424
MLS# R1709885Listed by: GERBER HOMES - New
 $492,000Active3 beds 2 baths1,571 sq. ft.
2016 Mae's Landing, Canandaigua, NY 14424
MLS# R1709918Listed by: GERBER HOMES - New
 $379,900Active2 beds 2 baths1,402 sq. ft.
5082 Cheshire Glen, Canandaigua, NY 14424
MLS# R1707688Listed by: MITCHELL PIERSON, JR., INC.


Protect your home and budget from life's surprises with an Assurant Home Warranty, backed by a partner that supports you through every step of homeownership. Explore Plans.
© 2023 - 2026 ERA Franchise Systems LLC. All rights reserved. ERA Franchise Systems LLC fully supports the principles of the Fair Housing Act and the Equal Opportunity Act. ERA, ERA Real Estate powered, and their respective logos are registered service marks of ERA Franchise Systems LLC. Each office is independently owned and operated.