
40 W Gibson Street, Canandaigua, NY 14424
Local realty services provided by:HUNT Real Estate ERA
40 W Gibson Street,Canandaigua, NY 14424
$285,000
- 4 Beds
- 2 Baths
- 2,392 sq. ft.
- Single family
- Active
Listed by: amanda e friend-gigliotti, abbey friend
Office: keller williams realty greater rochester
MLS#:R1712412
Source:NY_GENRIS
Price summary
- Price:$285,000
- Price per sq. ft.:$119.15
About this home
Welcome to the heart of the City of Canandaigua! Circa 1883 and loved and maintained by the same owner for over 31 years, this charming home is filled with character, history and thoughtful updates—all just steps from schools, parks, historic Main Street, shops, restaurants and everything Canandaigua has to offer! Fantastic curb appeal welcomes you with a charming front entry and one of three covered porches. Step inside and you’ll immediately appreciate the original character throughout, including beautiful hardwood floors, built-ins and custom, one-of-a-kind moldings. The spacious main floor offers a welcoming foyer, formal living room, cozy parlor with a gas stove, office/possible first-floor bedroom with double doors, formal dining room and a full bath. The kitchen features an island and walk-in butler’s pantry, offering incredible storage and functionality. Upstairs you’ll find 4 bedrooms, a second full bath and the convenience of a dedicated second-floor laundry room. Outside, enjoy the newly fully fenced backyard, offering a private place to relax, entertain and enjoy the deck and outdoor space. 3 covered porches provide even more opportunities to enjoy this beautiful property! Major updates include all new replacement windows, new glass block windows, a tear-off roof '15, hot water tank '20 and electric '20, new attic and basement insulation and a new sewer line approximately 5 years ago. A rare opportunity to own a character-filled piece of Canandaigua history in an unbeatable city location! Delayed Negotiations until Tuesday, September 22nd at 12pm....
Contact an agent
Home facts
- Year built:1883
- Listing ID #:R1712412
- Added:1 day(s) ago
- Updated:September 16, 2026 at 07:41 PM
Rooms and interior
- Bedrooms:4
- Total bathrooms:2
- Full bathrooms:2
- Rooms Total:8
- Flooring:Carpet, Hardwood, Varies
- Dining Description:Living Dining Room, Separate Formal Dining Room
- Kitchen Description:Dishwasher, Kitchen Island, Refrigerator, Walk In Pantry
- Basement:Yes
- Basement Description:Full
- Living area:2,392 sq. ft.
Heating and cooling
- Heating:Forced Air, Gas
Structure and exterior
- Year built:1883
- Building area:2,392 sq. ft.
- Lot area:0.23 Acres
- Lot Features:Irregular Lot
- Architectural Style:Colonial, Two Story
- Exterior Features:Deck, Fully Fenced, Hot Tub Spa, Porch
- Foundation Description:Block, Stone
- Levels:2 Stories
Utilities
- Water:Connected, Public, Water Connected
- Sewer:Connected, Sewer Connected
Finances and disclosures
- Price:$285,000
- Price per sq. ft.:$119.15
- Tax amount:$5,162
Features and amenities
- Appliances:Dishwasher, Dryer, Refrigerator, Washer
- Laundry features:Dryer, Upper Level, Washer
- Amenities:Deck, int_feat_Den
Parking
- Parking description:Detached, Garage
- Garage:Yes
- Garage spaces:1
New listings near 40 W Gibson Street
- New
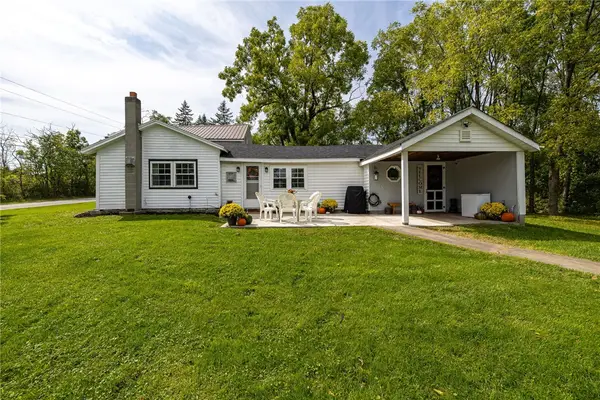 $115,000Active3 beds 1 baths1,692 sq. ft.
6440 E Hollow Road, Canandaigua, NY 14424
MLS# R1715213Listed by: TRU AGENT REAL ESTATE - New
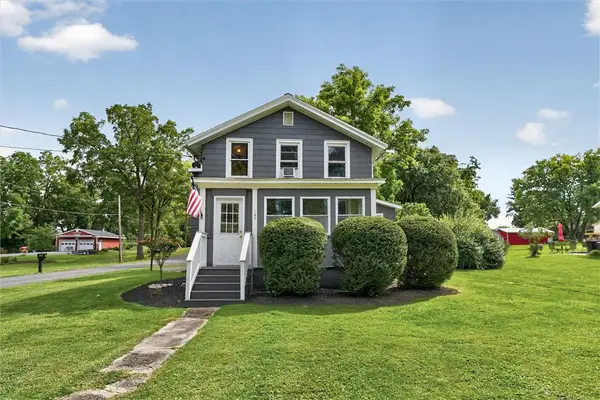 $289,900Active4 beds 2 baths2,073 sq. ft.
157 Clark Street, Canandaigua, NY 14424
MLS# R1709055Listed by: THE SPURLING GROUP REAL ESTATE LLC - New
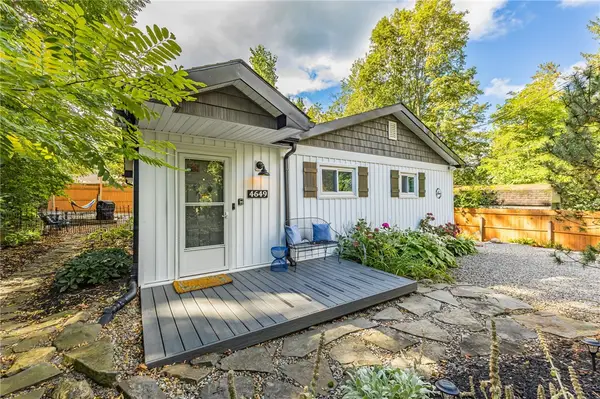 $299,900Active3 beds 1 baths996 sq. ft.
4649 Sylvan Rd, Canandaigua, NY 14424
MLS# R1713944Listed by: TRU AGENT REAL ESTATE - New
 $99,000Active3.45 Acres
Kear Road, Canandaigua, NY 14424
MLS# R1715010Listed by: KELLER WILLIAMS REALTY GATEWAY - New
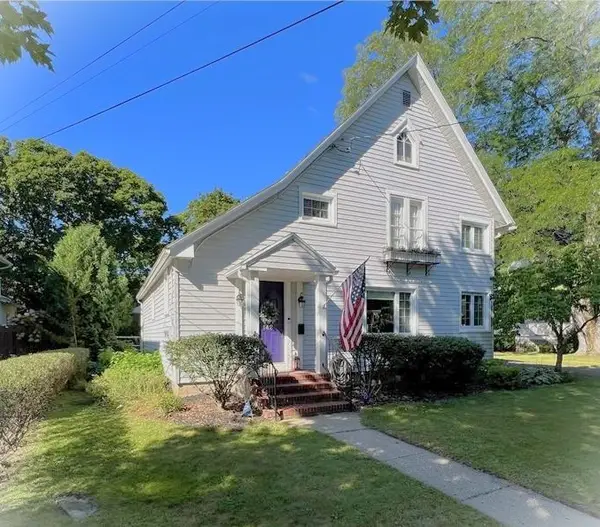 $315,000Active3 beds 3 baths2,068 sq. ft.
142 Park Street, Canandaigua, NY 14424
MLS# R1714861Listed by: SABLE REAL ESTATE SERVICES - Open Thu, 4 to 6pmNew
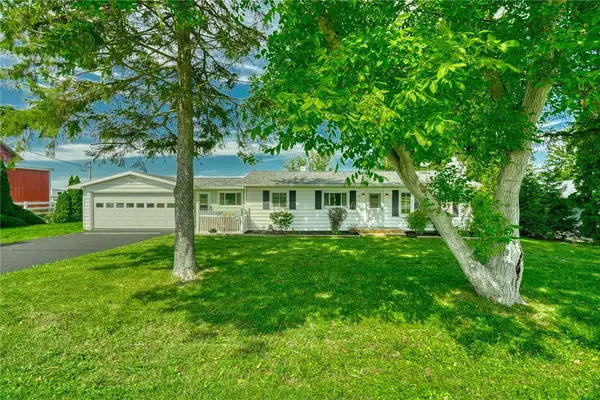 $249,900Active3 beds 2 baths1,286 sq. ft.
4650 Emerson Road, Canandaigua, NY 14424
MLS# R1714500Listed by: RE/MAX REALTY GROUP - Open Sat, 1 to 3pmNew
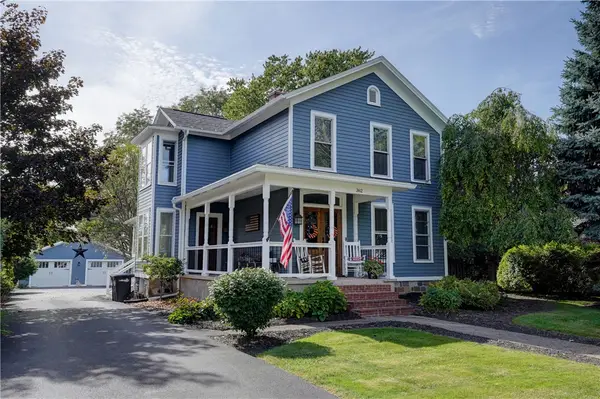 $539,000Active3 beds 3 baths2,412 sq. ft.
362 N Main Street, Canandaigua, NY 14424
MLS# R1711726Listed by: GRIFFITH REALTY GROUP - New
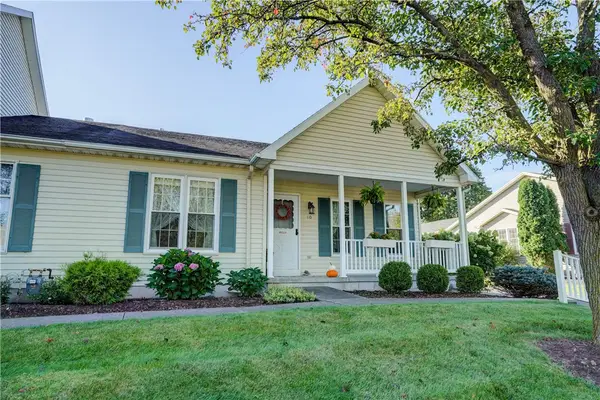 $315,000Active2 beds 2 baths1,392 sq. ft.
10 Hamlin Drive, Canandaigua, NY 14424
MLS# R1713360Listed by: MITCHELL PIERSON, JR., INC. - New
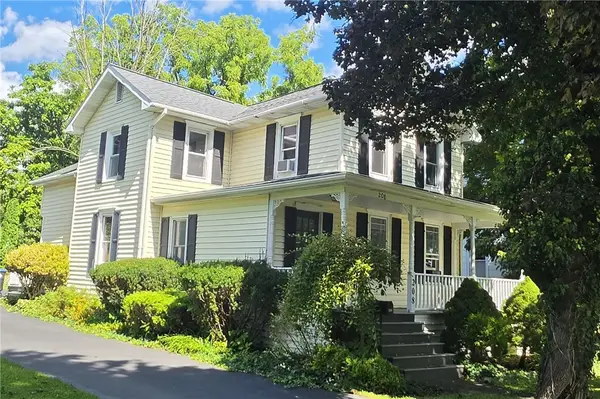 $199,900Active3 beds 2 baths1,388 sq. ft.
208 Gorham Street, Canandaigua, NY 14424
MLS# R1713590Listed by: HOWARD HANNA


Protect your home and budget from life's surprises with an Assurant Home Warranty, backed by a partner that supports you through every step of homeownership. Explore Plans.
© 2023 - 2026 ERA Franchise Systems LLC. All rights reserved. ERA Franchise Systems LLC fully supports the principles of the Fair Housing Act and the Equal Opportunity Act. ERA, ERA Real Estate powered, and their respective logos are registered service marks of ERA Franchise Systems LLC. Each office is independently owned and operated.