
41 Cliffside Drive, Canandaigua, NY 14424
Local realty services provided by:HUNT Real Estate ERA
41 Cliffside Drive,Canandaigua, NY 14424
$399,900
- 2 Beds
- 2 Baths
- 1,113 sq. ft.
- Condominium
- Pending
Listed by: tamara l. benziger
Office: caprini realtors
MLS#:R1698702
Source:NY_GENRIS
Price summary
- Price:$399,900
- Price per sq. ft.:$359.3
- Monthly HOA dues:$649
About this home
Experience luxury lakefront living in this stunning waterfront condominium offering panoramic views of Canandaigua lake and Bristol hills. Beautifully decorated throughout, this home comes fully furnished for immediate occupancy—simply move in and start enjoying the lake lifestyle this summer. Completely renovated from top to bottom with high-end finishes (including new HVAC units). Every detail has been thoughtfully updated to create a move-in-ready retreat. As a resident of Bristol Harbour, you'll enjoy an outstanding amenities, including beach, tennis and pickleball courts, community center, library, fitness room, firepits and more. Boat slips are also available. Beyond the community, you'll find year-round recreation just minutes away, including skiing, championship golf, scenic hiking trails, award-winning wineries and breweries, exceptional restaurants, shopping, and everyday conveniences. Whether you're looking for a full-time residence, a weekend escape, or a low-maintenance vacation home, this extraordinary waterfront condo offers the perfect combination of luxury, location, and lifestyle, maintenance freedom and LOW TAXES!...
Contact an agent
Home facts
- Year built:1972
- Subdivision & Development:Bristol Harbour Village
- Listing ID #:R1698702
- Added:77 day(s) ago
- Updated:October 03, 2026 at 08:27 AM
Rooms and interior
- Bedrooms:2
- Total bathrooms:2
- Full bathrooms:1
- Half bathrooms:1
- Rooms Total:4
- Flooring:Tile, Varies
- Dining Description:Living Dining Room
- Kitchen Description:Dishwasher, Disposal, Kitchen Island, Microwave, Pantry
- Basement:Yes
- Living area:1,113 sq. ft.
Heating and cooling
- Cooling:Wall Units
- Heating:Electric, Wall Furnace
Structure and exterior
- Roof:Flat, Membrane, Rubber
- Year built:1972
- Building area:1,113 sq. ft.
- Lot Features:Rectangular
- Construction Materials:Block, Concrete
- Exterior Features:Balcony, Tennis Courts
- Levels:2 Stories
Utilities
- Water:Connected, Public, Water Connected
- Sewer:Connected, Sewer Connected
Finances and disclosures
- Price:$399,900
- Price per sq. ft.:$359.3
- Tax amount:$2,142
Features and amenities
- Appliances:Dishwasher, Disposal, Dryer, Microwave, Washer
- Laundry features:Dryer, Electric Water Heater, Upper Level, Washer
- Amenities:Balcony, Clubhouse, Furnished, Loft, Playground, int_feat_Furnished
Parking
- Parking description:Assigned, Covered, No Garage, One Space, Open
- Garage:Yes
- Garage spaces:1
New listings near 41 Cliffside Drive
- Open Sat, 1 to 3pmNew
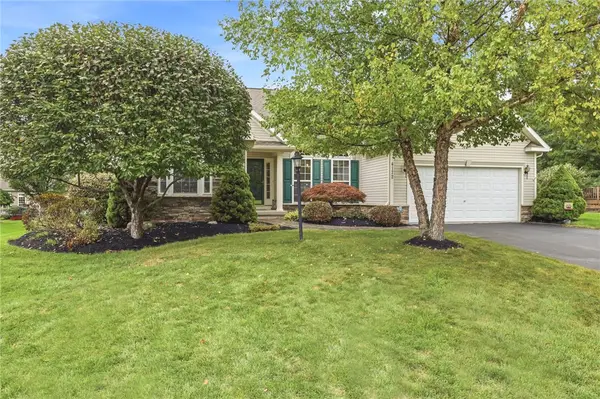 $499,900Active3 beds 2 baths2,014 sq. ft.
4172 Angela Way, Canandaigua, NY 14424
MLS# R1718263Listed by: EDELWEISS PROPERTIES REALTORS, LLC - New
 $79,900Active0.21 Acres
2010 Maes Landing, Canandaigua, NY 14424
MLS# R1719207Listed by: HOWARD HANNA - Open Sun, 2 to 4pmNew
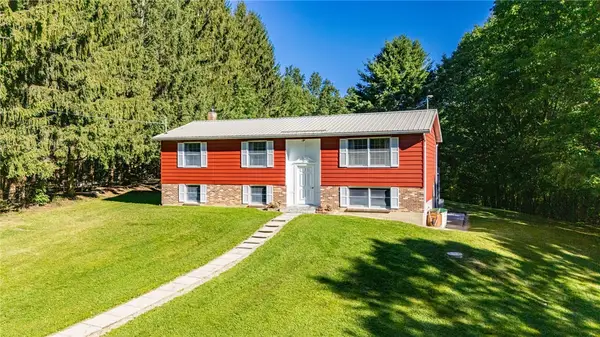 $399,900Active3 beds 2 baths1,696 sq. ft.
4380 Bristol Cross Road, Canandaigua, NY 14424
MLS# R1717257Listed by: BRIX & MAVEN REALTY GROUP LLC - New
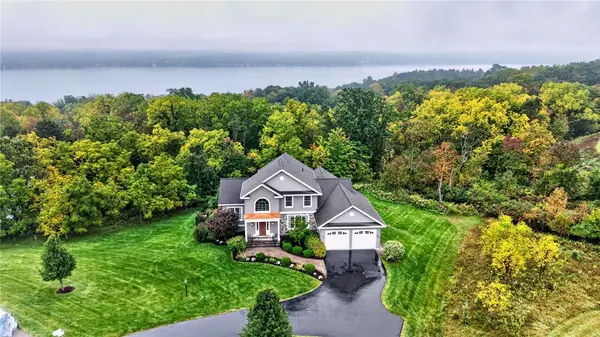 $949,900Active5 beds 4 baths4,585 sq. ft.
4313 Lake Hill Drive, Canandaigua, NY 14424
MLS# R1718134Listed by: TRU AGENT REAL ESTATE 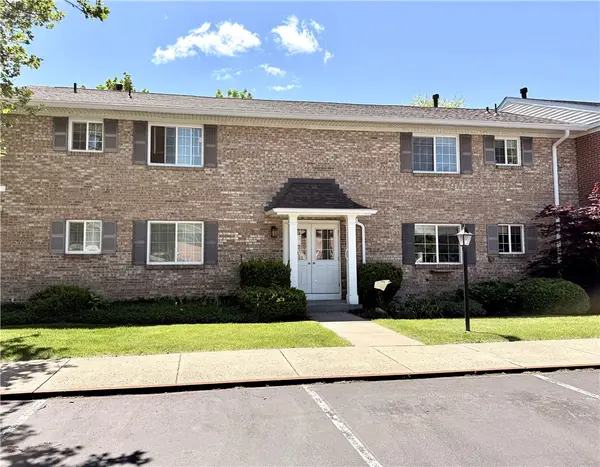 $279,900Pending1 beds 1 baths708 sq. ft.
130A Holiday Harbour #130A, Canandaigua, NY 14424
MLS# R1717970Listed by: LAKE BREEZE REAL ESTATE- New
 $139,900Active1 beds 1 baths460 sq. ft.
67 Jefferson Ave, Canandaigua, NY 14424
MLS# R1718009Listed by: CRANE REALTY - New
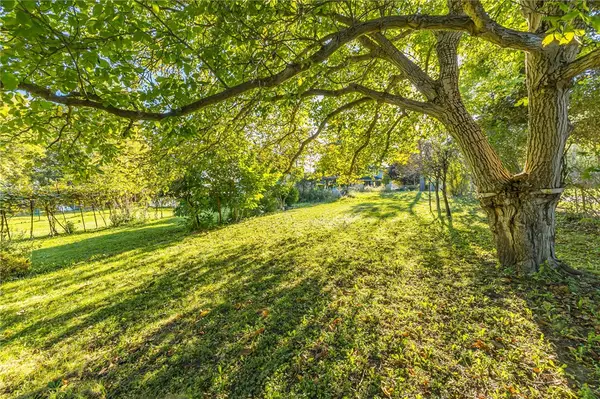 $59,900Active0.25 Acres
59 Jefferson Avenue, Canandaigua, NY 14424
MLS# R1718019Listed by: CRANE REALTY - Open Sat, 1 to 3pmNew
 $614,900Active3 beds 3 baths2,705 sq. ft.
5198 Whitecliff Drive, Canandaigua, NY 14424
MLS# R1717985Listed by: LAKE TO LAKE REAL ESTATE - New
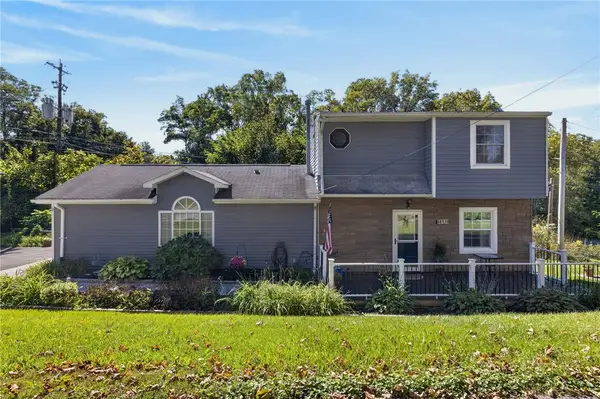 $300,000Active4 beds 2 baths1,608 sq. ft.
4613 Clover Road, Canandaigua, NY 14424
MLS# R1718068Listed by: KELLER WILLIAMS REALTY GREATER ROCHESTER - Open Sat, 12 to 1:30pmNew
 $395,000Active4 beds 2 baths2,618 sq. ft.
20 Howell Street, Canandaigua, NY 14424
MLS# R1717620Listed by: HOWARD HANNA


Protect your home and budget from life's surprises with an Assurant Home Warranty, backed by a partner that supports you through every step of homeownership. Explore Plans.
© 2023 - 2026 ERA Franchise Systems LLC. All rights reserved. ERA Franchise Systems LLC fully supports the principles of the Fair Housing Act and the Equal Opportunity Act. ERA, ERA Real Estate powered, and their respective logos are registered service marks of ERA Franchise Systems LLC. Each office is independently owned and operated.