
5547 Lakewood Trail, Canandaigua, NY 14424
Local realty services provided by:ERA Team VP Real Estate
Upcoming open houses
- Sat, Oct 1011:30 am - 01:00 pm
Listed by: william arieno, dominic arieno
Office: howard hanna
MLS#:R1700542
Source:NY_GENRIS
Price summary
- Price:$529,900
- Price per sq. ft.:$222.83
- Monthly HOA dues:$465
About this home
Enjoy incredible Canandaigua Lake views from this beautifully designed Bristol Harbour home! Step inside to a stunning modern kitchen featuring beautiful countertops, a tiled backsplash, stainless steel appliances and an open layout that flows seamlessly into the impressive great room. Soaring ceilings, abundant natural light and a stone-clad fireplace create a warm and inviting living space, while large windows showcase the surrounding Bristol Hills and beautiful lake views. A walkout leads directly to the spacious deck, perfect for relaxing and taking in the scenery.
The main level also features a spacious guest bedroom, convenient first-floor laundry and an impressive owner’s suite with a beautifully appointed en suite bath. Step directly from the owner’s suite into an incredible three-season room offering sweeping 270° views of the lush surroundings and Canandaigua Lake.
The finished walkout lower level adds an abundance of usable living space with a very spacious additional bedroom, full bathroom and another living area that opens directly to the backyard patio and sitting area with a hot tub. There is also ample unfinished storage and workshop space. A two-bay garage provides plenty of additional parking and storage.
Enjoy all that Bristol Harbour has to offer, with HOA amenities including a clubhouse, tennis courts, Pickle Ball courts, private beach, lakefront access and much more! Surrounded by ski resorts, wineries, and everything the finger lakes have to offer!...
Contact an agent
Home facts
- Year built:2005
- Listing ID #:R1700542
- Added:47 day(s) ago
- Updated:October 03, 2026 at 03:50 PM
Rooms and interior
- Bedrooms:3
- Total bathrooms:3
- Full bathrooms:3
- Rooms Total:8
- Flooring:Carpet, Ceramic Tile, Hardwood, Varies
- Dining Description:Living Dining Room
- Kitchen Description:Dishwasher, Disposal, Kitchen Family Room Combo, Kitchen Island, Microwave, Pantry, Refrigerator
- Basement:Yes
- Basement Description:Finished, Full, Walk Out Access
- Living area:2,378 sq. ft.
Heating and cooling
- Cooling:Central Air
- Heating:Forced Air, Propane
- Central air:Yes
Structure and exterior
- Roof:Asphalt
- Year built:2005
- Building area:2,378 sq. ft.
- Lot area:0.11 Acres
- Lot Features:Rectangular, Residential Lot
- Architectural Style:Contemporary, Ranch
- Construction Materials:Vinyl Siding
- Exterior Features:Deck, Hot Tub Spa, Patio
- Foundation Description:Block
- Levels:1 Story
Utilities
- Water:Connected, Public, Water Connected
- Sewer:Connected, Sewer Connected
Finances and disclosures
- Price:$529,900
- Price per sq. ft.:$222.83
- Tax amount:$9,336
Features and amenities
- Appliances:Dishwasher, Disposal, Dryer, Gas Cooktop, Gas Range, Humidifier, Microwave, Range Hood, Refrigerator, Washer
- Laundry features:Dryer, Main Level, Washer
- Amenities:Clubhouse, Deck, Dock, Storage, int_feat_Den, int_feat_Workshop
Parking
- Parking description:Attached, Garage, Garage Door Opener, Storage
- Garage:Yes
- Garage spaces:2
New listings near 5547 Lakewood Trail
- Open Sat, 1 to 3pmNew
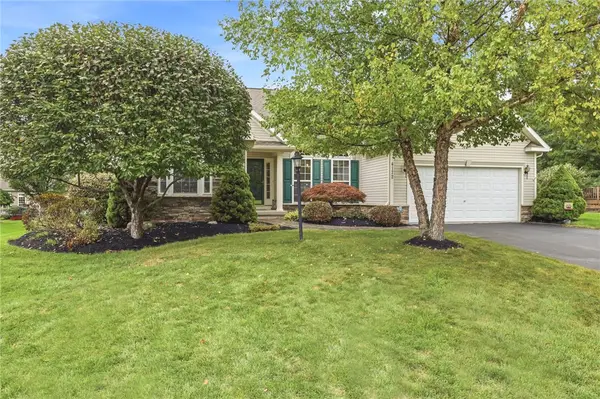 $499,900Active3 beds 2 baths2,014 sq. ft.
4172 Angela Way, Canandaigua, NY 14424
MLS# R1718263Listed by: EDELWEISS PROPERTIES REALTORS, LLC - New
 $79,900Active0.21 Acres
2010 Maes Landing, Canandaigua, NY 14424
MLS# R1719207Listed by: HOWARD HANNA - Open Sun, 2 to 4pmNew
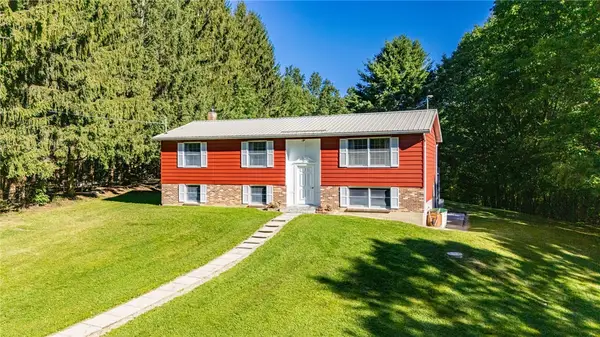 $399,900Active3 beds 2 baths1,696 sq. ft.
4380 Bristol Cross Road, Canandaigua, NY 14424
MLS# R1717257Listed by: BRIX & MAVEN REALTY GROUP LLC - New
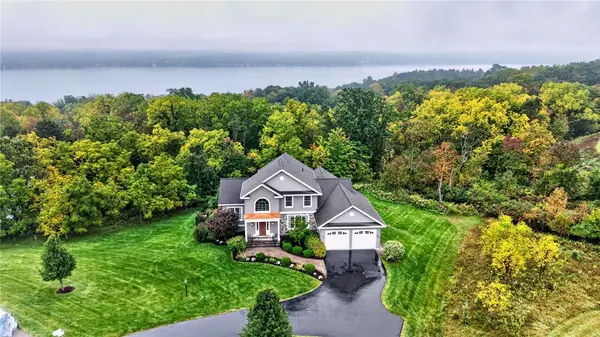 $949,900Active5 beds 4 baths4,585 sq. ft.
4313 Lake Hill Drive, Canandaigua, NY 14424
MLS# R1718134Listed by: TRU AGENT REAL ESTATE 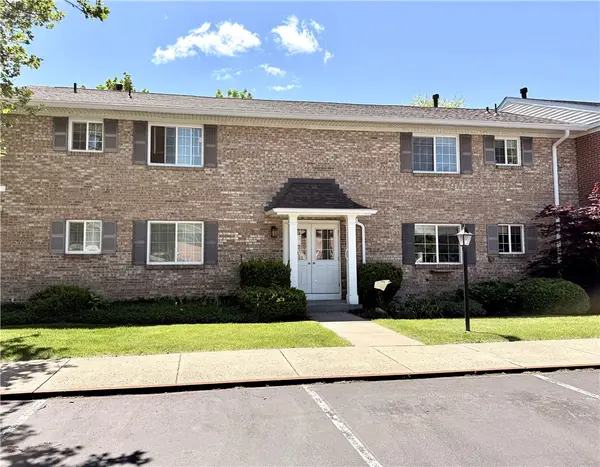 $279,900Pending1 beds 1 baths708 sq. ft.
130A Holiday Harbour #130A, Canandaigua, NY 14424
MLS# R1717970Listed by: LAKE BREEZE REAL ESTATE- New
 $139,900Active1 beds 1 baths460 sq. ft.
67 Jefferson Ave, Canandaigua, NY 14424
MLS# R1718009Listed by: CRANE REALTY - New
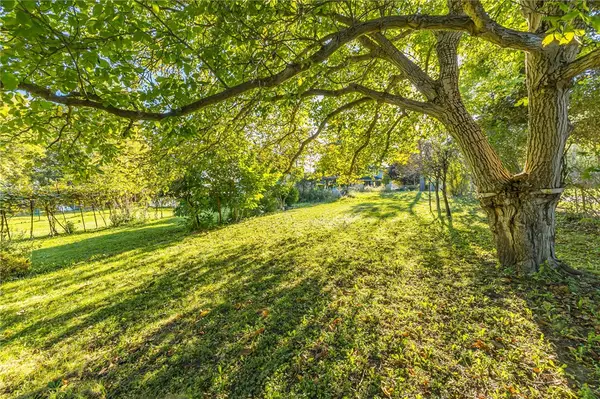 $59,900Active0.25 Acres
59 Jefferson Avenue, Canandaigua, NY 14424
MLS# R1718019Listed by: CRANE REALTY - Open Sat, 1 to 3pmNew
 $614,900Active3 beds 3 baths2,705 sq. ft.
5198 Whitecliff Drive, Canandaigua, NY 14424
MLS# R1717985Listed by: LAKE TO LAKE REAL ESTATE - New
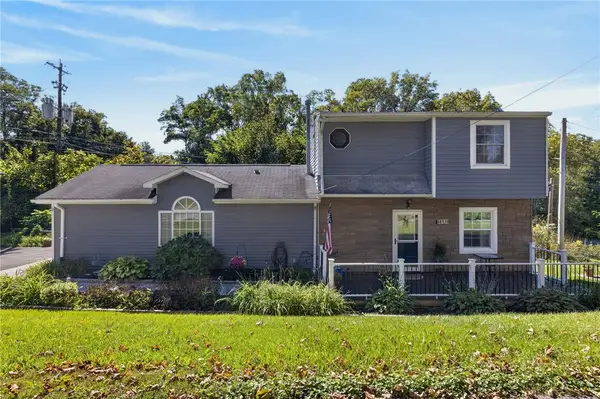 $300,000Active4 beds 2 baths1,608 sq. ft.
4613 Clover Road, Canandaigua, NY 14424
MLS# R1718068Listed by: KELLER WILLIAMS REALTY GREATER ROCHESTER - Open Sat, 12 to 1:30pmNew
 $395,000Active4 beds 2 baths2,618 sq. ft.
20 Howell Street, Canandaigua, NY 14424
MLS# R1717620Listed by: HOWARD HANNA


Protect your home and budget from life's surprises with an Assurant Home Warranty, backed by a partner that supports you through every step of homeownership. Explore Plans.
© 2023 - 2026 ERA Franchise Systems LLC. All rights reserved. ERA Franchise Systems LLC fully supports the principles of the Fair Housing Act and the Equal Opportunity Act. ERA, ERA Real Estate powered, and their respective logos are registered service marks of ERA Franchise Systems LLC. Each office is independently owned and operated.