
63 Oneida Road, Canandaigua, NY 14424
Local realty services provided by:HUNT Real Estate ERA
63 Oneida Road,Canandaigua, NY 14424
$349,900
- 3 Beds
- 3 Baths
- 1,767 sq. ft.
- Condominium
- Active
Upcoming open houses
- Sat, Sep 1212:00 pm - 02:00 pm
- Sun, Sep 1301:00 pm - 03:00 pm
Listed by: theresa j didion
Office: keller williams realty gateway
MLS#:R1709651
Source:NY_GENRIS
Price summary
- Price:$349,900
- Price per sq. ft.:$198.02
- Monthly HOA dues:$250
About this home
This well-maintained 2021-built townhome offers comfortable, low-maintenance living with 3 bedrooms, 2.5 baths and an open, functional layout. The first-floor primary suite features a coffered ceiling, walk-in closet and private en-suite bath. The spacious main level offers a bright living room, dining area and kitchen with ample cabinetry and center island, plus access to the deck through the living room—ideal for relaxing or entertaining. Upstairs are two additional bedrooms, a full bath and a versatile storage room. The full, unfinished basement offers excellent potential for additional living space, with an egress window and plumbing already roughed in for a future bathroom. An attached two-car garage, first-floor laundry and convenient foyer add to the home's functionality. Enjoy the benefits of Legion Heights, including exterior maintenance, while being just minutes from Canandaigua Lake, shopping, dining and recreation. Delayed Negotiations—offers are due Tuesday, September 15th at 1:00 PM....
Contact an agent
Home facts
- Year built:2021
- Listing ID #:R1709651
- Added:1 day(s) ago
- Updated:September 09, 2026 at 03:47 PM
Rooms and interior
- Bedrooms:3
- Total bathrooms:3
- Full bathrooms:2
- Half bathrooms:1
- Rooms Total:10
- Flooring:Carpet, Varies, Vinyl
- Kitchen Description:Kitchen Family Room Combo, Kitchen Island, Microwave, Refrigerator
- Basement:Yes
- Basement Description:Full, Sump Pump
- Living area:1,767 sq. ft.
Heating and cooling
- Cooling:Central Air
- Heating:Gas
- Central air:Yes
Structure and exterior
- Roof:Asphalt
- Year built:2021
- Building area:1,767 sq. ft.
- Lot area:0.05 Acres
- Lot Features:Rectangular, Residential Lot
- Construction Materials:Vinyl Siding
- Exterior Features:Deck
- Levels:2 Stories
Utilities
- Water:Connected, Public, Water Connected
- Sewer:Connected, Sewer Connected
Finances and disclosures
- Price:$349,900
- Price per sq. ft.:$198.02
- Tax amount:$9,198
Features and amenities
- Appliances:Dryer, Gas Range, Microwave, Refrigerator, Washer
- Laundry features:Dryer, Main Level, Washer
- Amenities:Deck
Parking
- Parking description:Attached, Garage
- Garage:Yes
- Garage spaces:2
New listings near 63 Oneida Road
- New
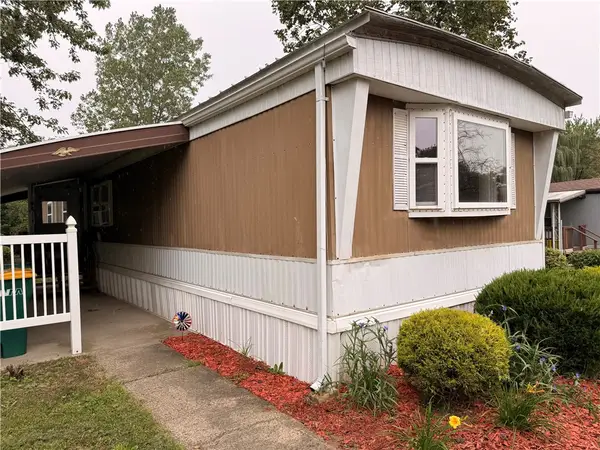 $49,900Active2 beds 2 baths1,300 sq. ft.
223 Crabapple Drive, Canandaigua, NY 14424
MLS# R1712225Listed by: HOWARD HANNA - New
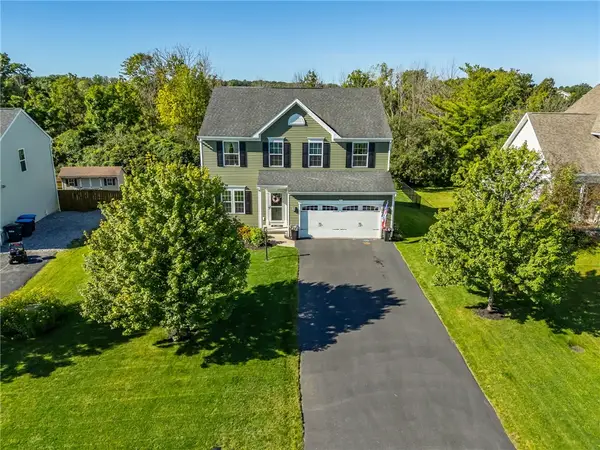 $399,900Active3 beds 3 baths2,688 sq. ft.
5192 Overlook Lane, Canandaigua, NY 14424
MLS# R1712038Listed by: TRU AGENT REAL ESTATE - Open Sat, 11am to 1pmNew
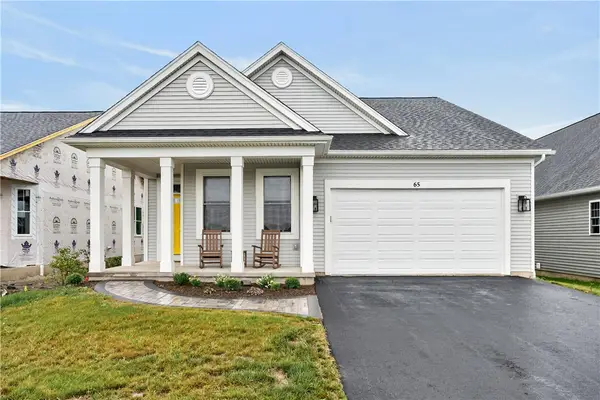 $540,000Active2 beds 2 baths1,743 sq. ft.
65 Thompson Lane, Canandaigua, NY 14424
MLS# R1711455Listed by: YOUR HOMETOWN REALTY LLC - New
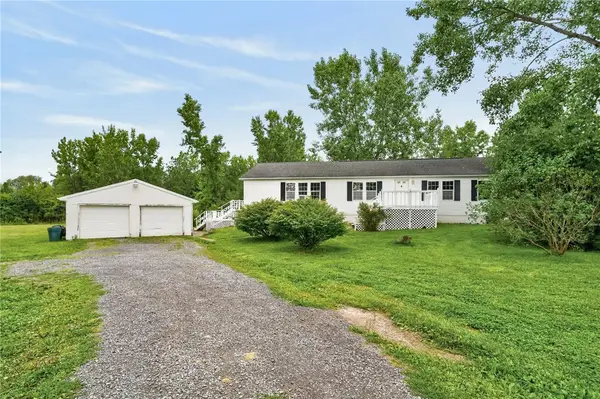 $325,000Active3 beds 3 baths2,052 sq. ft.
4112 County Road 18, Canandaigua, NY 14424
MLS# R1708636Listed by: KELLER WILLIAMS REALTY GATEWAY - New
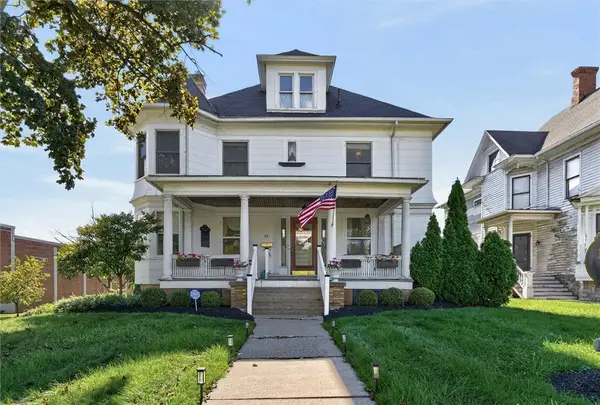 $475,000Active5 beds 3 baths5,314 sq. ft.
42 N Main Street, Canandaigua, NY 14424
MLS# R1713132Listed by: RE/MAX REALTY GROUP - Open Sat, 12 to 3pmNew
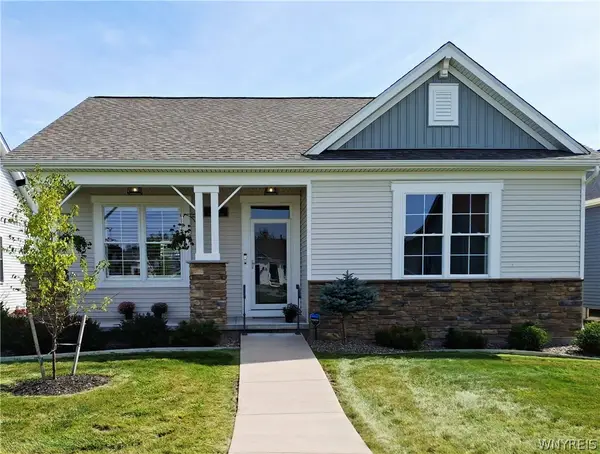 $475,000Active3 beds 2 baths2,163 sq. ft.
113 Thompson Lane, Canandaigua, NY 14424
MLS# B1712464Listed by: THE GREENE REALTY GROUP - New
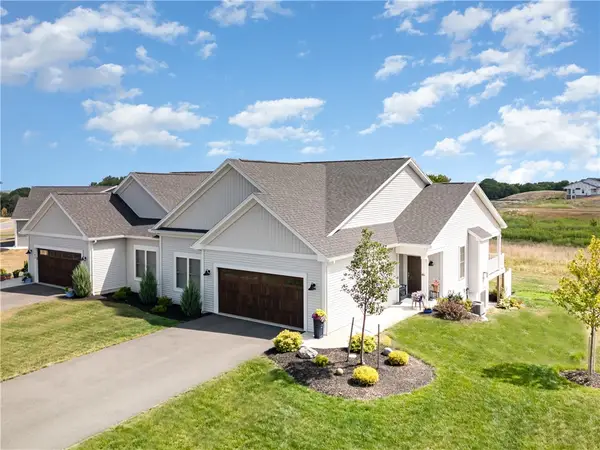 $609,900Active2 beds 2 baths1,752 sq. ft.
3023 Pierce Brook Trail Lot 44, Canandaigua, NY 14424
MLS# R1713010Listed by: HOWARD HANNA - Open Fri, 4:30 to 6pmNew
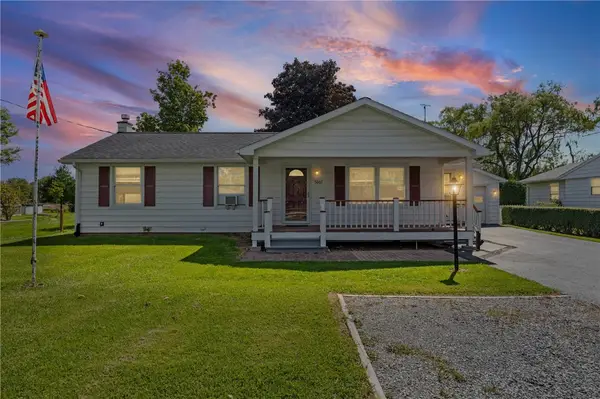 $189,900Active3 beds 1 baths1,296 sq. ft.
5007 North Road, Canandaigua, NY 14424
MLS# R1708665Listed by: KELLER WILLIAMS REALTY GATEWAY - New
 $657,900Active3 beds 3 baths2,715 sq. ft.
3089 Pierce Brook Trail Lot 17, Canandaigua, NY 14424
MLS# R1712399Listed by: HOWARD HANNA


Protect your home and budget from life's surprises with an Assurant Home Warranty, backed by a partner that supports you through every step of homeownership. Explore Plans.
© 2023 - 2026 ERA Franchise Systems LLC. All rights reserved. ERA Franchise Systems LLC fully supports the principles of the Fair Housing Act and the Equal Opportunity Act. ERA, ERA Real Estate powered, and their respective logos are registered service marks of ERA Franchise Systems LLC. Each office is independently owned and operated.