
65 Thompson Lane, Canandaigua, NY 14424
Local realty services provided by:HUNT Real Estate ERA
65 Thompson Lane,Canandaigua, NY 14424
$540,000
- 2 Beds
- 2 Baths
- 1,743 sq. ft.
- Single family
- Active
Upcoming open houses
- Sat, Sep 1211:00 am - 01:00 pm
Listed by: kent l. graham
Office: your hometown realty llc.
MLS#:R1711455
Source:NY_GENRIS
Price summary
- Price:$540,000
- Price per sq. ft.:$309.81
- Monthly HOA dues:$250
About this home
Welcome to 65 Thompson Lane, a beautifully appointed ranch-style home in The Cottages of Canandaigua. Built in 2023 and the final home constructed by Riedman in the community, this thoughtfully designed residence blends modern comfort, efficiency, and convenient single-level living.
The open-concept floor plan offers 2 bedrooms, 2 full bathrooms, and flexible space with the potential for a third bedroom or home office. Modern features include energy-efficient appliances, double-hung windows complemented by stylish zebra blinds, and an EV charging connection in the garage. The ranch-style layout provides the ease and convenience of main-level living, while a full basement with egress offers excellent potential for additional finished living space, recreation, or storage.
Ideally situated near Canandaigua Lake, this home provides convenient access to waterfront recreation, restaurants, shopping, parks, and all that Canandaigua and the Finger Lakes have to offer. With newer construction, modern amenities, and a desirable location, 65 Thompson Lane offers a wonderful combination of style, functionality, and low-maintenance living....
Contact an agent
Home facts
- Year built:2023
- Listing ID #:R1711455
- Added:1 day(s) ago
- Updated:September 09, 2026 at 05:06 PM
Rooms and interior
- Bedrooms:2
- Total bathrooms:2
- Full bathrooms:2
- Rooms Total:5
- Flooring:Carpet, Hardwood, Varies
- Dining Description:Living Dining Room
- Kitchen Description:Disposal, Kitchen Island, Microwave, Refrigerator
- Basement:Yes
- Basement Description:Full, Sump Pump
- Living area:1,743 sq. ft.
Heating and cooling
- Cooling:Central Air
- Heating:Forced Air, Gas
- Central air:Yes
Structure and exterior
- Roof:Asphalt
- Year built:2023
- Building area:1,743 sq. ft.
- Lot area:0.22 Acres
- Lot Features:Rectangular, Residential Lot
- Architectural Style:Ranch
- Construction Materials:Vinyl Siding
- Exterior Features:Deck
- Foundation Description:Block
- Levels:1 Story
Utilities
- Water:Connected, Public, Water Connected
- Sewer:Connected, Sewer Connected
Finances and disclosures
- Price:$540,000
- Price per sq. ft.:$309.81
- Tax amount:$13,321
Features and amenities
- Appliances:Disposal, Dryer, Gas Range, Microwave, Refrigerator, Washer
- Laundry features:Dryer, Main Level, Washer
- Amenities:Clubhouse, Deck, Drapes
- Pool features:Pool
Parking
- Parking description:Attached, Garage, Garage Door Opener
- Garage:Yes
- Garage spaces:2
New listings near 65 Thompson Lane
- New
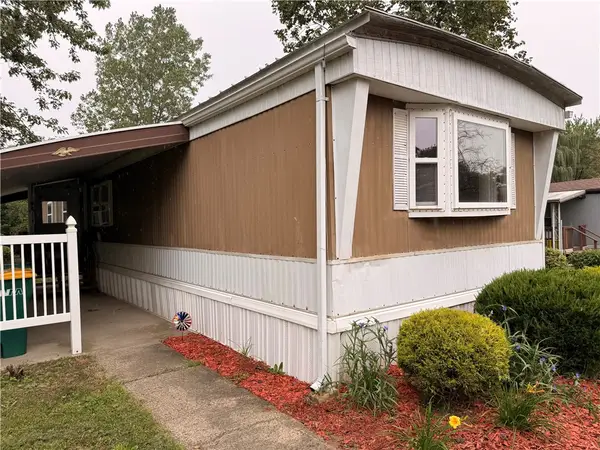 $49,900Active2 beds 2 baths1,300 sq. ft.
223 Crabapple Drive, Canandaigua, NY 14424
MLS# R1712225Listed by: HOWARD HANNA - New
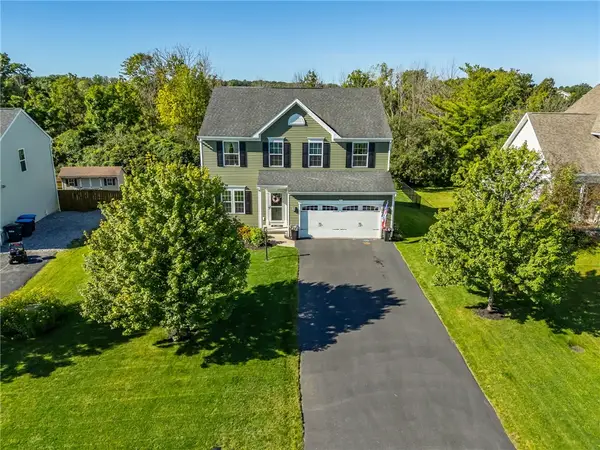 $399,900Active3 beds 3 baths2,688 sq. ft.
5192 Overlook Lane, Canandaigua, NY 14424
MLS# R1712038Listed by: TRU AGENT REAL ESTATE - Open Sat, 12 to 2pmNew
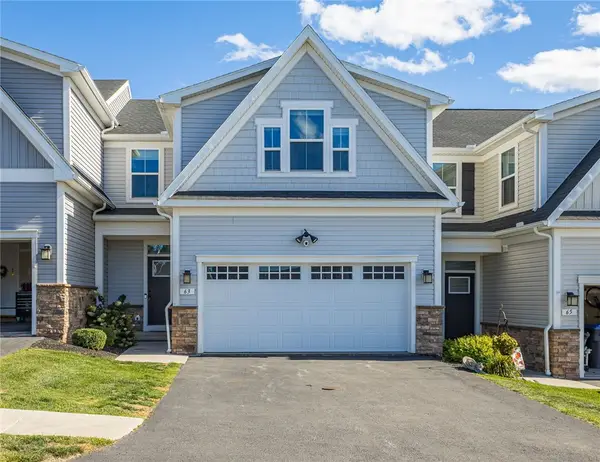 $349,900Active3 beds 3 baths1,767 sq. ft.
63 Oneida Road, Canandaigua, NY 14424
MLS# R1709651Listed by: KELLER WILLIAMS REALTY GATEWAY - New
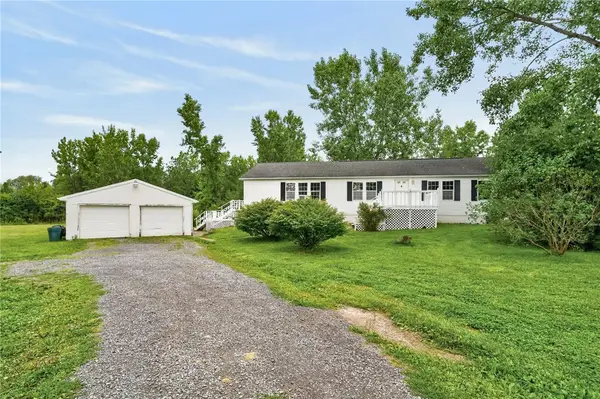 $325,000Active3 beds 3 baths2,052 sq. ft.
4112 County Road 18, Canandaigua, NY 14424
MLS# R1708636Listed by: KELLER WILLIAMS REALTY GATEWAY - New
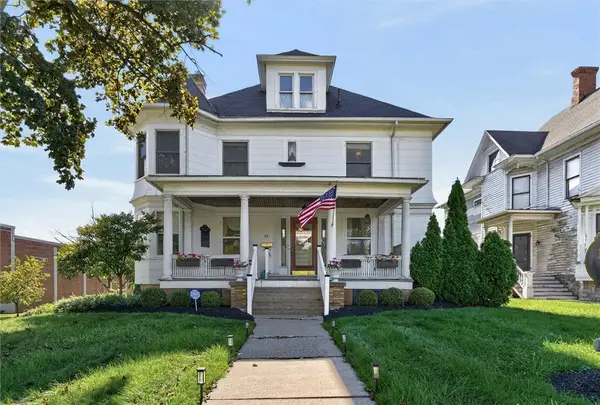 $475,000Active5 beds 3 baths5,314 sq. ft.
42 N Main Street, Canandaigua, NY 14424
MLS# R1713132Listed by: RE/MAX REALTY GROUP - Open Sat, 12 to 3pmNew
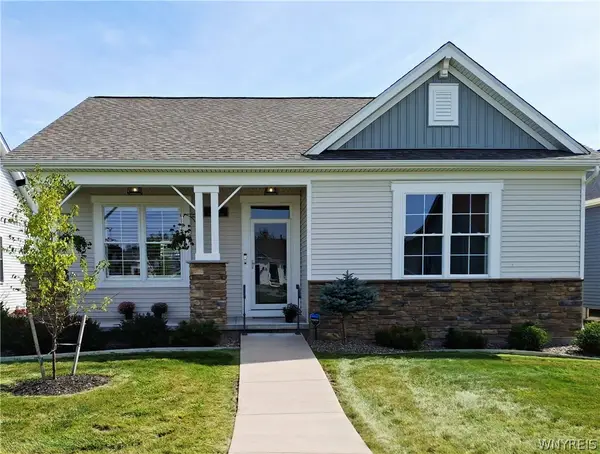 $475,000Active3 beds 2 baths2,163 sq. ft.
113 Thompson Lane, Canandaigua, NY 14424
MLS# B1712464Listed by: THE GREENE REALTY GROUP - New
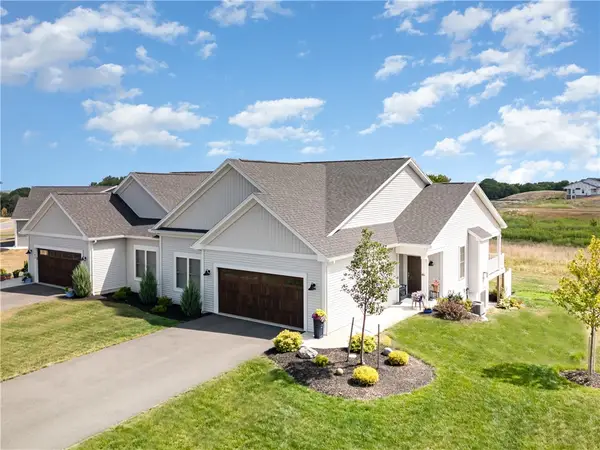 $609,900Active2 beds 2 baths1,752 sq. ft.
3023 Pierce Brook Trail Lot 44, Canandaigua, NY 14424
MLS# R1713010Listed by: HOWARD HANNA - Open Fri, 4:30 to 6pmNew
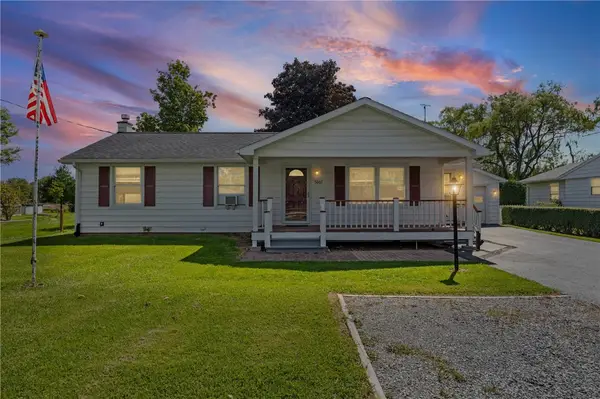 $189,900Active3 beds 1 baths1,296 sq. ft.
5007 North Road, Canandaigua, NY 14424
MLS# R1708665Listed by: KELLER WILLIAMS REALTY GATEWAY - New
 $657,900Active3 beds 3 baths2,715 sq. ft.
3089 Pierce Brook Trail Lot 17, Canandaigua, NY 14424
MLS# R1712399Listed by: HOWARD HANNA


Protect your home and budget from life's surprises with an Assurant Home Warranty, backed by a partner that supports you through every step of homeownership. Explore Plans.
© 2023 - 2026 ERA Franchise Systems LLC. All rights reserved. ERA Franchise Systems LLC fully supports the principles of the Fair Housing Act and the Equal Opportunity Act. ERA, ERA Real Estate powered, and their respective logos are registered service marks of ERA Franchise Systems LLC. Each office is independently owned and operated.