
120 Prospect Street, Canastota, NY 13032
Local realty services provided by:ERA Team VP Real Estate
Listed by: janet mautner
Office: kay real estate
MLS#:S1703131
Source:NY_GENRIS
Price summary
- Price:$269,900
- Price per sq. ft.:$136.31
About this home
Welcome to this charming Two Story home situated on a desirable 0.27 acre corner lot in the Village of Canastota and offers a spacious and inviting layout! This home blends timeless character with comfortable living spaces! Step inside the welcoming foyer with beautiful hardwood flooring that continues into the living room, where you'll find a cozy wood burning fireplace and two sets of French doors that fill the space with natural light and add to the home's classic appeal. The formal dining room also features hardwood floors and has a built-in corner cabinet perfect for the holidays! The kitchen with a large informal dining area offers warm oak cabinetry, includes appliances and offers plenty of workspace. The adjoining family room provides a comfortable retreat with a gas stove for added warmth and ambiance. A convenient first floor half bath completes the main level. Upstairs, you'll find three comfortable bedrooms and a full bath. Outside, the adorable yard is ideal for relaxing or entertaining, featuring a patio, storage shed and plenty of space to enjoy the outdoors. This home with its generous size, functional layout and convenient Village location is ready to welcome its next owners!...
Contact an agent
Home facts
- Year built:1931
- Listing ID #:S1703131
- Added:46 day(s) ago
- Updated:September 18, 2026 at 06:51 PM
Rooms and interior
- Bedrooms:3
- Total bathrooms:2
- Full bathrooms:1
- Half bathrooms:1
- Rooms Total:8
- Flooring:Carpet, Hardwood, Tile, Varies
- Dining Description:Separate Formal Dining Room
- Kitchen Description:Microwave, Oven, Refrigerator
- Basement:Yes
- Basement Description:Full
- Living area:1,980 sq. ft.
Heating and cooling
- Cooling:Central Air
- Heating:Forced Air, Gas
- Central air:Yes
Structure and exterior
- Roof:Asphalt
- Year built:1931
- Building area:1,980 sq. ft.
- Lot area:0.27 Acres
- Lot Features:Corner Lot, Rectangular, Residential Lot
- Architectural Style:Two Story
- Construction Materials:Copper Plumbing, Vinyl Siding
- Exterior Features:Awnings, Patio
- Foundation Description:Poured, Stone
- Levels:2 Stories
Utilities
- Water:Connected, Public, Water Connected
- Sewer:Connected, Sewer Connected
Finances and disclosures
- Price:$269,900
- Price per sq. ft.:$136.31
- Tax amount:$6,933
Features and amenities
- Appliances:Free Standing Range, Microwave, Oven, Refrigerator
- Laundry features:In Basement
Parking
- Parking description:No Garage
New listings near 120 Prospect Street
- New
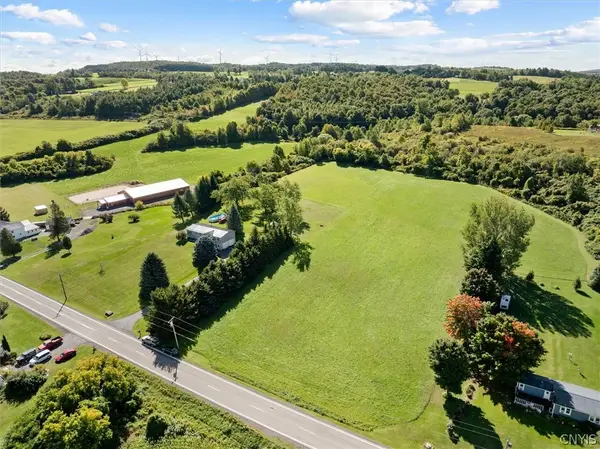 Listed by ERA$40,000Active5.15 Acres
3168 Ingalls Corners Road, Canastota, NY 13032
MLS# S1715124Listed by: HUNT REAL ESTATE ERA - Open Sat, 9am to 11pmNew
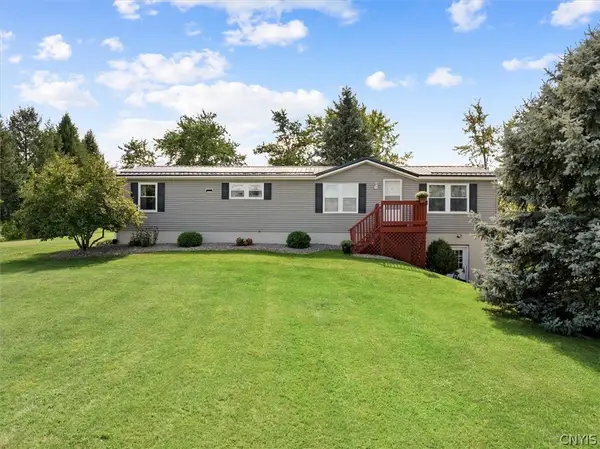 Listed by ERA$285,000Active2 beds 3 baths1,680 sq. ft.
3168 Ingalls Corners Road, Canastota, NY 13032
MLS# S1714744Listed by: HUNT REAL ESTATE ERA - New
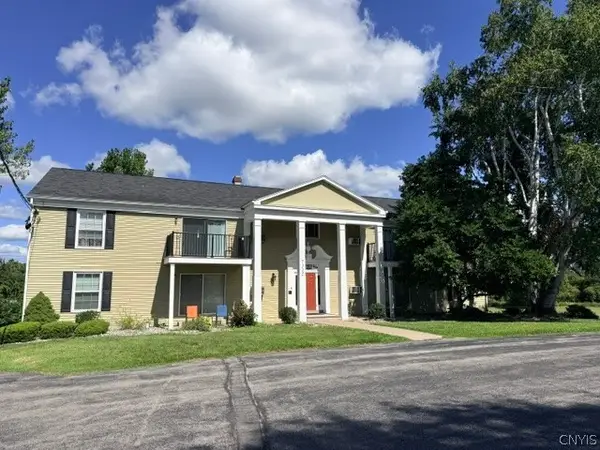 $130,000Active2 beds 1 baths842 sq. ft.
7112 New Yorker Avenue Avenue #6, Canastota, NY 13032
MLS# S1714924Listed by: TERRA REAL ESTATE - New
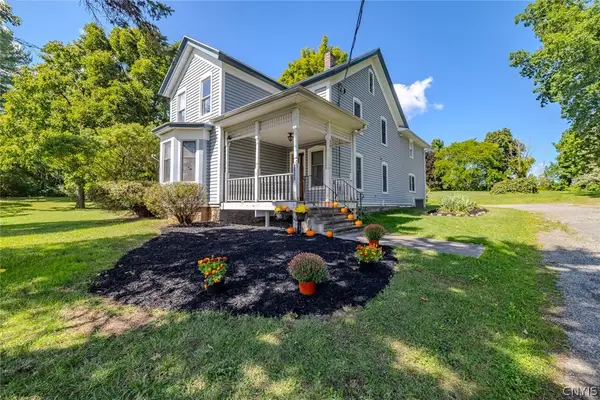 $424,900Active6 beds 2 baths3,153 sq. ft.
2525 Route 5 E, Canastota, NY 13032
MLS# S1715122Listed by: KELLER WILLIAMS SYRACUSE - New
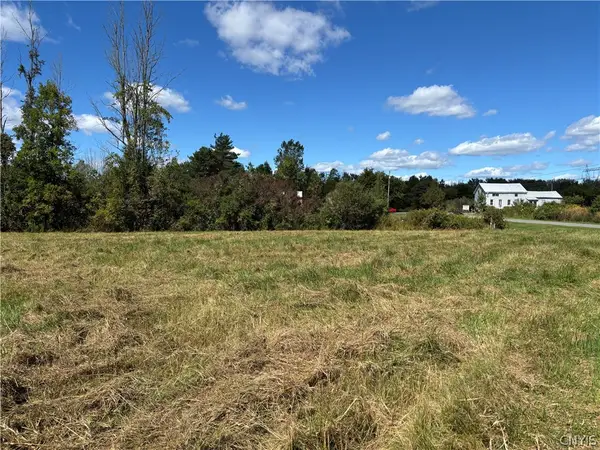 $49,900Active2.49 Acres
Hertel Road, Canastota, NY 13032
MLS# S1714844Listed by: BENN REALTY-MOHAWK VALLEY OFFICE - New
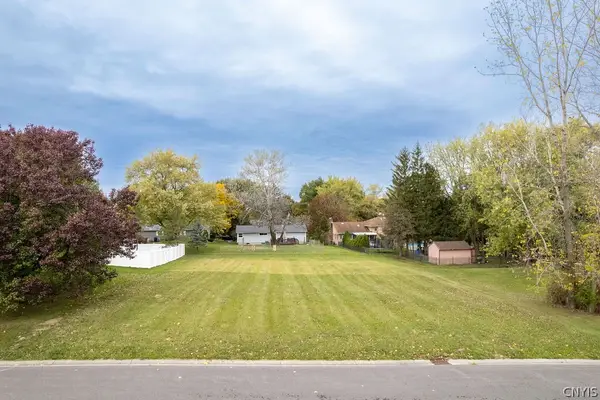 Listed by ERA$45,000Active0.36 Acres
311 Port Street, Canastota, NY 13032
MLS# S1713951Listed by: HUNT REAL ESTATE ERA 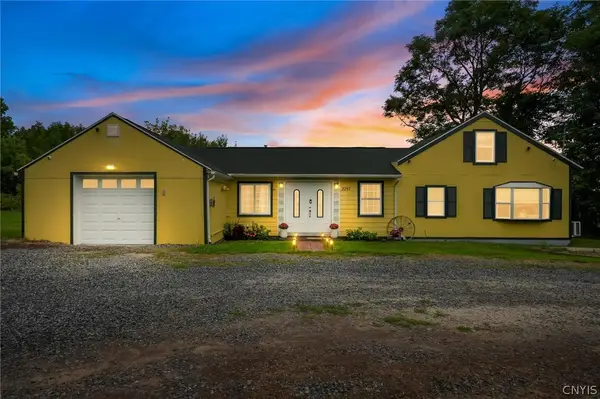 $210,000Pending3 beds 2 baths2,299 sq. ft.
3797 Seneca Turnpike, Canastota, NY 13032
MLS# S1713346Listed by: HOWARD HANNA REAL ESTATE- New
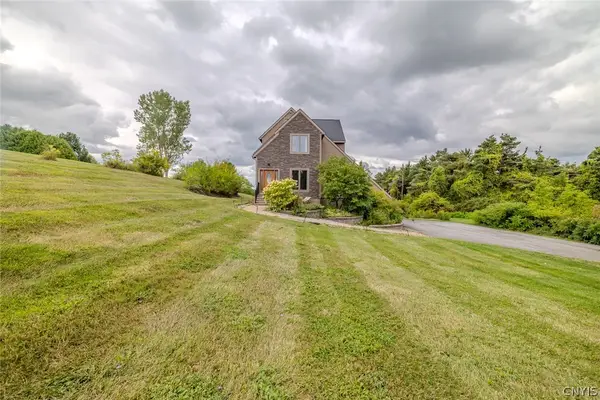 $474,900Active3 beds 4 baths2,693 sq. ft.
6989 Harp Road, Canastota, NY 13032
MLS# S1712980Listed by: KELLER WILLIAMS SYRACUSE 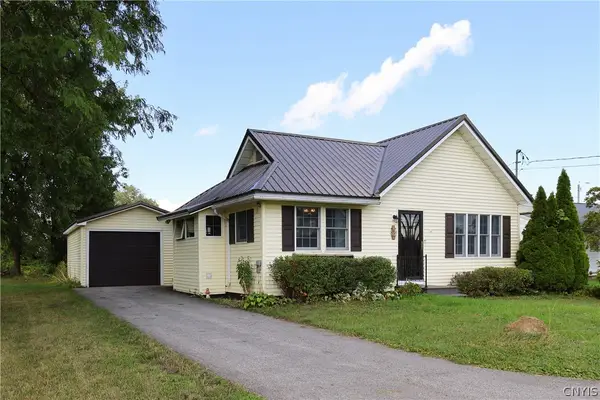 Listed by ERA$199,000Pending2 beds 1 baths892 sq. ft.
3621 Seneca Turnpike, Canastota, NY 13032
MLS# S1702910Listed by: HUNT REAL ESTATE ERA $509,000Active3 beds 2 baths2,208 sq. ft.
8742 Clark Road, Canastota, NY 13032
MLS# B1711169Listed by: THE GREENE REALTY GROUP


Protect your home and budget from life's surprises with an Assurant Home Warranty, backed by a partner that supports you through every step of homeownership. Explore Plans.
© 2023 - 2026 ERA Franchise Systems LLC. All rights reserved. ERA Franchise Systems LLC fully supports the principles of the Fair Housing Act and the Equal Opportunity Act. ERA, ERA Real Estate powered, and their respective logos are registered service marks of ERA Franchise Systems LLC. Each office is independently owned and operated.