
715 N Peterboro Street, Canastota, NY 13032
Local realty services provided by:ERA Team VP Real Estate
Listed by: misty mason, eric cartier
Office: trenca & co realty, llc.
MLS#:S1723654
Source:NY_GENRIS
Price summary
- Price:$149,900
- Price per sq. ft.:$111.53
About this home
Discover the possibilities at 715 N. Peterboro Street in Canastota! This 3-bedroom, 1-bath ranch offers approximately 1,344 square feet of convenient single-level living on a spacious 0.45-acre lot. Featuring a functional layout, full basement, garage, and generous yard, this property offers comfort, convenience, and plenty of potential. Located just minutes from local shopping, dining, and major travel routes. Whether you’re starting out, downsizing, or looking for a home to make your own, this one is worth a look! Schedule your showing today!
Contact an agent
Home facts
- Year built:1957
- Listing ID #:S1723654
- Added:2 day(s) ago
- Updated:October 23, 2026 at 03:56 PM
Rooms and interior
- Bedrooms:3
- Total bathrooms:1
- Full bathrooms:1
- Rooms Total:8
- Flooring:Carpet, Hardwood, Varies, Vinyl
- Dining Description:Living Dining Room, Separate Formal Dining Room
- Kitchen Description:Dishwasher, Microwave, Refrigerator
- Living area:1,344 sq. ft.
Heating and cooling
- Heating:Forced Air, Oil
Structure and exterior
- Roof:Shingle
- Year built:1957
- Building area:1,344 sq. ft.
- Lot area:0.45 Acres
- Lot Features:Rectangular
- Architectural Style:Ranch
- Construction Materials:Frame, Vinyl Siding
- Foundation Description:Block
- Levels:1 Story
Schools
- High school:Canastota High
Utilities
- Water:Connected, Public, Water Connected
- Sewer:Connected, Sewer Connected
Finances and disclosures
- Price:$149,900
- Price per sq. ft.:$111.53
- Tax amount:$4,683
Features and amenities
- Appliances:Dishwasher, Microwave, Refrigerator
Parking
- Parking description:Attached, Garage
- Garage:Yes
- Garage spaces:1
New listings near 715 N Peterboro Street
- New
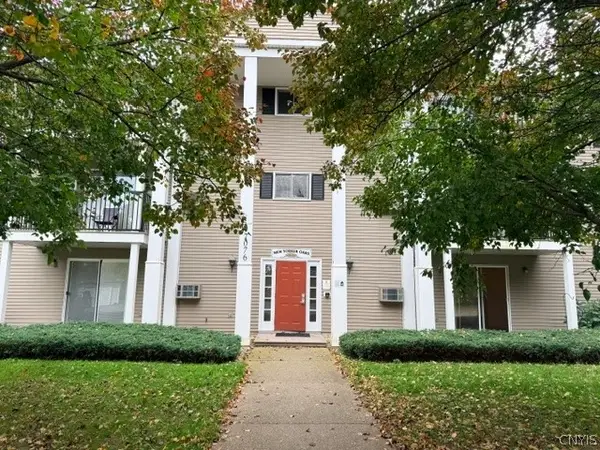 $130,000Active2 beds 1 baths842 sq. ft.
Oaks 10 New Yorker Avenue, Canastota, NY 13032
MLS# S1722652Listed by: TERRA REAL ESTATE - Open Sun, 11am to 1pmNew
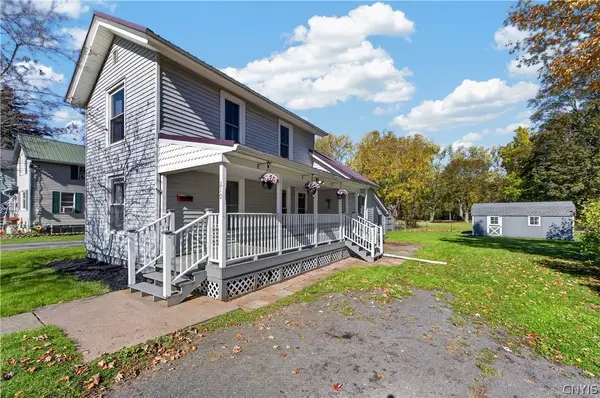 Listed by ERA$215,000Active3 beds 2 baths1,008 sq. ft.
210 Wilson Ave, Canastota, NY 13032
MLS# S1723386Listed by: HUNT REAL ESTATE ERA - Open Sun, 1 to 3pmNew
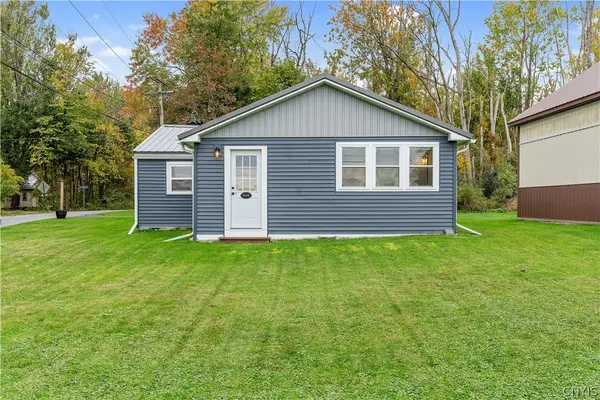 Listed by ERA$229,900Active1 beds 1 baths900 sq. ft.
9199 Wilson Cove Road, Canastota, NY 13032
MLS# S1719749Listed by: HUNT REAL ESTATE ERA - New
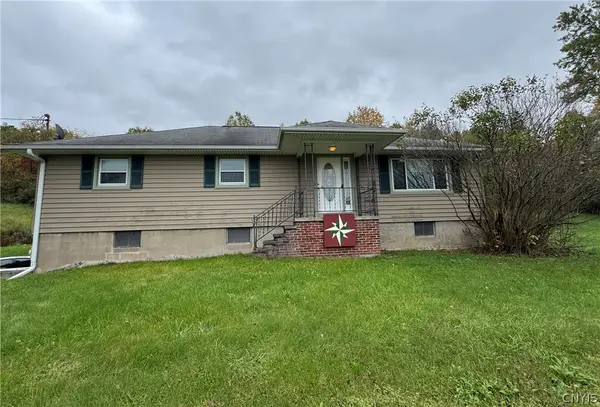 $230,000Active4 beds 1 baths1,640 sq. ft.
3992 Clockville Road, Canastota, NY 13032
MLS# S1721906Listed by: WEICHERT, REALTORS-TBG 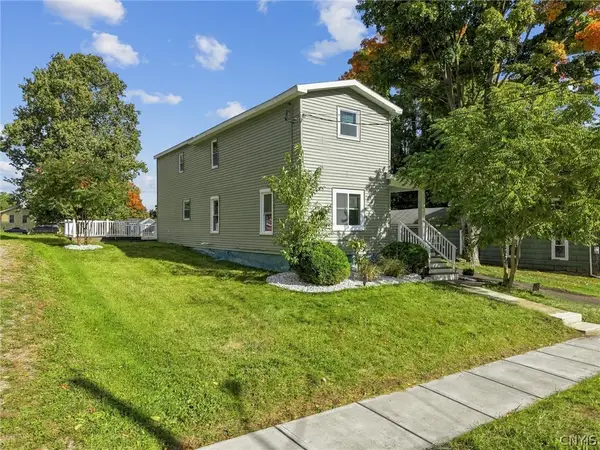 $195,900Active4 beds 2 baths1,387 sq. ft.
126 Pleasant Street, Canastota, NY 13032
MLS# S1720893Listed by: WEICHERT, REALTORS-TBG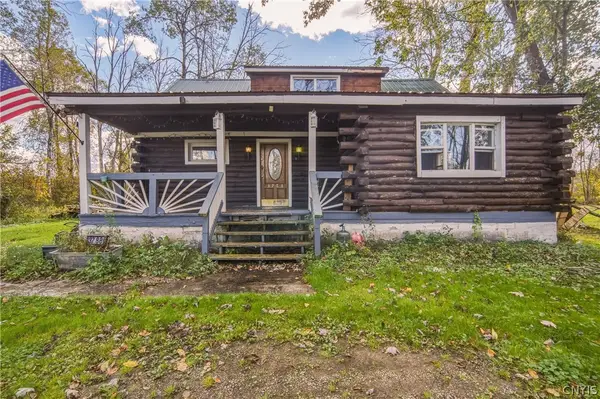 $139,900Active3 beds 1 baths1,234 sq. ft.
3788 Carter Road, Canastota, NY 13032
MLS# S1719953Listed by: HOME WITH US REALTY GROUP, LLC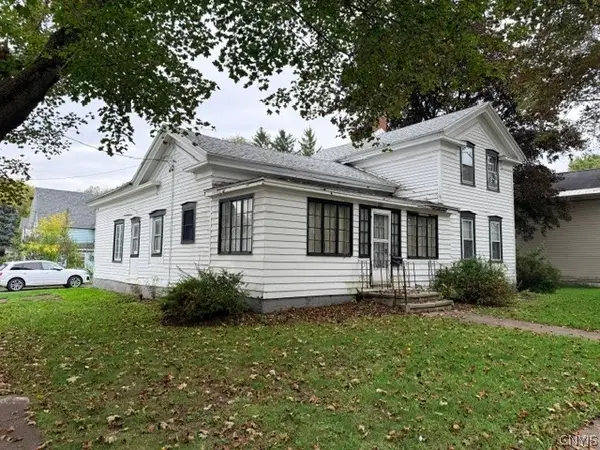 $130,000Active4 beds 2 baths2,048 sq. ft.
224 N Main Street, Canastota, NY 13032
MLS# S1715613Listed by: TERRA REAL ESTATE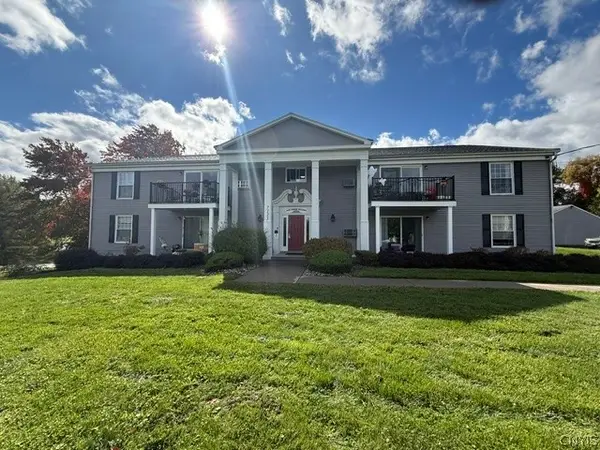 $127,900Pending2 beds 1 baths842 sq. ft.
7113 New Yorker Avenue #8, Canastota, NY 13032
MLS# S1719875Listed by: CHAPIN REAL ESTATE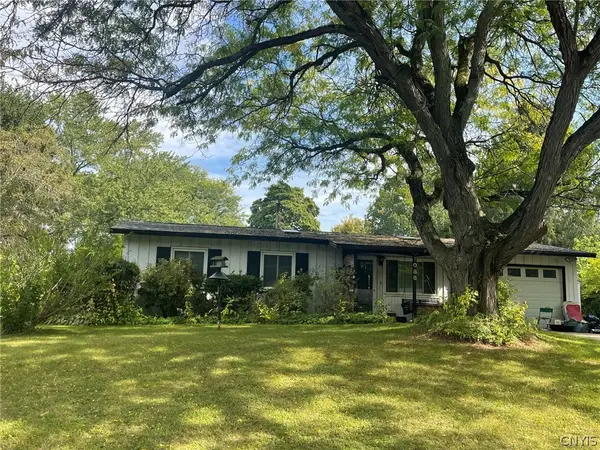 $94,500Pending2 beds 1 baths888 sq. ft.
7088 Scenic Avenue, Canastota, NY 13032
MLS# S1719129Listed by: KAY REAL ESTATE


Protect your home and budget from life's surprises with an Assurant Home Warranty, backed by a partner that supports you through every step of homeownership. Explore Plans.
© 2023 - 2026 ERA Franchise Systems LLC. All rights reserved. ERA Franchise Systems LLC fully supports the principles of the Fair Housing Act and the Equal Opportunity Act. ERA, ERA Real Estate powered, and their respective logos are registered service marks of ERA Franchise Systems LLC. Each office is independently owned and operated.