
2600 & 2602 Kennedy Lane, Canastota, NY 13032
Local realty services provided by:ERA Team VP Real Estate
Listed by: tara vancauwenberge
Office: coldwell banker faith properties
MLS#:S1728215
Source:NY_GENRIS
Price summary
- Price:$574,900
- Price per sq. ft.:$231.81
About this home
Close your eyes and imagine Lake Life. The gentle sounds of waves rolling against the shoreline (50’ of which is all yours), birds singing in the morning air, and a fresh cup of coffee as you take in the peaceful beauty of the water. Start your day with a stroll along the quiet neighborhood street and spend the afternoon lounging in your own in ground pool, kayaking along the shoreline, or perhaps boating is more your style! Relaxing book reads on the front porch with a water view rounds out the day. Fire up the barbecue for dinner then gather ‘round the campfire and enjoy all the moments that make life special. Now imagine sharing this with those that matter most to you!! Offering TWO separate homes on nearly a full acre, this unique property presents an incredible opportunity for generational living or friends wanting to stay near, yet maintaining independent space. This is more than just a Lake property, this is four season retreat! Whether it’s ice fishing, snowshoeing and snowmobiling, or taking in the beauty of fall, or the new smells of spring, this is where you want to be. The Lakeside home features 3 beds and 2 baths and has been fully remodeled and updated. The Poolside home is a chalet style with a “secret” door to a first floor bedroom and the loft offers sleeping space for many! Do you need dedicated space for a private home office? The shed between the two homes offers just that. A 2 stall garage, along with 2 double carports, offers ample parking and storage for all the toys! All of this edged by woods, updated and thoughtfully crafted landscaping with raised beds and fruit trees, and of course, it’s all nestled along the shores of beautiful Oneida Lake. Short drive to Sylvan Beach and just 30 minutes to Syracuse. Designed for gathering, entertaining, & making one of a kind memories, 2600 & 2602 Kennedy Lane is the perfect place to bring everyone together!...
Contact an agent
Home facts
- Year built:1948
- Listing ID #:S1728215
- Added:1 day(s) ago
- Updated:November 11, 2026 at 03:45 AM
Rooms and interior
- Bedrooms:5
- Total bathrooms:3
- Full bathrooms:3
- Rooms Total:14
- Flooring:Hardwood, Varies
- Dining Description:Living Dining Room
- Kitchen Description:Dishwasher, Microwave, Pantry, Refrigerator
- Basement:Yes
- Basement Description:Crawl Space, Sump Pump
- Living area:2,480 sq. ft.
Heating and cooling
- Cooling:Central Air, Window Units
- Heating:Electric, Forced Air, Gas, Wall Furnace
- Central air:Yes
Structure and exterior
- Roof:Asphalt, Flat, Metal
- Year built:1948
- Building area:2,480 sq. ft.
- Lot area:0.94 Acres
- Lot Features:Irregular Lot, Residential Lot, Wooded
- Architectural Style:Chalet Alpine, Two Story
- Construction Materials:Copper Plumbing, Vinyl Siding
- Exterior Features:Barbecue, Fence, Open, Patio, Pool, Porch
- Foundation Description:Poured
Utilities
- Water:Connected, Lake, Public, River, Water Connected
- Sewer:Connected, Sewer Connected
Finances and disclosures
- Price:$574,900
- Price per sq. ft.:$231.81
- Tax amount:$8,545
Features and amenities
- Appliances:Dishwasher, Dryer, Microwave, Refrigerator, Washer
- Laundry features:Dryer, Electric Water Heater, Main Level, Washer
- Amenities:Barbecue, Fence, Loft, Partially Furnished, Storage
- Pool features:In Ground
Parking
- Parking description:Carport, Detached, Garage, Heated Garage, Storage
- Garage:Yes
- Garage spaces:6
New listings near 2600 & 2602 Kennedy Lane
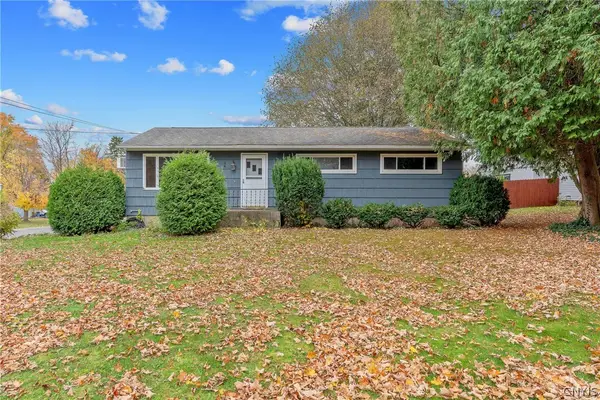 $199,900Active3 beds 1 baths1,008 sq. ft.
204 Stroud Street, Canastota, NY 13032
MLS# S1724361Listed by: CHAPIN REAL ESTATE Listed by ERA$254,000Active3 beds 2 baths2,158 sq. ft.
100 Prospect Street, Canastota, NY 13032
MLS# S1721858Listed by: HUNT REAL ESTATE ERA Listed by ERA$599,000Active4 beds 3 baths2,112 sq. ft.
3463 Cleveland Place, Canastota, NY 13032
MLS# S1724883Listed by: HUNT REAL ESTATE ERA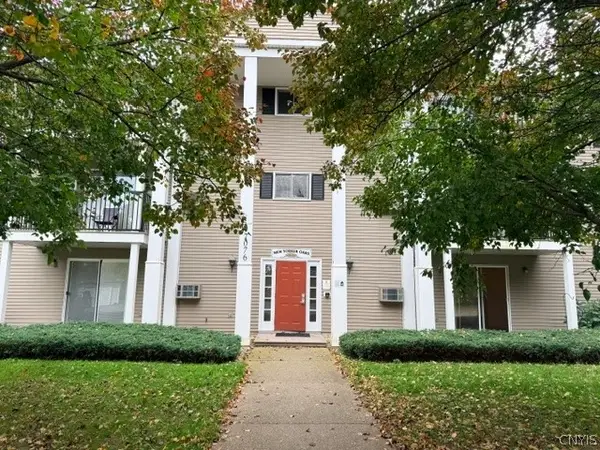 $130,000Active2 beds 1 baths842 sq. ft.
Oaks 10 New Yorker Avenue, Canastota, NY 13032
MLS# S1722652Listed by: TERRA REAL ESTATE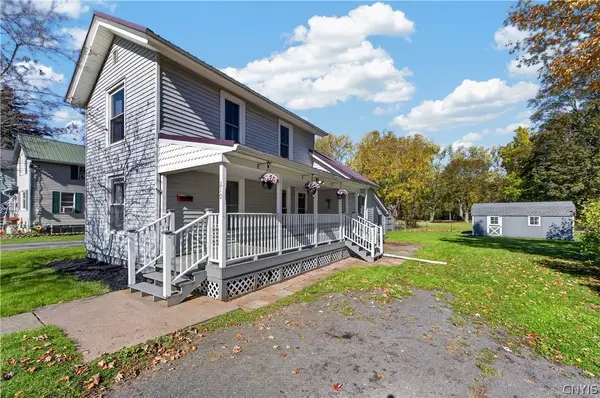 Listed by ERA$215,000Active3 beds 2 baths1,008 sq. ft.
210 Wilson Ave, Canastota, NY 13032
MLS# S1723386Listed by: HUNT REAL ESTATE ERA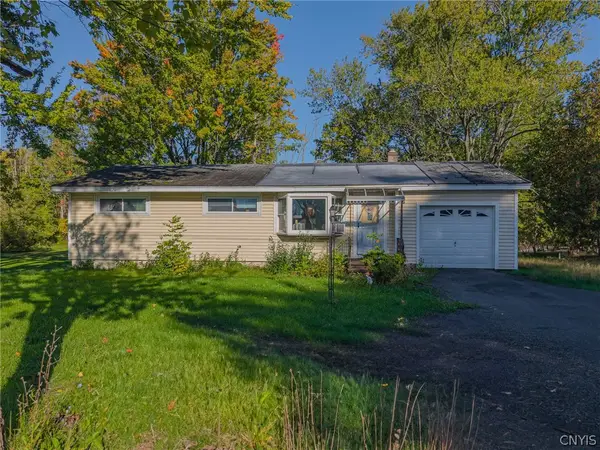 $149,900Active3 beds 1 baths1,344 sq. ft.
715 N Peterboro Street, Canastota, NY 13032
MLS# S1723654Listed by: TRENCA & CO REALTY, LLC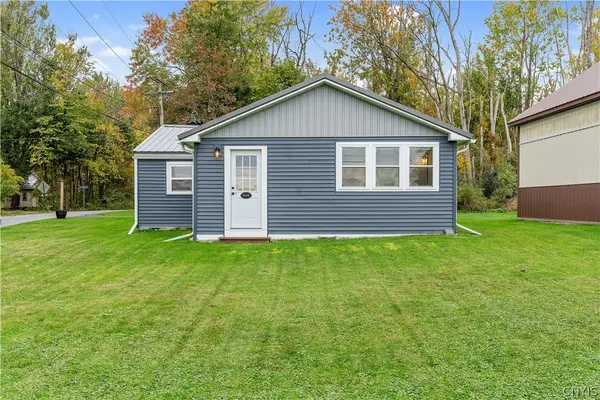 Listed by ERA$219,000Active1 beds 1 baths900 sq. ft.
9199 Wilson Cove Road, Canastota, NY 13032
MLS# S1719749Listed by: HUNT REAL ESTATE ERA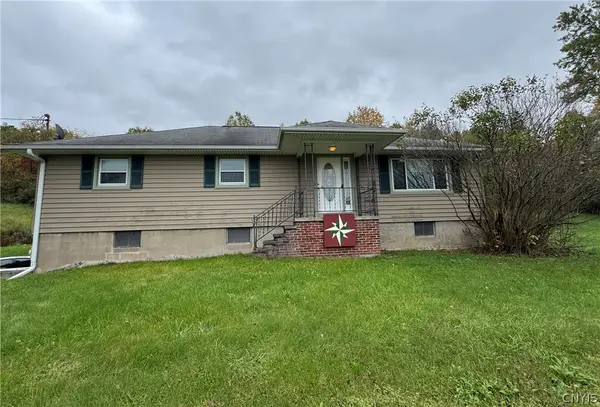 $230,000Active4 beds 1 baths1,640 sq. ft.
3992 Clockville Road, Canastota, NY 13032
MLS# S1721906Listed by: WEICHERT, REALTORS-TBG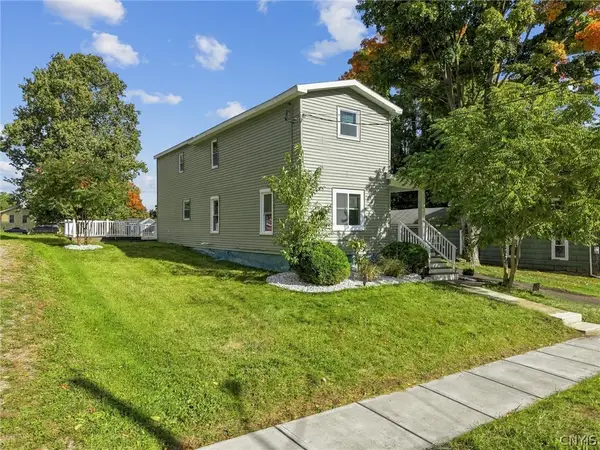 $195,900Pending4 beds 2 baths1,387 sq. ft.
126 Pleasant Street, Canastota, NY 13032
MLS# S1720893Listed by: WEICHERT, REALTORS-TBG


Protect your home and budget from life's surprises with an Assurant Home Warranty, backed by a partner that supports you through every step of homeownership. Explore Plans.
© 2023 - 2026 ERA Franchise Systems LLC. All rights reserved. ERA Franchise Systems LLC fully supports the principles of the Fair Housing Act and the Equal Opportunity Act. ERA, ERA Real Estate powered, and their respective logos are registered service marks of ERA Franchise Systems LLC. Each office is independently owned and operated.