
3168 Ingalls Corners Road, Canastota, NY 13032
Local realty services provided by:HUNT Real Estate ERA
3168 Ingalls Corners Road,Canastota, NY 13032
$285,000
- 2 Beds
- 3 Baths
- 1,680 sq. ft.
- Mobile / Manufactured
- Active
Upcoming open houses
- Sat, Sep 1909:00 am - 11:00 pm
Listed by:
 Kimber O'Mara(315) 225 - 1527HUNT Real Estate ERA
Office: hunt real estate era
MLS#:S1714744
Source:NY_GENRIS
Price summary
- Price:$285,000
- Price per sq. ft.:$169.64
About this home
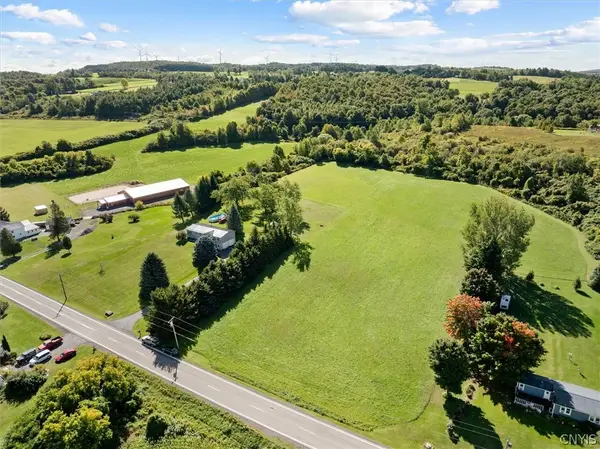
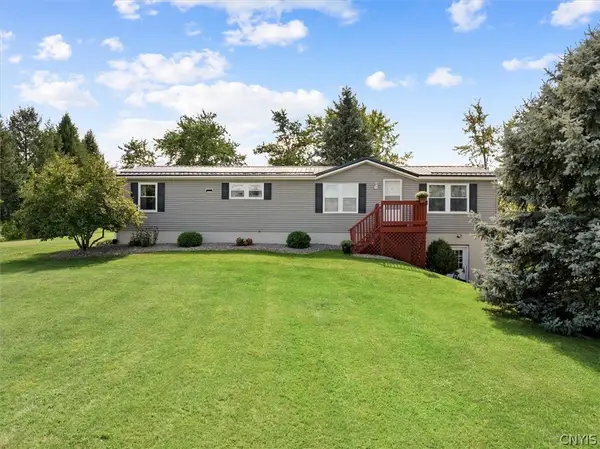
Perched high on a hill and surrounded by picturesque agricultural fields, this well-loved home offers peaceful country living with distant views of Oneida Lake. Beautiful mature pine trees line the driveway, creating a memorable approach to a home that has been cherished by the same family for years.
Inside, you'll find a comfortable single level living layout, along with a finished lower level that significantly expands the home's possibilities adding over 950 square feet of finished space. Previously used as an in-law suite, the lower level already features a full kitchen and could easily be transformed back into private multigenerational living quarters, a guest suite, playroom, office, recreation space, or additional everyday living area. This home also includes a convenient two car garage beneath.
Outside you have 2.447, as surveyed acres to enjoy along with a heated above-ground pool, providing the perfect place to relax, entertain and enjoy the private country setting.
An adjacent five acre parcel is also available, opening the door to endless possibilities - purchase it for additional privacy, build another home, create a hobby farm, add a large barn or explore its future investment potential.
With its beautiful setting, flexible floor plan and additional land opportunity, 3168 Ingalls Corners Road is the kind of property that's becoming increasingly difficult to find, After nearly three decades with one family, it's ready for it's next chapter! Canastota address, Cazenovia School District.
Come to the Open House this Saturday the 19th 9:00-11:00!...
Contact an agent
Home facts
- Year built:1995
- Listing ID #:S1714744
- Added:2 day(s) ago
- Updated:September 18, 2026 at 11:53 PM
Rooms and interior
- Bedrooms:2
- Total bathrooms:3
- Full bathrooms:3
- Rooms Total:10
- Flooring:Carpet, Laminate, Tile, Varies
- Kitchen Description:Dishwasher
- Basement:Yes
- Basement Description:Partially Finished
- Living area:1,680 sq. ft.
Heating and cooling
- Heating:Forced Air, Oil, Propane
Structure and exterior
- Year built:1995
- Building area:1,680 sq. ft.
- Lot area:2.33 Acres
- Lot Features:Agricultural, Rectangular, Rural Lot
- Architectural Style:Manufactured Home, Mobile Home
- Construction Materials:Vinyl Siding
- Exterior Features:Pool
- Foundation Description:Block
- Levels:1 Story
Schools
- High school:Cazenovia High
- Middle school:Cazenovia Middle
Utilities
- Water:Well
- Sewer:Septic Tank
Finances and disclosures
- Price:$285,000
- Price per sq. ft.:$169.64
- Tax amount:$3,734
Features and amenities
- Appliances:Dishwasher
- Laundry features:Electric Water Heater
- Amenities:int_feat_Den
- Pool features:Above Ground
Parking
- Parking description:Underground
- Garage:Yes
- Garage spaces:2
New listings near 3168 Ingalls Corners Road
- New
 Listed by ERA$40,000Active5.15 Acres
3168 Ingalls Corners Road, Canastota, NY 13032
MLS# S1715124Listed by: HUNT REAL ESTATE ERA - Open Sat, 9am to 11pmNew
 Listed by ERA$285,000Active2 beds 3 baths1,680 sq. ft.
3168 Ingalls Corners Road, Canastota, NY 13032
MLS# S1714744Listed by: HUNT REAL ESTATE ERA - New
 $130,000Active2 beds 1 baths842 sq. ft.
7112 New Yorker Avenue Avenue #6, Canastota, NY 13032
MLS# S1714924Listed by: TERRA REAL ESTATE - New
 $424,900Active6 beds 2 baths3,153 sq. ft.
2525 Route 5 E, Canastota, NY 13032
MLS# S1715122Listed by: KELLER WILLIAMS SYRACUSE - New
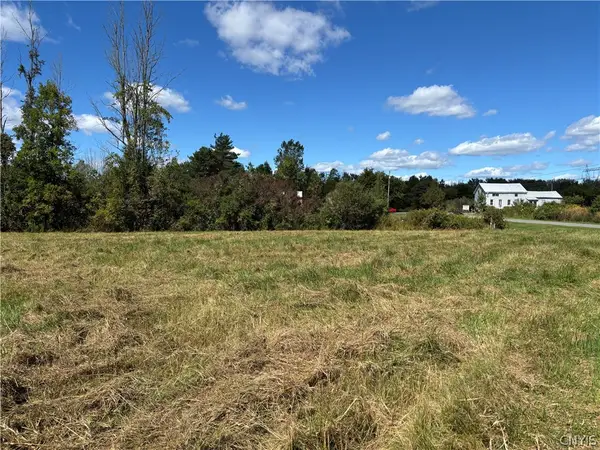 $49,900Active2.49 Acres
Hertel Road, Canastota, NY 13032
MLS# S1714844Listed by: BENN REALTY-MOHAWK VALLEY OFFICE - New
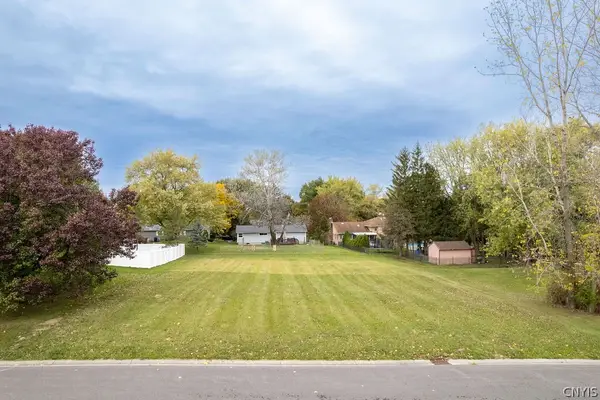 Listed by ERA$45,000Active0.36 Acres
311 Port Street, Canastota, NY 13032
MLS# S1713951Listed by: HUNT REAL ESTATE ERA 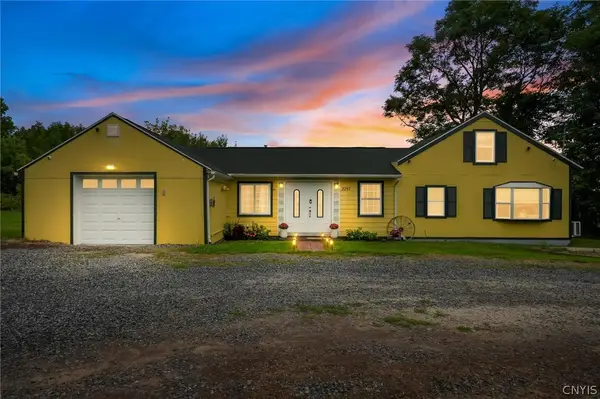 $210,000Pending3 beds 2 baths2,299 sq. ft.
3797 Seneca Turnpike, Canastota, NY 13032
MLS# S1713346Listed by: HOWARD HANNA REAL ESTATE- New
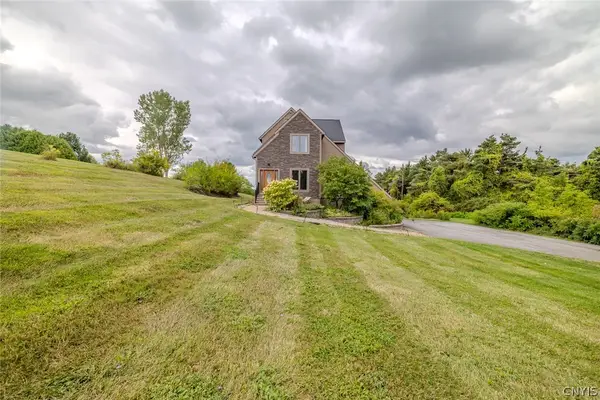 $474,900Active3 beds 4 baths2,693 sq. ft.
6989 Harp Road, Canastota, NY 13032
MLS# S1712980Listed by: KELLER WILLIAMS SYRACUSE 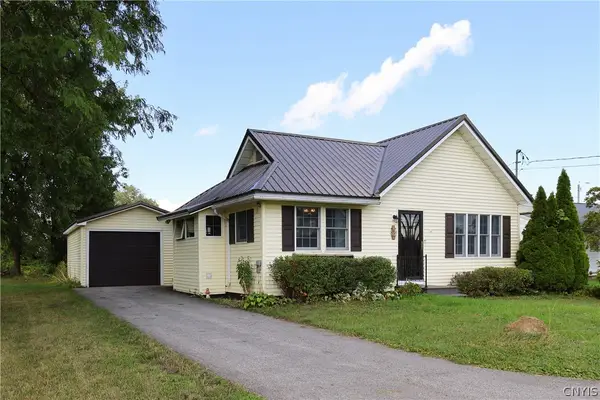 Listed by ERA$199,000Pending2 beds 1 baths892 sq. ft.
3621 Seneca Turnpike, Canastota, NY 13032
MLS# S1702910Listed by: HUNT REAL ESTATE ERA $509,000Active3 beds 2 baths2,208 sq. ft.
8742 Clark Road, Canastota, NY 13032
MLS# B1711169Listed by: THE GREENE REALTY GROUP


Protect your home and budget from life's surprises with an Assurant Home Warranty, backed by a partner that supports you through every step of homeownership. Explore Plans.
© 2023 - 2026 ERA Franchise Systems LLC. All rights reserved. ERA Franchise Systems LLC fully supports the principles of the Fair Housing Act and the Equal Opportunity Act. ERA, ERA Real Estate powered, and their respective logos are registered service marks of ERA Franchise Systems LLC. Each office is independently owned and operated.