
3621 Seneca Turnpike, Canastota, NY 13032
Local realty services provided by:HUNT Real Estate ERA
Listed by:
 Nathan Hickey(315) 256 - 0079HUNT Real Estate ERA
Office: hunt real estate era
MLS#:S1702910
Source:NY_GENRIS
Price summary
- Price:$199,000
- Price per sq. ft.:$223.09
About this home
A south facing ranch with farmland across the road and a neighborhood behind it. Inside, hardwood floors and a fireplace lead through an enlarged opening into the eat-in kitchen, with granite counters, stainless appliances, and a gas range. Two bedrooms, an updated bath, and first-floor laundry keep it all on one level, with added workspace down in the basement. Newer metal roof, furnace, and central air, minutes to the Thruway, Oneida Lake, and Chittenango.
Contact an agent
Home facts
- Year built:1951
- Listing ID #:S1702910
- Added:1 day(s) ago
- Updated:September 05, 2026 at 03:18 PM
Rooms and interior
- Bedrooms:2
- Total bathrooms:1
- Full bathrooms:1
- Rooms Total:5
- Flooring:Hardwood, Varies
- Kitchen Description:Dishwasher, Microwave, Refrigerator
- Basement:Yes
- Basement Description:Full
- Living area:892 sq. ft.
Heating and cooling
- Cooling:Central Air
- Heating:Forced Air, Gas, Hot Water
- Central air:Yes
Structure and exterior
- Year built:1951
- Building area:892 sq. ft.
- Lot area:0.21 Acres
- Lot Features:Irregular Lot
- Architectural Style:Ranch
- Construction Materials:Vinyl Siding
- Foundation Description:Block
- Levels:1 Story
Utilities
- Water:Connected, Public, Water Connected
- Sewer:Connected, Sewer Connected
Finances and disclosures
- Price:$199,000
- Price per sq. ft.:$223.09
- Tax amount:$4,412
Features and amenities
- Appliances:Dishwasher, Dryer, Gas Cooktop, Gas Range, Microwave, Refrigerator, Washer
- Laundry features:Dryer, Main Level, Washer
Parking
- Parking description:Detached, Garage
- Garage:Yes
- Garage spaces:1
New listings near 3621 Seneca Turnpike
- New
 $539,000Active3 beds 2 baths2,208 sq. ft.
8742 Clark Road, Canastota, NY 13032
MLS# B1711169Listed by: THE GREENE REALTY GROUP - New
 Listed by ERA$299,000Active3 beds 3 baths1,580 sq. ft.
211 Stroud Street, Canastota, NY 13032
MLS# S1710257Listed by: HUNT REAL ESTATE ERA ROME - New
 $74,000Active2 beds 1 baths716 sq. ft.
6141 Buyea Road, Canastota, NY 13032
MLS# S1710604Listed by: HOWARD HANNA REAL ESTATE  $1,875,000Active6 beds 5 baths6,100 sq. ft.
6266 Lakeshore Road S, Canastota, NY 13032
MLS# S1704714Listed by: COLDWELL BANKER PRIME PROP. INC.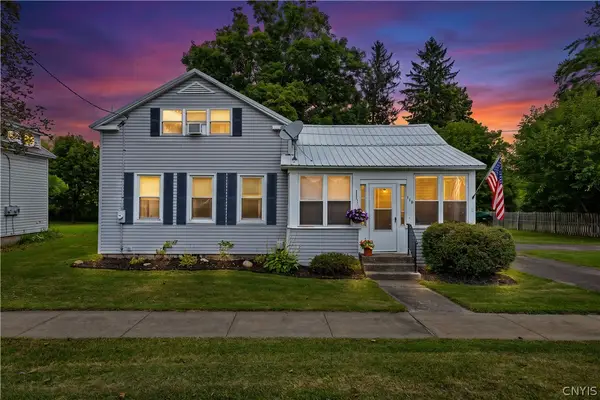 $184,900Active3 beds 2 baths1,264 sq. ft.
116 Genesee Street, Canastota, NY 13032
MLS# S1704879Listed by: COLDWELL BANKER PRIME PROPERTIES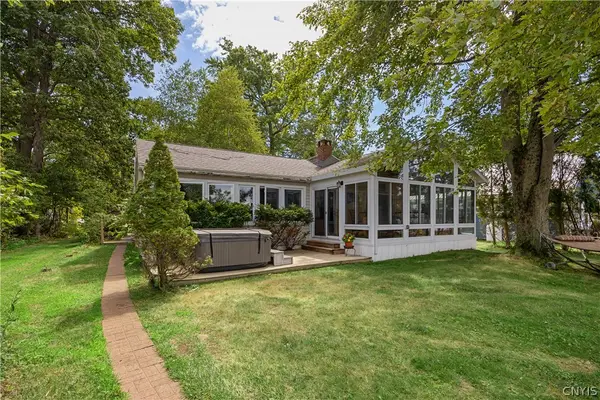 Listed by ERA$477,000Active3 beds 2 baths1,666 sq. ft.
6331 Lakeshore Road S, Canastota, NY 13032
MLS# S1707070Listed by: HUNT REAL ESTATE ERA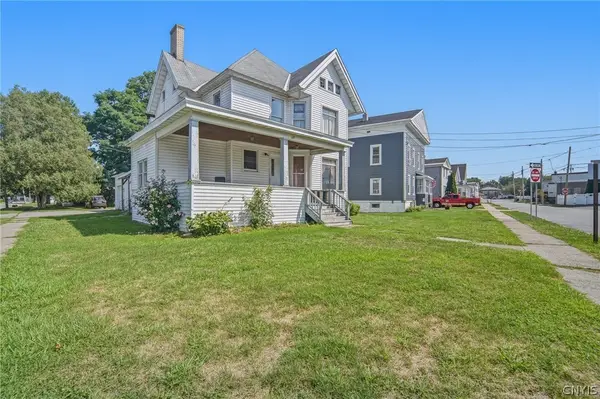 $259,900Active6 beds 4 baths4,262 sq. ft.
120 Diamond Street, Canastota, NY 13032
MLS# S1702723Listed by: COLDWELL BANKER PRIME PROP,INC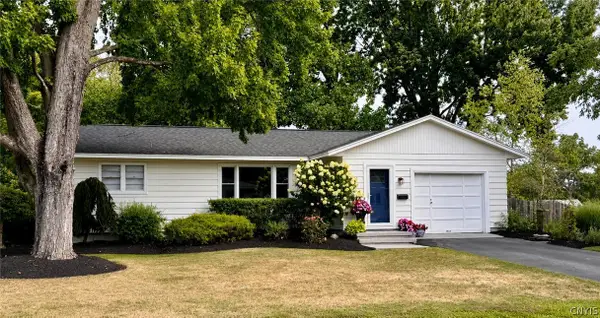 $249,900Active3 beds 2 baths1,153 sq. ft.
106 Belleview Drive, Canastota, NY 13032
MLS# S1707027Listed by: MYTOWN REALTY LLC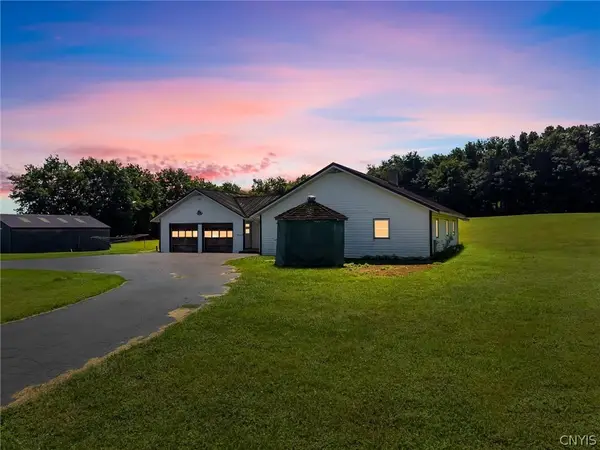 $274,900Active3 beds 2 baths1,472 sq. ft.
4616 Whitman Road, Canastota, NY 13032
MLS# S1704231Listed by: ACROPOLIS REALTY GROUP LLC


Protect your home and budget from life's surprises with an Assurant Home Warranty, backed by a partner that supports you through every step of homeownership. Explore Plans.
© 2023 - 2026 ERA Franchise Systems LLC. All rights reserved. ERA Franchise Systems LLC fully supports the principles of the Fair Housing Act and the Equal Opportunity Act. ERA, ERA Real Estate powered, and their respective logos are registered service marks of ERA Franchise Systems LLC. Each office is independently owned and operated.