
6767 Nelson Rd, Canastota, NY 13032
Local realty services provided by:ERA Team VP Real Estate
6767 Nelson Rd,Canastota, NY 13032
$649,900
- 3 Beds
- 4 Baths
- 2,859 sq. ft.
- Single family
- Pending
Listed by: tracy lynn zornow
Office: empire realty group
MLS#:R1699340
Source:NY_GENRIS
Price summary
- Price:$649,900
- Price per sq. ft.:$227.32
About this home
Some homes simply can't be duplicated, and this extraordinary Post & Beam Cape is one of them. Nestled on 6.36 scenic acres, this remarkable country estate offers the perfect blend of timeless craftsmanship, privacy, and breathtaking natural beauty. A paved, tree-lined driveway welcomes you home, where fenced pastures, a peaceful pond, Canastota Creek, and sweeping countryside views create an unforgettable setting. Built in 1986 and thoughtfully updated by the current owner, this authentic Post & Beam Cape offers 3 bedrooms, 2 full baths, and 2 half baths, including a desirable first-floor primary suite. Inside, you'll find soaring vaulted ceilings, gleaming hardwood floors, and nearly 3,000 square feet of warm, inviting living space. The stunning eat-in kitchen features a wall of windows overlooking the property, while the spacious formal dining room and inviting step-down living room with a wood-burning stove create the perfect spaces for entertaining or relaxing. The finished lower level includes a large game room and a wine cellar, adding even more functional living space. Above the attached garage is a private bonus room with its own half bath ideal for guests, a home office, studio, or recreation room. Step outside to enjoy the expansive deck, screened porch, and incredible views in every direction. The impressive 30' x 52' pole barn offers endless possibilities for equipment, hobbies, or storage, while the separate barn with horse stalls makes this property ideal for equestrians or hobby farmers. The grounds are truly exceptional, featuring mature trees, fenced pastures, abundant wildlife, a tranquil pond, and Canastota Creek flowing through the property. Outdoor enthusiasts will appreciate being just minutes from the North Country Trail, scenic waterfalls, and outstanding trout fishing. Offering the perfect combination of character, comfort, recreation, and country living, this is far more than a home—it's a lifestyle. Whether you're dreaming of horses, a hobby farm, outdoor adventures, or simply a peaceful retreat with unforgettable views, this one-of-a-kind property delivers it all. Don't wait!...
Contact an agent
Home facts
- Year built:1986
- Listing ID #:R1699340
- Added:42 day(s) ago
- Updated:August 29, 2026 at 07:37 AM
Rooms and interior
- Bedrooms:3
- Total bathrooms:4
- Full bathrooms:2
- Half bathrooms:2
- Rooms Total:8
- Flooring:Carpet, Ceramic Tile, Hardwood, Varies
- Dining Description:Separate Formal Dining Room
- Kitchen Description:Country Kitchen, Dishwasher, Disposal, Microwave, Refrigerator
- Basement:Yes
- Basement Description:Full, Partially Finished
- Living area:2,859 sq. ft.
Heating and cooling
- Cooling:Central Air
- Heating:Coal, Forced Air, Gas, Wood
- Central air:Yes
Structure and exterior
- Roof:Asphalt, Shingle
- Year built:1986
- Building area:2,859 sq. ft.
- Lot area:6.36 Acres
- Lot Features:Irregular Lot
- Architectural Style:Cape Cod, Two Story
- Construction Materials:Cedar, Copper Plumbing, Wood Siding
- Exterior Features:Awnings, Deck
- Foundation Description:Block
- Levels:2 Stories
Utilities
- Water:Connected, Public, Water Connected
- Sewer:Septic Tank
Finances and disclosures
- Price:$649,900
- Price per sq. ft.:$227.32
- Tax amount:$14,030
Features and amenities
- Appliances:Dishwasher, Disposal, Dryer, Microwave, Refrigerator, Washer
- Laundry features:Dryer, In Basement, Washer
- Amenities:Deck, Loft, Skylights
Parking
- Parking description:Attached, Circular Driveway, Garage, Garage Door Opener
- Garage:Yes
- Garage spaces:2
New listings near 6767 Nelson Rd
- New
 Listed by ERA$299,000Active3 beds 3 baths1,580 sq. ft.
211 Stroud Street, Canastota, NY 13032
MLS# S1710257Listed by: HUNT REAL ESTATE ERA ROME - New
 $74,000Active2 beds 1 baths716 sq. ft.
6141 Buyea Road, Canastota, NY 13032
MLS# S1710604Listed by: HOWARD HANNA REAL ESTATE - New
 $1,875,000Active6 beds 5 baths6,100 sq. ft.
6266 Lakeshore Road S, Canastota, NY 13032
MLS# S1704714Listed by: COLDWELL BANKER PRIME PROP. INC. - New
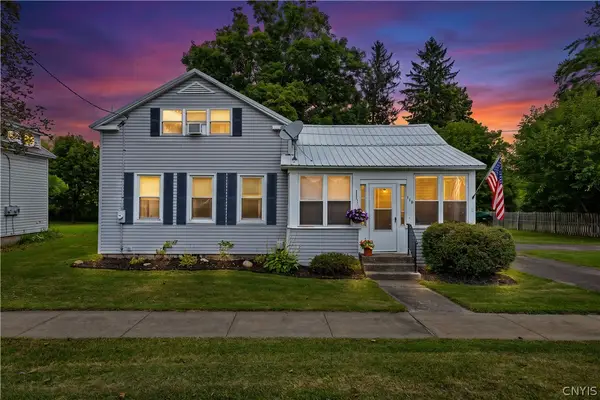 $184,900Active3 beds 2 baths1,264 sq. ft.
116 Genesee Street, Canastota, NY 13032
MLS# S1704879Listed by: COLDWELL BANKER PRIME PROPERTIES - New
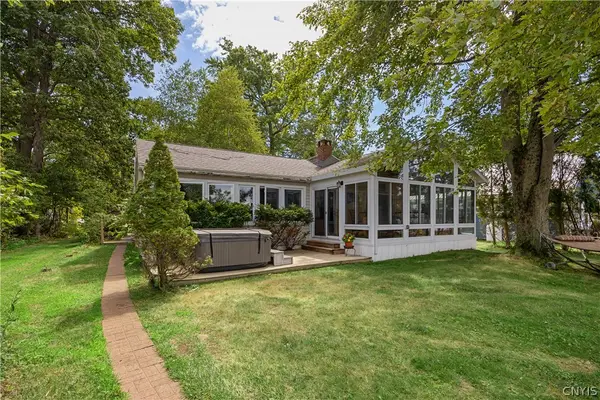 Listed by ERA$477,000Active3 beds 2 baths1,666 sq. ft.
6331 Lakeshore Road S, Canastota, NY 13032
MLS# S1707070Listed by: HUNT REAL ESTATE ERA 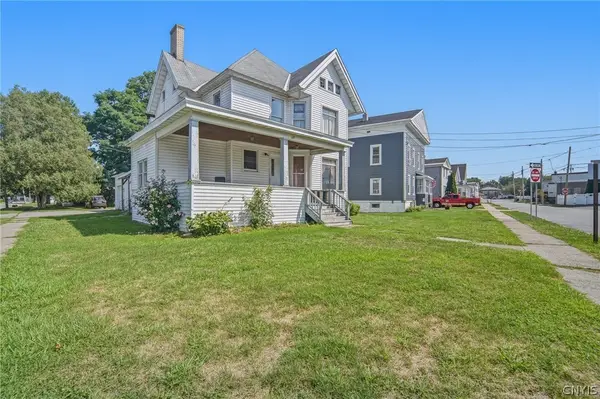 $259,900Active6 beds 4 baths4,262 sq. ft.
120 Diamond Street, Canastota, NY 13032
MLS# S1702723Listed by: COLDWELL BANKER PRIME PROP,INC- Open Sun, 11am to 1pm
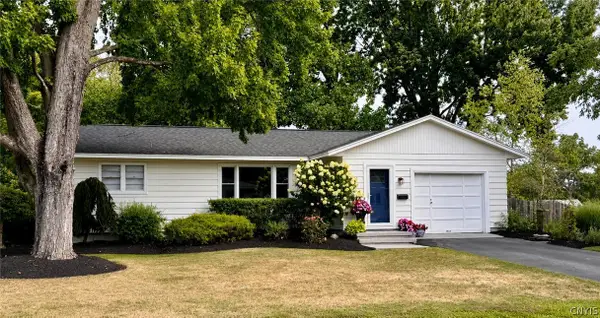 $259,900Active3 beds 2 baths1,153 sq. ft.
106 Belleview Drive, Canastota, NY 13032
MLS# S1707027Listed by: MYTOWN REALTY LLC 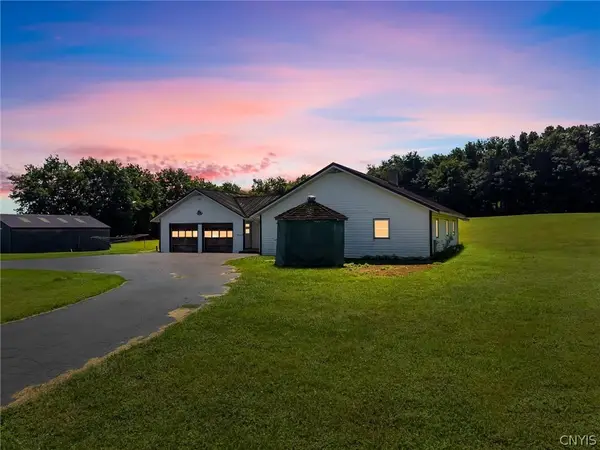 $274,900Active3 beds 2 baths1,472 sq. ft.
4616 Whitman Road, Canastota, NY 13032
MLS# S1704231Listed by: ACROPOLIS REALTY GROUP LLC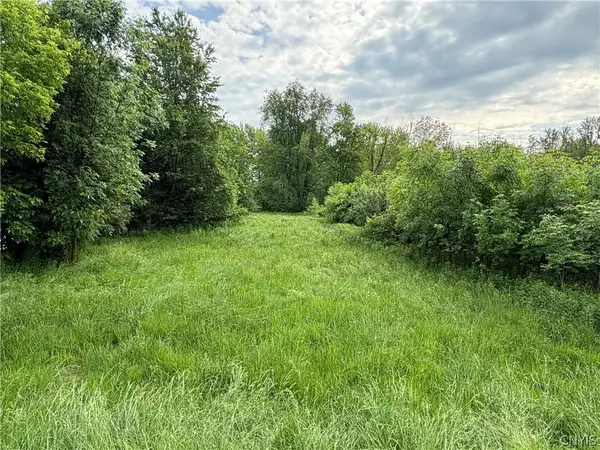 $24,999Active1.1 Acres
0 Eddy Road, Canastota, NY 13032
MLS# S1705739Listed by: BERKSHIRE HATHAWAY CNY REALTY Listed by ERA$384,500Active3 beds 3 baths1,727 sq. ft.
305 1st Street, Canastota, NY 13032
MLS# S1704057Listed by: HUNT REAL ESTATE ERA


Protect your home and budget from life's surprises with an Assurant Home Warranty, backed by a partner that supports you through every step of homeownership. Explore Plans.
© 2023 - 2026 ERA Franchise Systems LLC. All rights reserved. ERA Franchise Systems LLC fully supports the principles of the Fair Housing Act and the Equal Opportunity Act. ERA, ERA Real Estate powered, and their respective logos are registered service marks of ERA Franchise Systems LLC. Each office is independently owned and operated.