
7084 Verna Drive, Canastota, NY 13032
Local realty services provided by:HUNT Real Estate ERA
Listed by: rayel testa
Office: exp realty
MLS#:S1699585
Source:NY_GENRIS
Price summary
- Price:$250,000
- Price per sq. ft.:$228.94
About this home
Welcome to 7084 Verna Dr in Canastota! This beautifully updated 5-bedroom, 2-bath ranch offers the perfect blend of comfort, style, and functionality. The open-concept layout features a spacious living room filled with abundant natural light, creating a warm and welcoming atmosphere.
The kitchen is equipped with stainless steel appliances, ample cabinet space, and sliding glass doors that lead to a deck overlooking the beautiful backyard.
The finished basement adds even more living space, including two bedrooms conveniently located near one of the home's two full bathrooms, making it ideal for guests, extended family, or a home office.
Conveniently located near shopping, dining, and major commuter routes, 7084 Verna Dr offers the perfect combination of peaceful living and everyday convenience. Don't miss the opportunity to make this exceptional home your next move!
Contact an agent
Home facts
- Year built:1988
- Listing ID #:S1699585
- Added:35 day(s) ago
- Updated:August 23, 2026 at 02:52 PM
Rooms and interior
- Bedrooms:5
- Total bathrooms:2
- Full bathrooms:2
- Rooms Total:9
- Flooring:Carpet, Tile, Varies, Vinyl
- Dining Description:Living Dining Room
- Kitchen Description:Dishwasher, Kitchen Family Room Combo, Microwave, Refrigerator
- Basement:Yes
- Basement Description:Finished, Walk Out Access
- Living area:1,092 sq. ft.
Heating and cooling
- Cooling:Window Units
- Heating:Forced Air, Gas, Hot Water
Structure and exterior
- Year built:1988
- Building area:1,092 sq. ft.
- Lot area:0.29 Acres
- Lot Features:Rectangular, Residential Lot
- Architectural Style:Ranch
- Construction Materials:Vinyl Siding
- Exterior Features:Deck
- Foundation Description:Block
- Levels:2 Stories
Utilities
- Water:Connected, Public, Water Connected
- Sewer:Connected, Sewer Connected
Finances and disclosures
- Price:$250,000
- Price per sq. ft.:$228.94
- Tax amount:$5,381
Features and amenities
- Appliances:Dishwasher, Dryer, Gas Cooktop, Microwave, Refrigerator, Washer
- Laundry features:Dryer, Main Level, Washer
- Amenities:Deck
Parking
- Parking description:Attached, Garage
- Garage:Yes
- Garage spaces:1
New listings near 7084 Verna Drive
- New
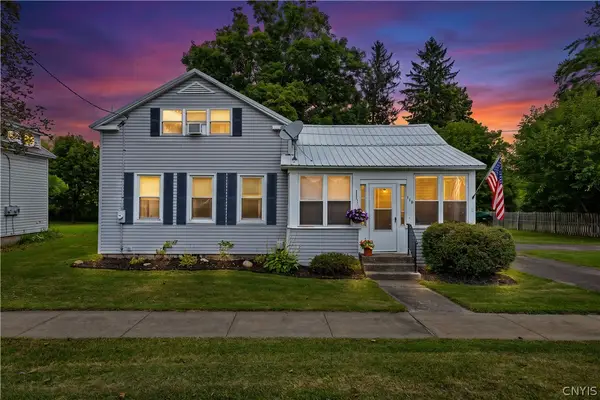 $184,900Active3 beds 2 baths1,264 sq. ft.
116 Genesee Street, Canastota, NY 13032
MLS# S1704879Listed by: COLDWELL BANKER PRIME PROPERTIES - New
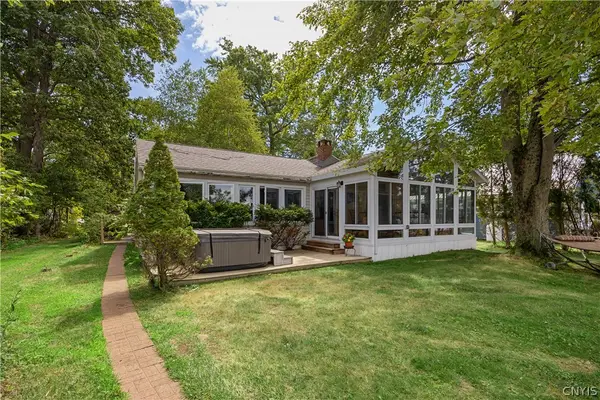 Listed by ERA$477,000Active3 beds 2 baths1,666 sq. ft.
6331 Lakeshore Road S, Canastota, NY 13032
MLS# S1707070Listed by: HUNT REAL ESTATE ERA - New
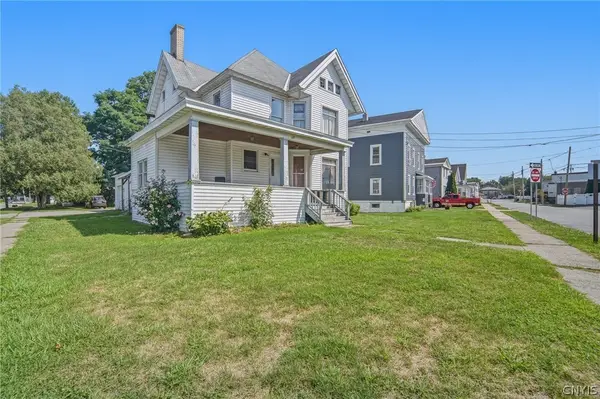 $259,900Active6 beds 4 baths4,262 sq. ft.
120 Diamond Street, Canastota, NY 13032
MLS# S1702723Listed by: COLDWELL BANKER PRIME PROP,INC - New
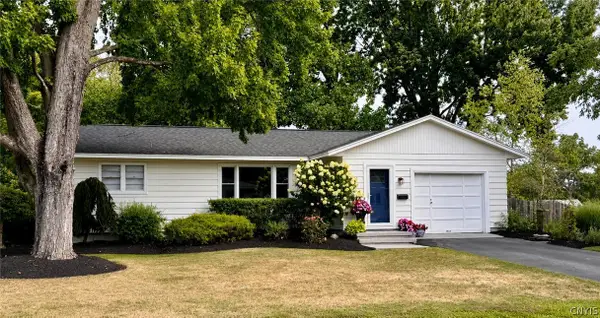 $259,900Active3 beds 2 baths1,153 sq. ft.
106 Belleview Drive, Canastota, NY 13032
MLS# S1707027Listed by: MYTOWN REALTY LLC 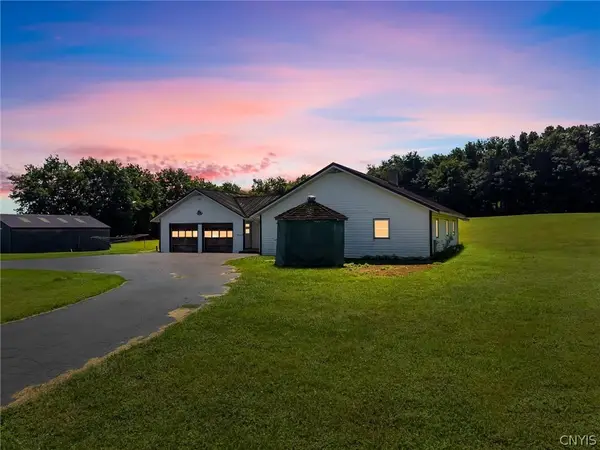 $274,900Active3 beds 2 baths1,472 sq. ft.
4616 Whitman Road, Canastota, NY 13032
MLS# S1704231Listed by: ACROPOLIS REALTY GROUP LLC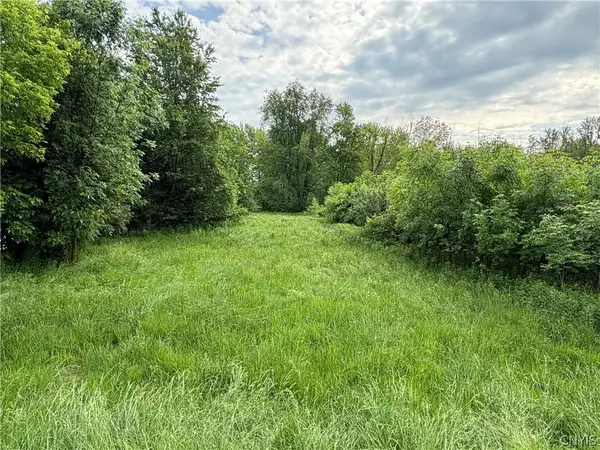 $29,999Active1.1 Acres
0 Eddy Road, Canastota, NY 13032
MLS# S1705739Listed by: BERKSHIRE HATHAWAY CNY REALTY- Open Sun, 11am to 1pm
 Listed by ERA$384,500Active3 beds 3 baths1,727 sq. ft.
305 1st Street, Canastota, NY 13032
MLS# S1704057Listed by: HUNT REAL ESTATE ERA 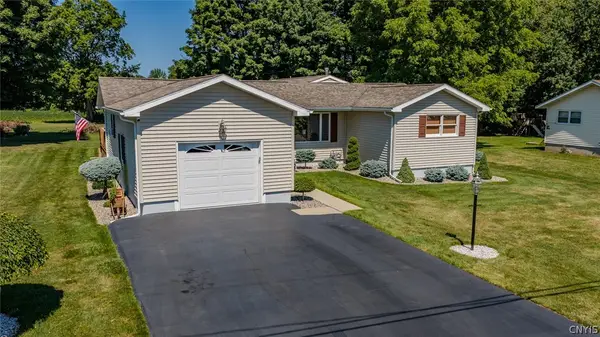 $418,000Active3 beds 2 baths1,504 sq. ft.
8 Grago Boulevard, Canastota, NY 13032
MLS# S1704331Listed by: KELLER WILLIAMS SYRACUSE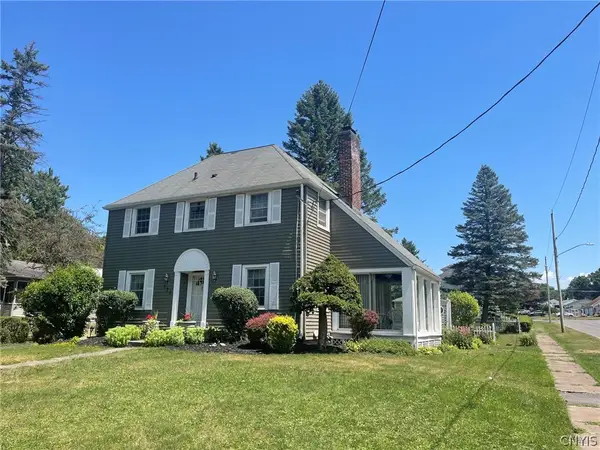 $289,000Active3 beds 2 baths1,980 sq. ft.
120 Prospect Street, Canastota, NY 13032
MLS# S1703131Listed by: KAY REAL ESTATE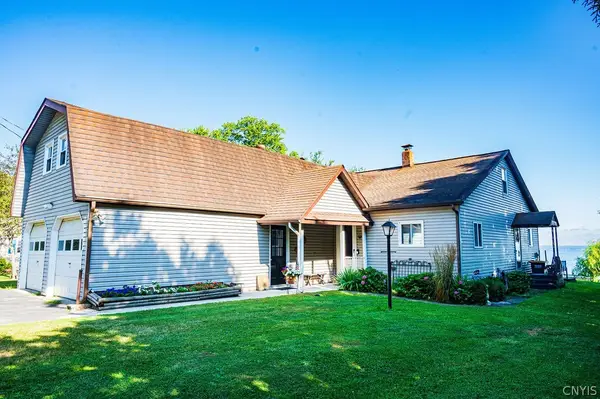 $559,000Active4 beds 2 baths2,495 sq. ft.
2471 Coulter Cove Road, Canastota, NY 13032
MLS# S1703228Listed by: COLDWELL BANKER FAITH PROPERTIES R


Protect your home and budget from life's surprises with an Assurant Home Warranty, backed by a partner that supports you through every step of homeownership. Explore Plans.
© 2023 - 2026 ERA Franchise Systems LLC. All rights reserved. ERA Franchise Systems LLC fully supports the principles of the Fair Housing Act and the Equal Opportunity Act. ERA, ERA Real Estate powered, and their respective logos are registered service marks of ERA Franchise Systems LLC. Each office is independently owned and operated.