
7113 New Yorker Avenue #8, Canastota, NY 13032
Local realty services provided by:ERA Team VP Real Estate
Listed by: jennie chapin
Office: chapin real estate
MLS#:S1719875
Source:NY_GENRIS
Price summary
- Price:$127,900
- Price per sq. ft.:$151.9
- Monthly HOA dues:$300
About this home
Easy Living Starts Here!
Looking for a home that’s updated, comfortable, and easy to maintain? This 2-bedroom condo checks all the boxes!
Beautifully updated and move-in ready, with a layout that makes everyday living simple and convenient.
2 Bedrooms
Updated throughout
Low-maintenance living
Move-in ready
Whether you’re downsizing, buying your first home, or simply ready for a simpler lifestyle—this one is worth a look!
Contact an agent
Home facts
- Listing ID #:S1719875
- Added:1 day(s) ago
- Updated:October 07, 2026 at 03:21 PM
Rooms and interior
- Bedrooms:2
- Total bathrooms:1
- Full bathrooms:1
- Rooms Total:4
- Flooring:Carpet, Laminate, Varies
- Kitchen Description:Dishwasher, Microwave, Oven, Refrigerator
- Basement:Yes
- Living area:842 sq. ft.
Heating and cooling
- Heating:Baseboard, Electric
Structure and exterior
- Roof:Asphalt
- Building area:842 sq. ft.
- Lot area:0.12 Acres
- Lot Features:Irregular Lot, Residential Lot
- Construction Materials:Vinyl Siding
- Exterior Features:Balcony
Utilities
- Water:Connected, Public, Water Connected
Finances and disclosures
- Price:$127,900
- Price per sq. ft.:$151.9
- Tax amount:$2,648
Features and amenities
- Appliances:Dishwasher, Free Standing Range, Gas Range, Microwave, Oven, Refrigerator
- Laundry features:Electric Water Heater, In Basement
- Amenities:Balcony
Parking
- Parking description:Assigned, No Garage, One Space, Two Spaces
New listings near 7113 New Yorker Avenue #8
- New
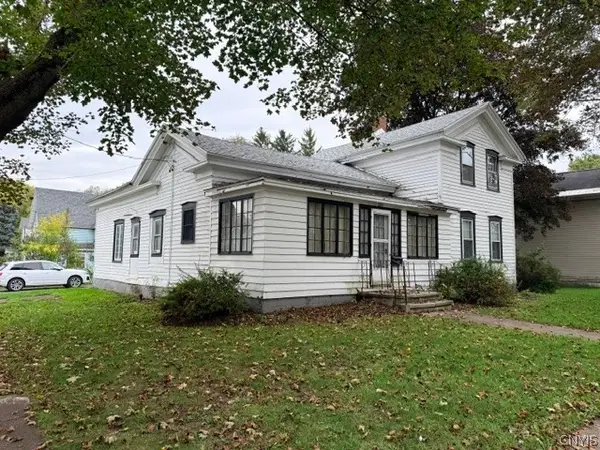 $130,000Active4 beds 2 baths2,048 sq. ft.
224 N Main Street, Canastota, NY 13032
MLS# S1715613Listed by: TERRA REAL ESTATE - New
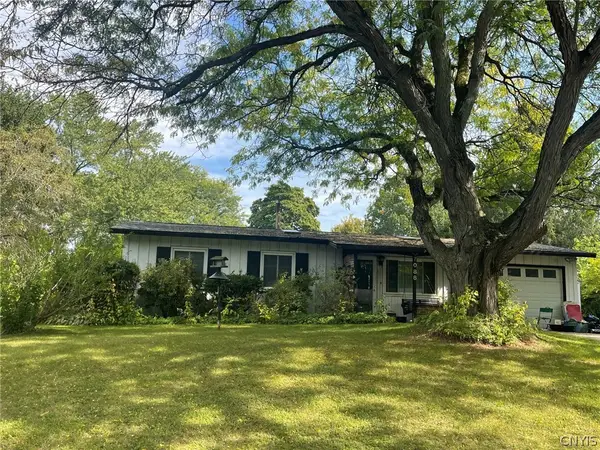 $94,500Active2 beds 1 baths888 sq. ft.
7088 Scenic Avenue, Canastota, NY 13032
MLS# S1719129Listed by: KAY REAL ESTATE 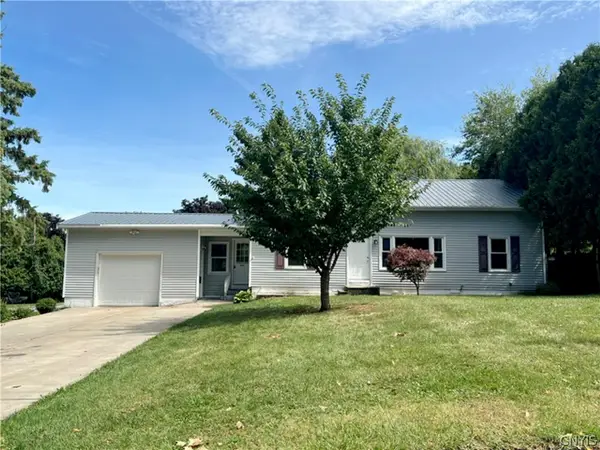 $199,900Active4 beds 2 baths1,800 sq. ft.
303 Tuttle Avenue, Canastota, NY 13032
MLS# S1717686Listed by: DOMINION HOMES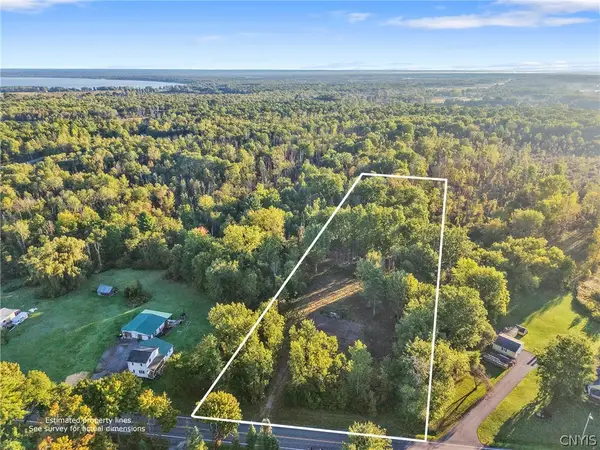 $45,000Active2.57 Acres
8670 Lewis Point Road, Canastota, NY 13032
MLS# S1715824Listed by: KIRNAN REAL ESTATE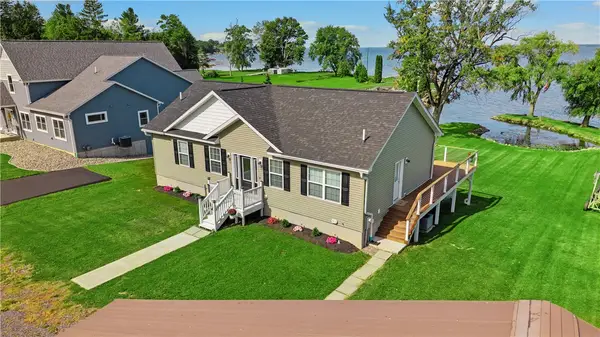 $825,900Pending4 beds 3 baths2,542 sq. ft.
8998 Hazel Avenue, Canastota, NY 13032
MLS# R1715853Listed by: COLDWELL BANKER TIMBERLAND PROPERTIES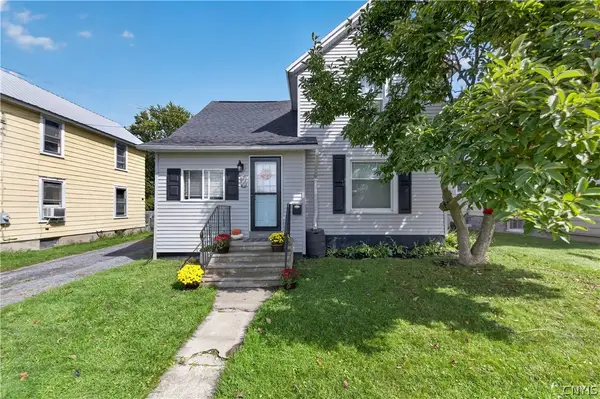 Listed by ERA$170,000Active3 beds 2 baths1,246 sq. ft.
209 Delano Ave, Canastota, NY 13032
MLS# S1716743Listed by: HUNT REAL ESTATE ERA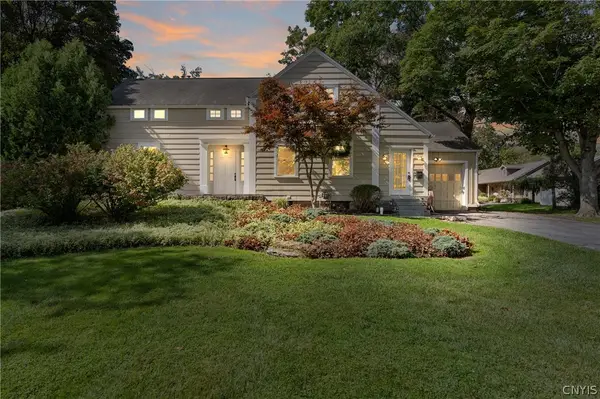 $299,900Active5 beds 2 baths2,523 sq. ft.
127 Stroud Street, Canastota, NY 13032
MLS# S1716269Listed by: HOWARD HANNA REAL ESTATE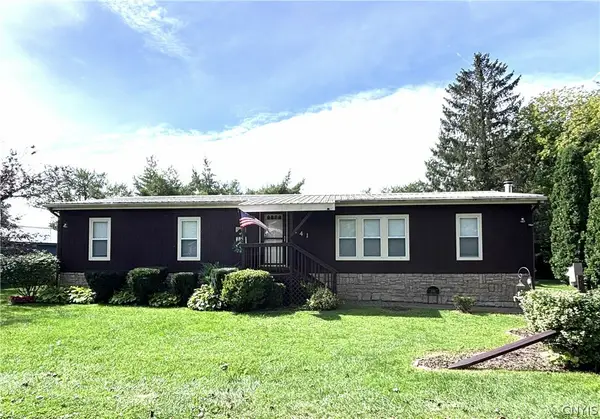 $225,000Active3 beds 2 baths1,584 sq. ft.
141 Larkin Avenue, Canastota, NY 13032
MLS# S1713072Listed by: HOWARD HANNA REAL ESTATE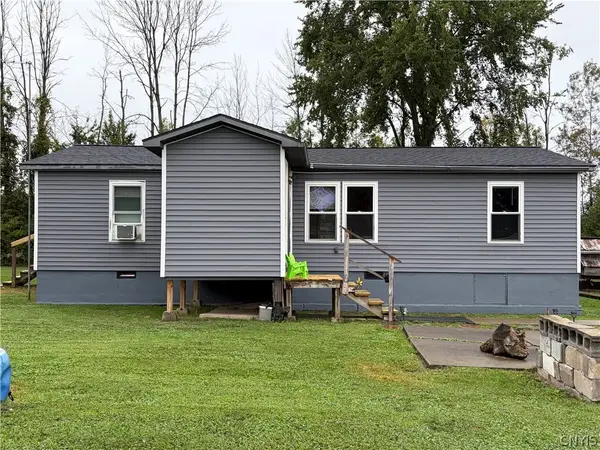 Listed by ERA$149,999Pending3 beds 2 baths1,056 sq. ft.
8889 Old State Route 13, Canastota, NY 13032
MLS# S1716283Listed by: HUNT REAL ESTATE ERA ROME


Protect your home and budget from life's surprises with an Assurant Home Warranty, backed by a partner that supports you through every step of homeownership. Explore Plans.
© 2023 - 2026 ERA Franchise Systems LLC. All rights reserved. ERA Franchise Systems LLC fully supports the principles of the Fair Housing Act and the Equal Opportunity Act. ERA, ERA Real Estate powered, and their respective logos are registered service marks of ERA Franchise Systems LLC. Each office is independently owned and operated.