
8286 State Route 13, Canastota, NY 13032
Local realty services provided by:HUNT Real Estate ERA
Listed by: theresa herrick
Office: howd manor estates
MLS#:S1730158
Source:NY_GENRIS
Price summary
- Price:$165,000
- Price per sq. ft.:$88.14
About this home
IF YOUR LOOKING FOR A LARGE FAMILY HOME... COME TAKE A LOOK AT THIS 5 BEDROOMS 2 BATH HOME THAT SITS ON 1.41 ACRES. CIRCLE DRIVEWAY ACCESSES TWO DIFFERENT ROAD FRONTAGES.
IN-GROUND GUNITE POOL WITH NEW FENCE. THIS HOME WITH GREAT BONES.. HAS NOT ONLY THE BEDROOM SPACE YOU MIGHT NEED, IT HAS PLENTY OF LIVING AREAS AS WELL. 1ST FLOOR LIVING ROOM, FAMILY ROOM AND AN OFFICE... 2ND FLOOR HAS 5 BEDROOMS AND A FULL BATH. THIS HOME COULD BE A CANVAS TO MAKING IT YOUR DREAM HOME. WITH A LITTLE TLC, THIS PROPERTY COULD BE BROUGHT BACK TO ITS FULL POTENTIAL. PLENTY OF SPACE TO CALL YOUR OWN.
Contact an agent
Home facts
- Year built:1920
- Subdivision & Development:Town/Lenox
- Listing ID #:S1730158
- Added:1 day(s) ago
- Updated:November 22, 2026 at 08:43 PM
Rooms and interior
- Bedrooms:5
- Total bathrooms:2
- Full bathrooms:2
- Rooms Total:12
- Flooring:Laminate, Varies
- Dining Description:Separate Formal Dining Room
- Kitchen Description:Country Kitchen, Microwave, Refrigerator
- Basement:Yes
- Basement Description:Full
- Living area:1,872 sq. ft.
Heating and cooling
- Heating:Hot Water, Oil
Structure and exterior
- Roof:Asphalt, Shingle
- Year built:1920
- Building area:1,872 sq. ft.
- Lot area:1.41 Acres
- Lot Features:Corner Lot, Irregular Lot
- Architectural Style:Farmhouse, Two Story
- Construction Materials:Wood Siding
- Exterior Features:Fully Fenced, Pool
- Foundation Description:Block
Utilities
- Water:Connected, Public, Water Connected
- Sewer:Septic Tank
Finances and disclosures
- Price:$165,000
- Price per sq. ft.:$88.14
- Tax amount:$5,403
Features and amenities
- Appliances:Microwave, Refrigerator
- Laundry features:Electric Water Heater, Main Level
- Amenities:int_feat_Den
- Pool features:In Ground
Parking
- Parking description:Attached, Circular Driveway, Garage
- Garage:Yes
- Garage spaces:1
New listings near 8286 State Route 13
- New
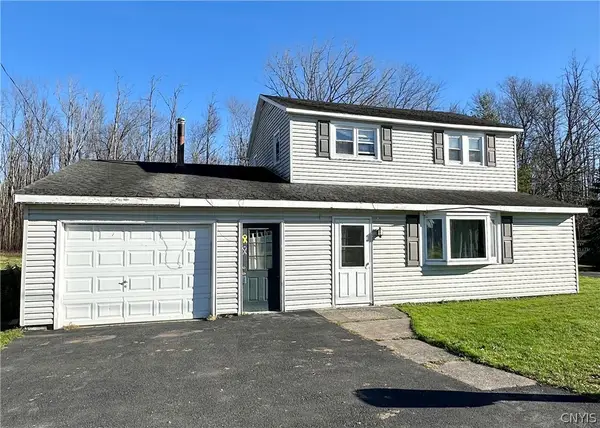 $175,000Active4 beds 2 baths2,000 sq. ft.
9390 Lewis Point Road, Canastota, NY 13032
MLS# S1730015Listed by: HOWARD HANNA REAL ESTATE - New
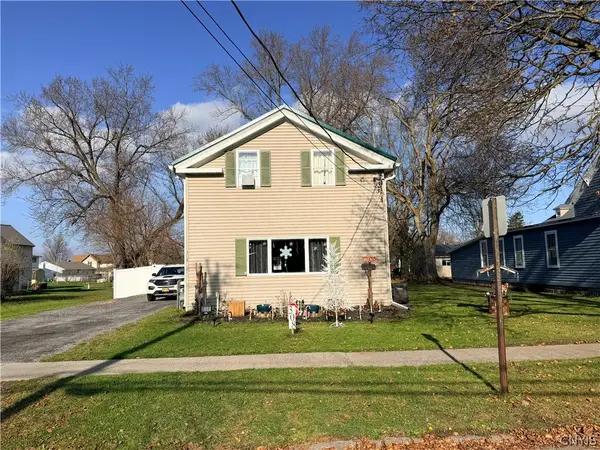 $167,000Active4 beds 1 baths1,514 sq. ft.
308 Lewis Street, Canastota, NY 13032
MLS# S1729458Listed by: KELLER WILLIAMS SYRACUSE - New
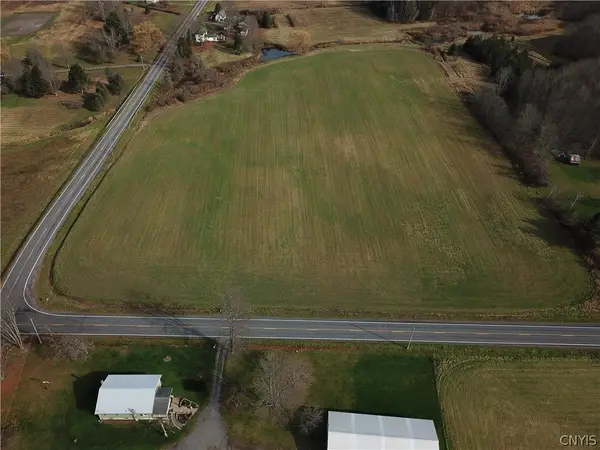 $169,900Active8 Acres
0 Kelley Road, Canastota, NY 13032
MLS# S1729229Listed by: GATEWAY PROPERTIES OF UPSTATE NY INC 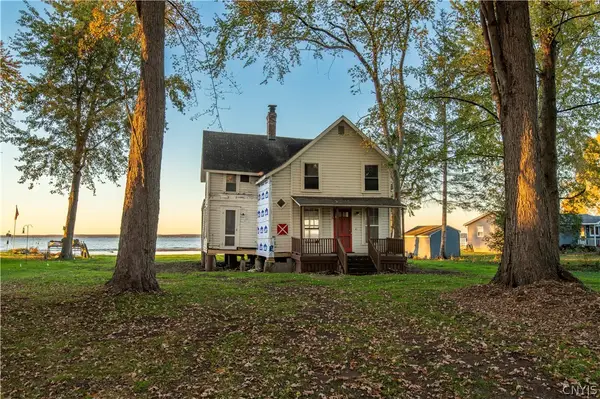 $314,900Pending4 beds 1 baths1,146 sq. ft.
9091 Beach Road, Canastota, NY 13032
MLS# S1728500Listed by: DALTON WADE, INC. $574,900Active5 beds 3 baths2,480 sq. ft.
2600 & 2602 Kennedy Lane, Canastota, NY 13032
MLS# S1728215Listed by: COLDWELL BANKER FAITH PROPERTIES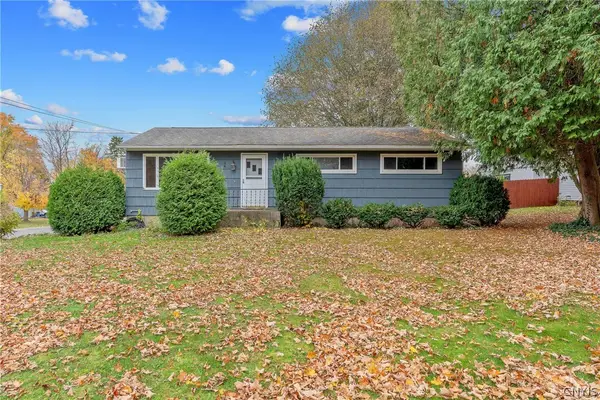 $199,900Active3 beds 1 baths1,008 sq. ft.
204 Stroud Street, Canastota, NY 13032
MLS# S1724361Listed by: CHAPIN REAL ESTATE Listed by ERA$254,000Active3 beds 2 baths2,158 sq. ft.
100 Prospect Street, Canastota, NY 13032
MLS# S1721858Listed by: HUNT REAL ESTATE ERA Listed by ERA$599,000Active4 beds 3 baths2,112 sq. ft.
3463 Cleveland Place, Canastota, NY 13032
MLS# S1724883Listed by: HUNT REAL ESTATE ERA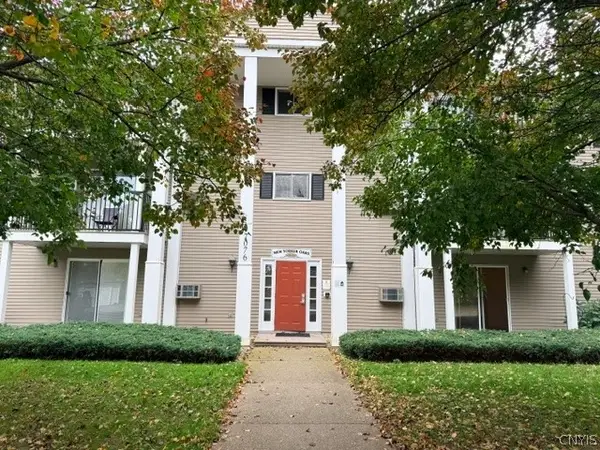 $125,000Active2 beds 1 baths842 sq. ft.
Oaks 10 New Yorker Avenue, Canastota, NY 13032
MLS# S1722652Listed by: TERRA REAL ESTATE


Protect your home and budget from life's surprises with an Assurant Home Warranty, backed by a partner that supports you through every step of homeownership. Explore Plans.
© 2023 - 2026 ERA Franchise Systems LLC. All rights reserved. ERA Franchise Systems LLC fully supports the principles of the Fair Housing Act and the Equal Opportunity Act. ERA, ERA Real Estate powered, and their respective logos are registered service marks of ERA Franchise Systems LLC. Each office is independently owned and operated.