
1 Rushton Drive, Canton, NY 13617
Local realty services provided by:HUNT Real Estate ERA
1 Rushton Drive,Canton, NY 13617
$379,888
- 4 Beds
- 2 Baths
- 2,496 sq. ft.
- Single family
- Active
Listed by: joseph v. lombardo
Office: lombardo homes & estates
MLS#:R1715203
Source:NY_GENRIS
Price summary
- Price:$379,888
- Price per sq. ft.:$152.2
About this home
4 bed, 2 bath, 2,496 sq ft completely updated raised ranch in the Village of Canton — walk to school, shops, and the colleges— Open kitchen, dining, and living with oak cabinets, hardwood floors, and a custom gas fireplace with marble hearth—French doors open to a large screened porch (~30' x 11') over a two-level composite deck and a new gas-heated above-ground pool—
Upper level: 3 bedrooms and a full bath— Finished lower level (2010) adds a gas fireplace, bar, second kitchen, full bath with jetted tub, laundry, workshop, and a den used as the 4th bedroom — ideal for guests or extended family—
Attached 22' x 30.5' garage (1998), two newly paved driveways, manicured yard with perennials and spruce. Recent updates include a gas stove, fridge, washer/dryer, gas hot-water heater, heat-saving doors, and upper windows— Natural-gas heat plus two wall A/C units, electric baseboard backup, and a generator hookup—
Move-in-ready village home with pool, porch, and finished lower level — built for everyday living and entertaining—
4 BR / 2 BA / 2,496 SF completely updated raised ranch—
Village of Canton — walk to school, businesses, SLU / SUNY Canton—
Open kitchen/living/dining; hardwood; oak cabinets—
Custom gas fireplace + marble hearth—
Screened porch ~30' x 11'; two-level composite deck—
New gas-heated above-ground pool—
Finished lower level: 2nd kitchen, bar, bath w/ jetted tub, den/4th BR—
Attached 22' x 30.5' garage; two new paved driveways—
Gas HW heater, stove, 2 wall A/C units; electric baseboard backup—
Generator panel—
Canton Central schools...
Contact an agent
Home facts
- Year built:1975
- Listing ID #:R1715203
- Added:2 day(s) ago
- Updated:September 18, 2026 at 02:46 PM
Rooms and interior
- Bedrooms:4
- Total bathrooms:2
- Full bathrooms:2
- Rooms Total:10
- Flooring:Ceramic Tile, Hardwood, Varies
- Basement:Yes
- Basement Description:Finished, Full
- Living area:2,496 sq. ft.
Heating and cooling
- Heating:Baseboard, Electric, Forced Air, Gas
Structure and exterior
- Roof:Shingle
- Year built:1975
- Building area:2,496 sq. ft.
- Lot area:0.34 Acres
- Lot Features:Rectangular
- Architectural Style:Raised Ranch
- Construction Materials:Frame
- Levels:1 Story
Schools
- High school:H C Williams Sr High
- Middle school:J M Mckenney Middle
- Elementary school:F S Banford Elementary
Utilities
- Water:Public, Water Available
- Sewer:Connected, Sewer Connected
Finances and disclosures
- Price:$379,888
- Price per sq. ft.:$152.2
- Tax amount:$8,248
Parking
- Parking description:Attached, Garage
- Garage:Yes
- Garage spaces:3
New listings near 1 Rushton Drive
 $359,000Active5 beds 3 baths2,728 sq. ft.
6 Church Street, Canton, NY 13617
MLS# R1709697Listed by: BASE CAMP COUNTRY REAL ESTATE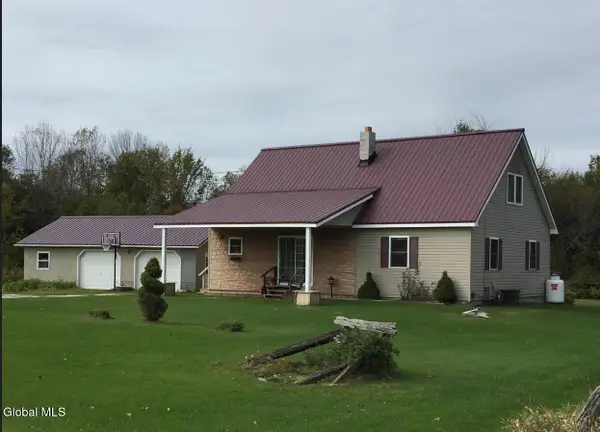 $279,900Active3 beds 2 baths1,440 sq. ft.
31 Barnes Road, Canton, NY 13617
MLS# 202623636Listed by: REALTY ONE GROUP KEY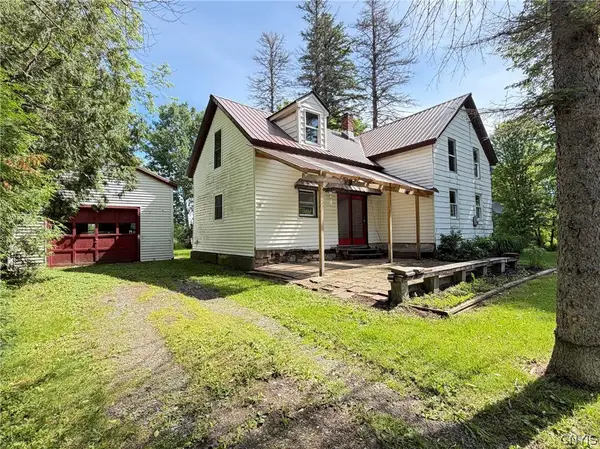 $75,000Active4 beds 1 baths1,449 sq. ft.
1208 Rensselaer Falls Road, Canton, NY 13617
MLS# S1689038Listed by: CHALTAIN REALTY, LLC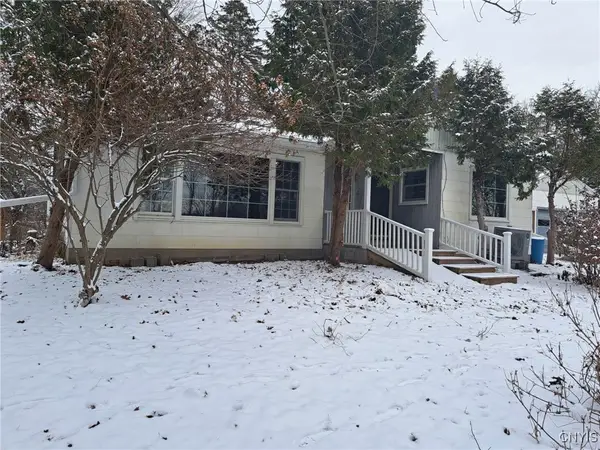 $209,000Active3 beds 2 baths1,200 sq. ft.
6417 Us Highway 11, Canton, NY 13617
MLS# S1653209Listed by: GARLOCK REALTY


Protect your home and budget from life's surprises with an Assurant Home Warranty, backed by a partner that supports you through every step of homeownership. Explore Plans.
© 2023 - 2026 ERA Franchise Systems LLC. All rights reserved. ERA Franchise Systems LLC fully supports the principles of the Fair Housing Act and the Equal Opportunity Act. ERA, ERA Real Estate powered, and their respective logos are registered service marks of ERA Franchise Systems LLC. Each office is independently owned and operated.