
37021 Van Brocklin Road, Carthage, NY 13619
Local realty services provided by:ERA Team VP Real Estate
Listed by: nancy l rome
Office: rome rsa realty enterprises llc.
MLS#:S1724751
Source:NY_GENRIS
Price summary
- Price:$235,000
- Price per sq. ft.:$61.92
About this home
Situated on just over 3 acres this contemporary with4 bedrooms and 4 baths. Main living area includes a formal dining, living room, kitchen and. There is even a bar/ entertainment area. The basement is very large and could offers additional living space. You have to see kitchen area. Property is being sold as is. Property has a man built pond and large barn. With a little care you can bring home back to the former glory. Call today to see this property.
Contact an agent
Home facts
- Year built:2003
- Listing ID #:S1724751
- Added:4 day(s) ago
- Updated:October 28, 2026 at 03:34 PM
Rooms and interior
- Bedrooms:4
- Total bathrooms:5
- Full bathrooms:4
- Half bathrooms:1
- Rooms Total:13
- Flooring:Ceramic Tile, Hardwood, Laminate, Varies
- Dining Description:Bar, Separate Formal Dining Room
- Kitchen Description:Dishwasher, Kitchen Island
- Basement:Yes
- Basement Description:Full, Partially Finished
- Living area:3,795 sq. ft.
Heating and cooling
- Cooling:Central Air
- Central air:Yes
Structure and exterior
- Year built:2003
- Building area:3,795 sq. ft.
- Lot area:3.09 Acres
- Lot Features:Irregular Lot
- Architectural Style:Contemporary
- Construction Materials:Brick, Composite Siding, Stucco
- Foundation Description:Block
- Levels:2 Stories
Utilities
- Water:Public, Water Available
- Sewer:Septic Tank
Finances and disclosures
- Price:$235,000
- Price per sq. ft.:$61.92
- Tax amount:$8,320
Features and amenities
- Appliances:Dishwasher, Gas Cooktop
- Laundry features:Upper Level
- Amenities:Bar
Parking
- Parking description:Attached, Garage
- Garage:Yes
- Garage spaces:3
New listings near 37021 Van Brocklin Road
- New
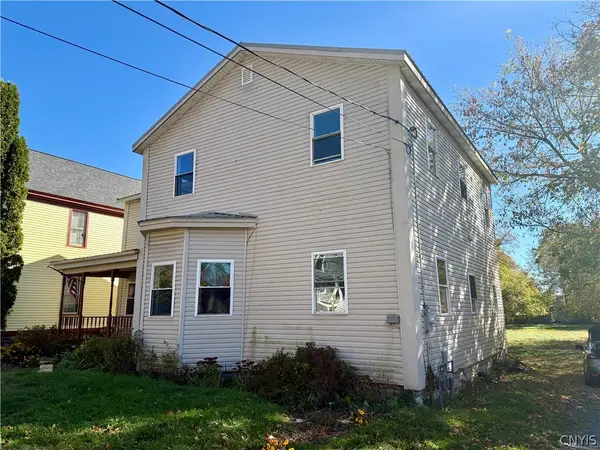 $199,900Active5 beds 3 baths2,584 sq. ft.
37 Bridge Street, Carthage, NY 13619
MLS# S1725621Listed by: NNY HOMES INC - New
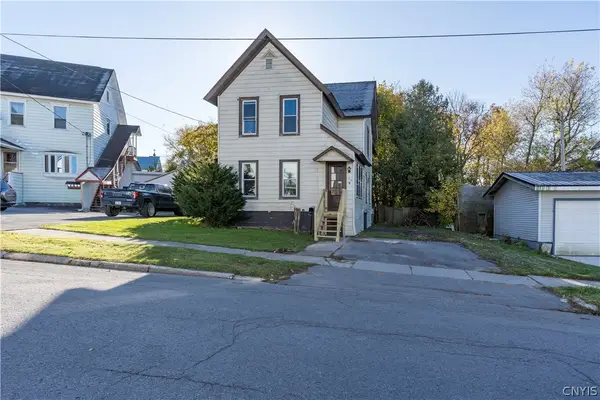 $197,900Active3 beds 2 baths1,694 sq. ft.
318 Furnace Street, Carthage, NY 13619
MLS# S1725464Listed by: MARBLE KEY REALTY LLC - New
 $70,000Active3 beds 1 baths792 sq. ft.
504 S James Street, Carthage, NY 13619
MLS# S1725382Listed by: TLC REAL ESTATE LLC - CARTHAGE - New
 $99,500Active3 beds 2 baths2,014 sq. ft.
722 Fulton Street, Carthage, NY 13619
MLS# S1724734Listed by: HOWARD HANNA REAL ESTATE - New
 $244,900Active3 beds 2 baths2,086 sq. ft.
21502 Cole Road, Carthage, NY 13619
MLS# S1723517Listed by: NORTH STAR REAL ESTATE & PROPERTY MANAGEMENT - New
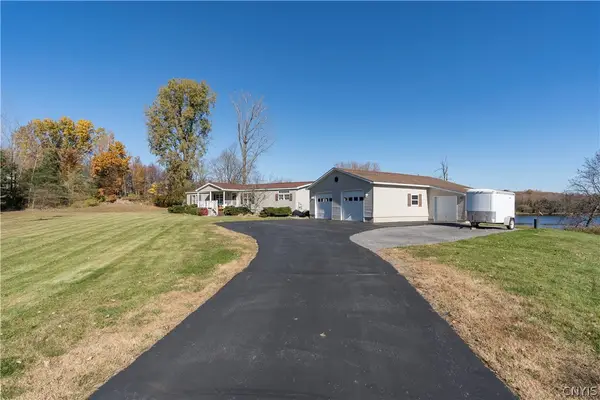 $369,000Active3 beds 2 baths1,904 sq. ft.
34929 Jackson Ii Road, Carthage, NY 13619
MLS# S1723912Listed by: NORTH COUNTRY REALTY GROUP - New
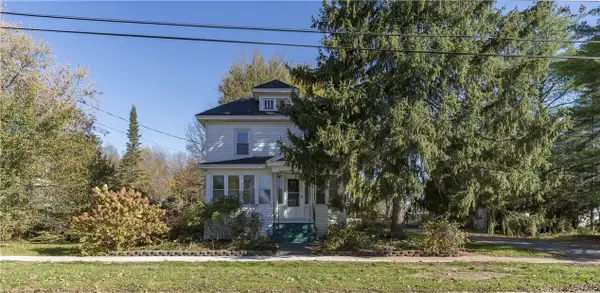 $199,900Active3 beds 1 baths1,375 sq. ft.
231 S Washington Street, Carthage, NY 13619
MLS# S1723886Listed by: HOMES REALTY OF NORTHERN NEW YORK - New
 $119,900Active70 Acres
Wilna, Carthage, NY 13619
MLS# S1723790Listed by: HOMES REALTY OF NORTHERN NEW YORK - New
 $41,500Active3.03 Acres
Wilna, Carthage, NY 13619
MLS# S1723825Listed by: HOMES REALTY OF NORTHERN NEW YORK


Protect your home and budget from life's surprises with an Assurant Home Warranty, backed by a partner that supports you through every step of homeownership. Explore Plans.
© 2023 - 2026 ERA Franchise Systems LLC. All rights reserved. ERA Franchise Systems LLC fully supports the principles of the Fair Housing Act and the Equal Opportunity Act. ERA, ERA Real Estate powered, and their respective logos are registered service marks of ERA Franchise Systems LLC. Each office is independently owned and operated.