
722 Fulton Street, Carthage, NY 13619
Local realty services provided by:HUNT Real Estate ERA
Listed by: martin marshfield, terry l. marshfield
Office: howard hanna real estate
MLS#:S1724734
Source:NY_GENRIS
Price summary
- Price:$99,500
- Price per sq. ft.:$49.4
About this home
This enchanting home exudes Old-World charm and boasts great architecture with a solid foundation, making it a perfect canvas for someone looking to infuse their personal style through renovation. It offers a fantastic opportunity for first-time home buyers eager to create their dream space and build equity through their efforts.
Sitting on a generous double lot, this property offers ample outdoor space, complemented by a large shed and workshop that provide the ideal setting for various projects and hobbies. Notably, a newer metal roof was installed about four years ago on half the home, adding durability and protection from the elements. This property truly beckons those with vision and a desire to transform a charming house into a cozy, personalized home.
Contact an agent
Home facts
- Year built:1910
- Subdivision & Development:Town/Wilna
- Listing ID #:S1724734
- Added:2 day(s) ago
- Updated:October 27, 2026 at 05:01 PM
Rooms and interior
- Bedrooms:3
- Total bathrooms:2
- Full bathrooms:1
- Half bathrooms:1
- Rooms Total:11
- Flooring:Hardwood, Varies, Vinyl
- Dining Description:Separate Formal Dining Room
- Kitchen Description:Country Kitchen, Dishwasher, Microwave, Refrigerator
- Basement:Yes
- Basement Description:Full, Sump Pump, Walk Up Access
- Living area:2,014 sq. ft.
Heating and cooling
- Heating:Gas, Hot Water
Structure and exterior
- Roof:Asphalt, Metal
- Year built:1910
- Building area:2,014 sq. ft.
- Lot area:0.27 Acres
- Lot Features:Irregular Lot, Residential Lot
- Architectural Style:Historic Antique, Two Story
- Construction Materials:Block, Concrete, Frame, Stone
- Exterior Features:Open, Porch
- Foundation Description:Block, Stone
- Levels:2 Stories
Utilities
- Water:Connected, Public, Water Connected
- Sewer:Connected, Sewer Connected
Finances and disclosures
- Price:$99,500
- Price per sq. ft.:$49.4
- Tax amount:$2,470
Features and amenities
- Appliances:Dishwasher, Dryer, Microwave, Refrigerator, Washer
- Laundry features:Dryer, In Basement, Washer
- Amenities:Drapes, int_feat_Den, int_feat_Workshop
Parking
- Parking description:Driveway, No Garage
New listings near 722 Fulton Street
- New
 $235,000Active4 beds 5 baths3,795 sq. ft.
37021 Van Brocklin Road, Carthage, NY 13619
MLS# S1724751Listed by: ROME RSA REALTY ENTERPRISES LLC - New
 $244,900Active3 beds 2 baths2,086 sq. ft.
21502 Cole Road, Carthage, NY 13619
MLS# S1723517Listed by: NORTH STAR REAL ESTATE & PROPERTY MANAGEMENT - New
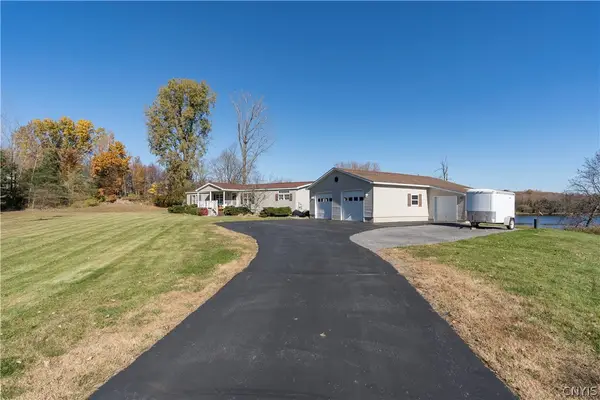 $369,000Active3 beds 2 baths1,904 sq. ft.
34929 Jackson Ii Road, Carthage, NY 13619
MLS# S1723912Listed by: NORTH COUNTRY REALTY GROUP - New
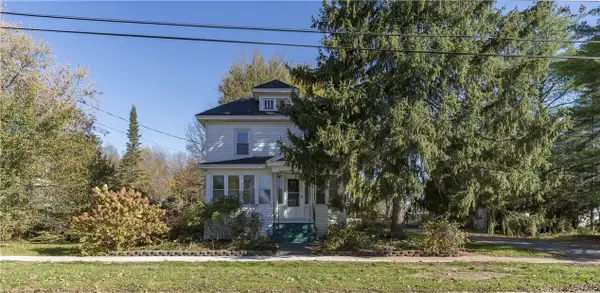 $199,900Active3 beds 1 baths1,375 sq. ft.
231 S Washington Street, Carthage, NY 13619
MLS# S1723886Listed by: HOMES REALTY OF NORTHERN NEW YORK - New
 $119,900Active70 Acres
Wilna, Carthage, NY 13619
MLS# S1723790Listed by: HOMES REALTY OF NORTHERN NEW YORK - New
 $41,500Active3.03 Acres
Wilna, Carthage, NY 13619
MLS# S1723825Listed by: HOMES REALTY OF NORTHERN NEW YORK - New
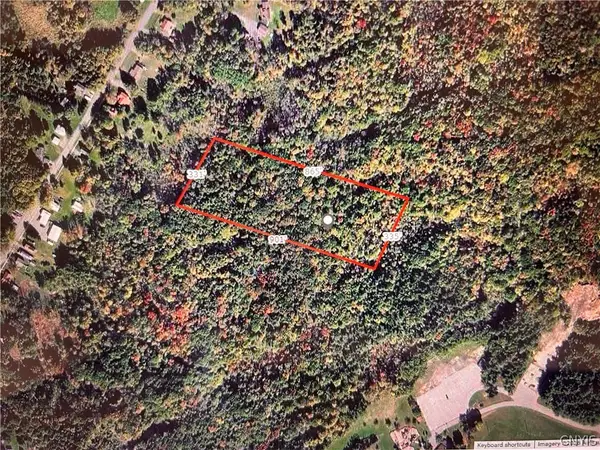 $14,900Active6.6 Acres
Alexandria Street, Carthage, NY 13619
MLS# S1723652Listed by: TLC REAL ESTATE LLC - CARTHAGE - New
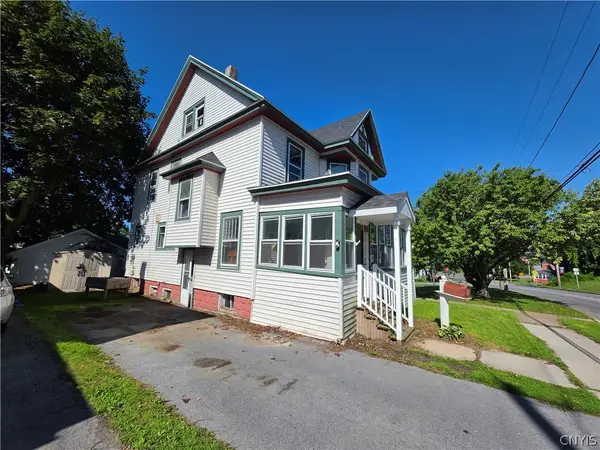 $129,000Active3 beds 2 baths1,710 sq. ft.
235 N School Street, Carthage, NY 13619
MLS# S1722849Listed by: HOMES REALTY OF NORTHERN NEW YORK 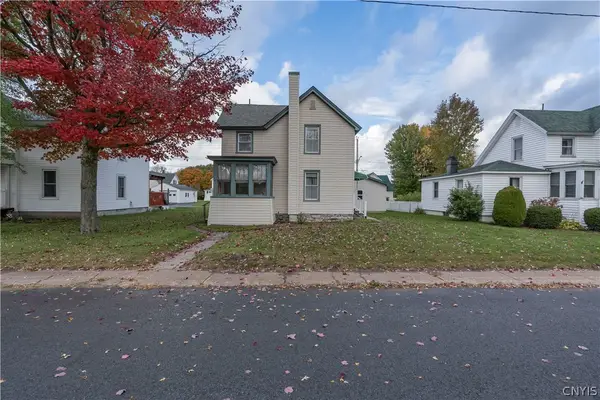 $139,900Active2 beds 1 baths981 sq. ft.
55 Anderson Avenue, Carthage, NY 13619
MLS# S1721555Listed by: MARBLE KEY REALTY LLC


Protect your home and budget from life's surprises with an Assurant Home Warranty, backed by a partner that supports you through every step of homeownership. Explore Plans.
© 2023 - 2026 ERA Franchise Systems LLC. All rights reserved. ERA Franchise Systems LLC fully supports the principles of the Fair Housing Act and the Equal Opportunity Act. ERA, ERA Real Estate powered, and their respective logos are registered service marks of ERA Franchise Systems LLC. Each office is independently owned and operated.