
84 Riverside Drive, Carthage, NY 13619
Local realty services provided by:HUNT Real Estate ERA
Listed by: amanda hanners
Office: keller williams northern new york
MLS#:S1698968
Source:NY_GENRIS
Price summary
- Price:$174,900
- Price per sq. ft.:$191.57
About this home
Check out this 3 bedroom home in a quiet neighborhood very close to Ft Drum! Located in a little housing area in Deferiet, this cute home sits adjacent from a small family park where there's a playground, basketball court, and pavillion. The first floor includes 1 bedroom, kitchen, dining, living room, full bath, and enclosed porch/entry area. Upstairs boasts 2 more bedrooms and a large common area. Most of the home has brand new paint. With a good sized yard, a newer, deep one-stall garage, and a low price, this one offers it all!
Contact an agent
Home facts
- Year built:1900
- Listing ID #:S1698968
- Added:38 day(s) ago
- Updated:August 23, 2026 at 02:52 PM
Rooms and interior
- Bedrooms:3
- Total bathrooms:1
- Full bathrooms:1
- Rooms Total:7
- Flooring:Carpet, Varies, Vinyl
- Kitchen Description:Refrigerator
- Basement:Yes
- Basement Description:Full
- Living area:913 sq. ft.
Heating and cooling
- Heating:Baseboard, Gas
Structure and exterior
- Year built:1900
- Building area:913 sq. ft.
- Lot area:0.17 Acres
- Lot Features:Rectangular, Residential Lot
- Architectural Style:Two Story
- Construction Materials:Vinyl Siding
- Foundation Description:Block, Poured
Utilities
- Water:Connected, Public, Water Connected
- Sewer:Connected, Sewer Connected
Finances and disclosures
- Price:$174,900
- Price per sq. ft.:$191.57
- Tax amount:$2,856
Features and amenities
- Appliances:Refrigerator
- Laundry features:In Basement
Parking
- Parking description:Detached, Garage
- Garage:Yes
- Garage spaces:1
New listings near 84 Riverside Drive
- New
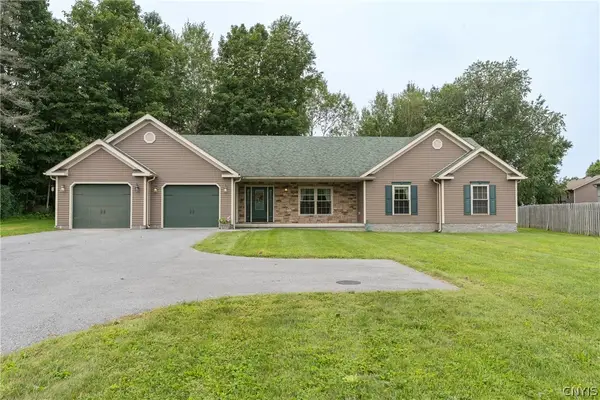 $399,900Active4 beds 3 baths1,900 sq. ft.
32756 State Route 26, Carthage, NY 13619
MLS# S1707586Listed by: FIRST CHOICE REAL ESTATE - New
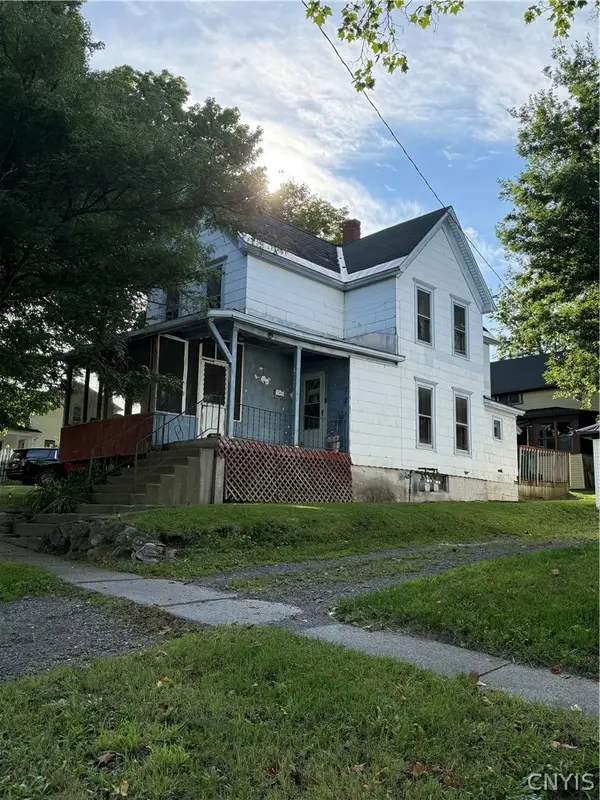 $150,000Active5 beds 3 baths1,492 sq. ft.
517 West Street, Carthage, NY 13619
MLS# S1707964Listed by: BRIDGEVIEW REAL ESTATE - New
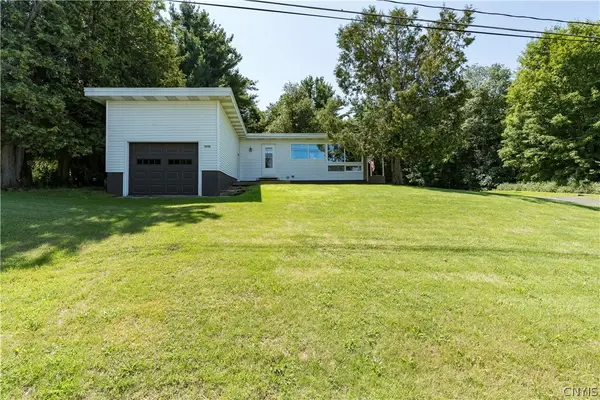 $284,900Active3 beds 2 baths2,214 sq. ft.
33730 State Route 3, Carthage, NY 13619
MLS# S1708224Listed by: FIRST CHOICE REAL ESTATE - New
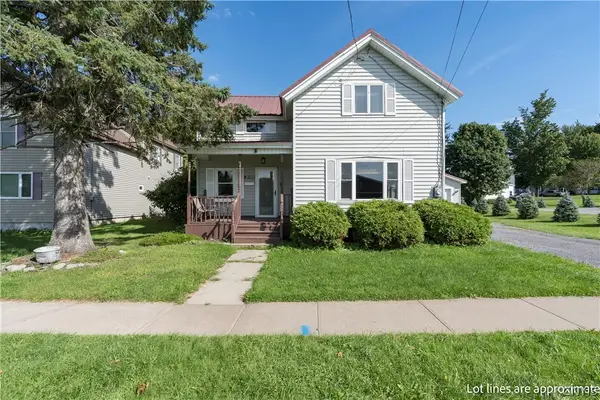 $239,000Active3 beds 2 baths2,346 sq. ft.
21 Franklin Street, Carthage, NY 13619
MLS# S1708265Listed by: NORTH STAR REAL ESTATE & PROP MGMT LLC-CARTHAGE - New
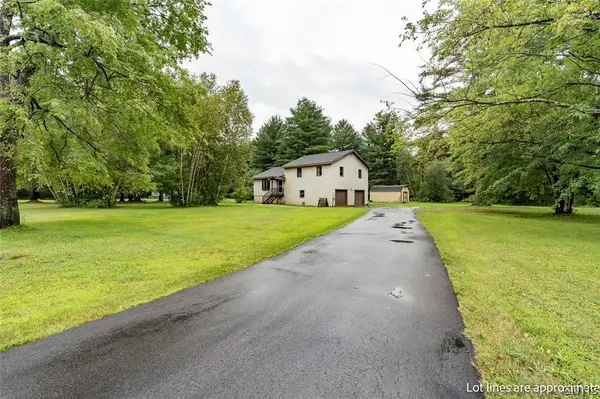 $299,900Active3 beds 2 baths1,470 sq. ft.
35968 Jackson Ii Road, Carthage, NY 13619
MLS# S1707949Listed by: HOMETOWN REAL ESTATE SERVICES - New
 $255,000Active6 beds 3 baths2,972 sq. ft.
142 N Mechanic Street, Carthage, NY 13619
MLS# S1707382Listed by: TLC REAL ESTATE LLC - CARTHAGE - New
 $255,000Active6 beds 4 baths2,569 sq. ft.
7 N Jefferson Street, Carthage, NY 13619
MLS# S1707383Listed by: TLC REAL ESTATE LLC - CARTHAGE - New
 $130,000Active3 beds 1 baths1,915 sq. ft.
3980 Deer River Road, Carthage, NY 13619
MLS# S1707104Listed by: HOMES REALTY OF NORTHERN NEW YORK - New
 $74,900Active4 beds 1 baths1,548 sq. ft.
828 West Street, Carthage, NY 13619
MLS# S1706548Listed by: TLC REAL ESTATE LLC - CARTHAGE 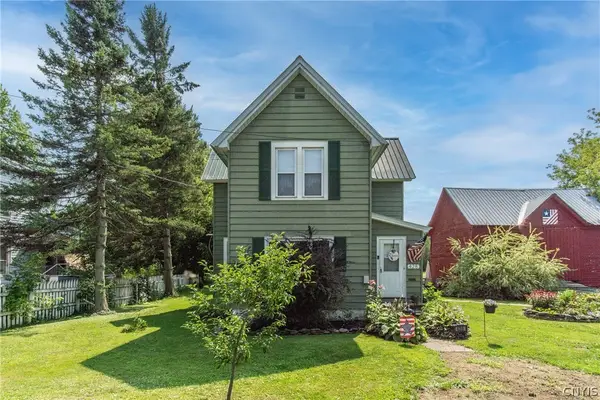 $340,000Active3 beds 2 baths1,823 sq. ft.
428 S Mechanic Street, Carthage, NY 13619
MLS# S1705996Listed by: BRIDGEVIEW REAL ESTATE


Protect your home and budget from life's surprises with an Assurant Home Warranty, backed by a partner that supports you through every step of homeownership. Explore Plans.
© 2023 - 2026 ERA Franchise Systems LLC. All rights reserved. ERA Franchise Systems LLC fully supports the principles of the Fair Housing Act and the Equal Opportunity Act. ERA, ERA Real Estate powered, and their respective logos are registered service marks of ERA Franchise Systems LLC. Each office is independently owned and operated.