
428 S Mechanic Street, Carthage, NY 13619
Local realty services provided by:HUNT Real Estate ERA
Listed by: kristin labar
Office: bridgeview real estate
MLS#:S1705996
Source:NY_GENRIS
Price summary
- Price:$320,000
- Price per sq. ft.:$175.53
About this home
Welcome to 428 S Mechanic Street in Carthage! This completely remodeled 3 bedroom 2 full bathroom home offers the perfect combination of updated living and room to roam, all situated on an impressive 16 acres in the village. Step inside to find a fresh, move-in-ready interior with modern updates throughout. The spacious layout provides comfortable living areas, three generous sized bedrooms and two beautifully updated bathrooms. Outside enjoy 16 acres that provides endless possibilities for recreation, gardening, animals, trails or simply your own private outdoor space. Enjoy the feel of country living while still being conveniently located near the village amenities, Fort Drum and Watertown. Located on the snowmobile trail as well as close proximity to four wheeling trails. With the renovations already completed and acreage that’s hard to find, this property is ready for its next owner to move right in and make it home! Call for your showing today!
Contact an agent
Home facts
- Year built:1900
- Listing ID #:S1705996
- Added:53 day(s) ago
- Updated:October 03, 2026 at 03:50 PM
Rooms and interior
- Bedrooms:3
- Total bathrooms:2
- Full bathrooms:2
- Rooms Total:10
- Flooring:Carpet, Laminate, Varies
- Dining Description:Separate Formal Dining Room
- Kitchen Description:Dishwasher, Disposal, Microwave, Refrigerator
- Basement:Yes
- Basement Description:Full, Sump Pump
- Living area:1,823 sq. ft.
Heating and cooling
- Heating:Forced Air, Gas
Structure and exterior
- Roof:Metal
- Year built:1900
- Building area:1,823 sq. ft.
- Lot area:16.8 Acres
- Lot Features:Irregular Lot, Residential Lot
- Architectural Style:Historic Antique
- Construction Materials:Vinyl Siding
- Exterior Features:Deck, Play Structure
- Foundation Description:Stone
- Levels:2 Stories
Utilities
- Water:Connected, Public, Water Connected
- Sewer:Connected, Sewer Connected
Finances and disclosures
- Price:$320,000
- Price per sq. ft.:$175.53
- Tax amount:$4,381
Features and amenities
- Appliances:Dishwasher, Disposal, Gas Range, Microwave, Refrigerator
- Laundry features:Electric Water Heater, Main Level
- Amenities:Deck, Storage
Parking
- Parking description:No Garage
New listings near 428 S Mechanic Street
- New
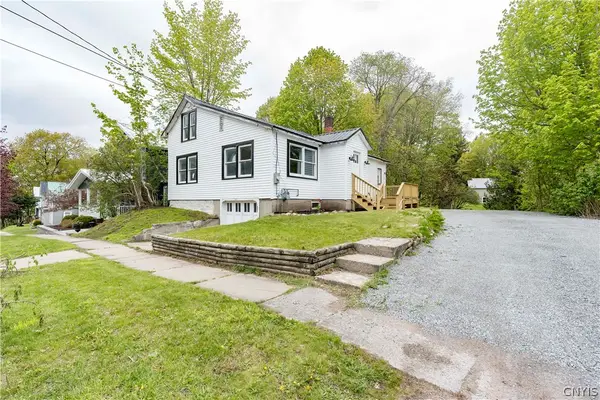 $169,900Active4 beds 1 baths1,152 sq. ft.
316 N Clinton Street, Carthage, NY 13619
MLS# S1718935Listed by: NORTH STAR REAL ESTATE & PROPERTY MANAGEMENT - New
 $269,900Active3 beds 2 baths1,680 sq. ft.
18 Lathrop Street, Carthage, NY 13619
MLS# S1718020Listed by: TLC REAL ESTATE LLC - CARTHAGE - New
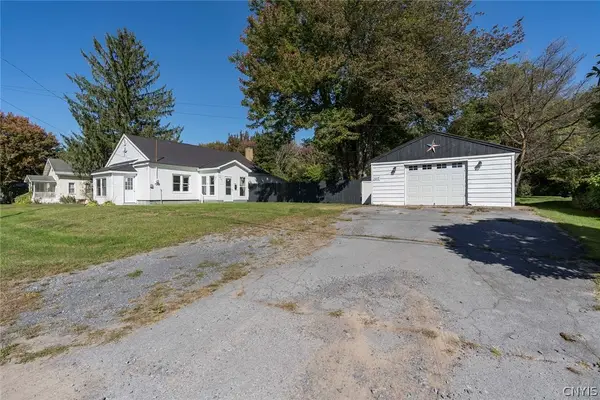 $169,000Active3 beds 1 baths1,186 sq. ft.
818 Parham Street, Carthage, NY 13619
MLS# S1716885Listed by: NORTH STAR REAL ESTATE & PROPERTY MANAGEMENT - New
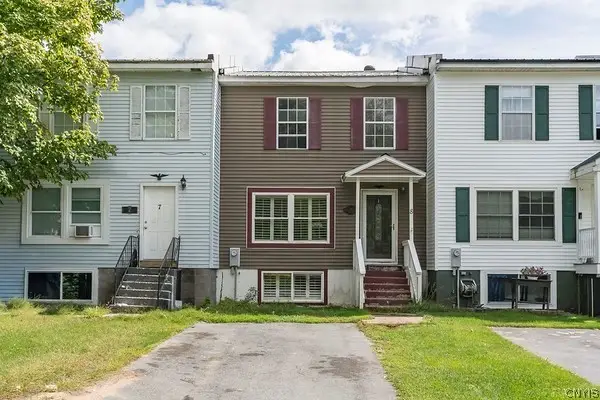 $144,900Active3 beds 2 baths1,980 sq. ft.
8 Oxford Street, Carthage, NY 13619
MLS# S1717413Listed by: HOMETOWN REAL ESTATE SERVICES  $255,000Active3 beds 2 baths2,086 sq. ft.
21502 Cole Road, Carthage, NY 13619
MLS# S1714659Listed by: NORTH STAR REAL ESTATE & PROP MGMT LLC-CARTHAGE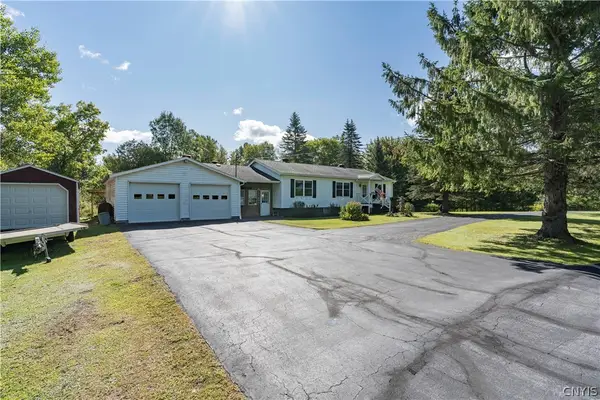 $319,000Active3 beds 2 baths1,248 sq. ft.
22804 Co Rt 42 Road, Carthage, NY 13619
MLS# S1714323Listed by: NORTH COUNTRY REALTY GROUP $369,900Active4 beds 2 baths1,928 sq. ft.
19 S Broad Street, Carthage, NY 13619
MLS# S1714834Listed by: HOMETOWN REAL ESTATE SERVICES $174,900Active4 beds 1 baths1,008 sq. ft.
40172 County Route 40, Carthage, NY 13619
MLS# S1713648Listed by: HOMETOWN REAL ESTATE SERVICES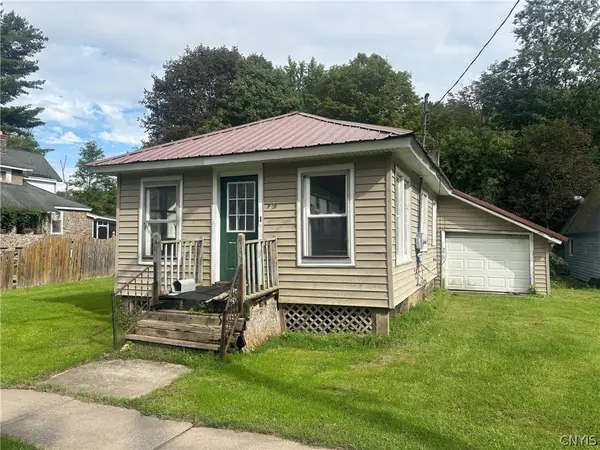 $40,000Active3 beds 1 baths864 sq. ft.
938 Alexandria Street, Carthage, NY 13619
MLS# S1712480Listed by: NORTH STAR REAL ESTATE & PROPERTY MANAGEMENT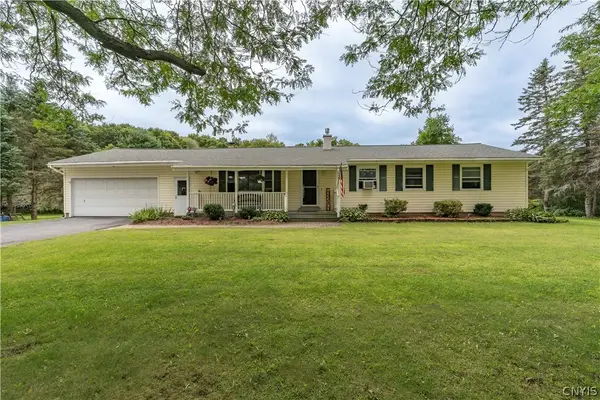 $319,000Active3 beds 2 baths2,132 sq. ft.
22101 County Route 47, Carthage, NY 13619
MLS# S1711795Listed by: NORTH STAR REAL ESTATE & PROPERTY MANAGEMENT


Protect your home and budget from life's surprises with an Assurant Home Warranty, backed by a partner that supports you through every step of homeownership. Explore Plans.
© 2023 - 2026 ERA Franchise Systems LLC. All rights reserved. ERA Franchise Systems LLC fully supports the principles of the Fair Housing Act and the Equal Opportunity Act. ERA, ERA Real Estate powered, and their respective logos are registered service marks of ERA Franchise Systems LLC. Each office is independently owned and operated.