
43 Scott Avenue, Castleton On Hudson, NY 12033
Local realty services provided by:HUNT Real Estate ERA
Listed by: allison basile
Office: re max solutions
MLS#:202627481
Source:Global MLS
Price summary
- Price:$229,000
- Price per sq. ft.:$173.48
About this home
Welcome to 43 Scott Ave, conveniently located in the Village of Castleton-on-Hudson and within the award-winning Schodack Central School District. This home offers the ease of village living with a walkable location, public water and sewer, natural gas and off-street parking. Inside, you'll find a dedicated dining area, office space, first floor laundry and a versatile mudroom/bonus room providing additional space for everyday living, work, or storage. Enjoy cozy evenings by the pellet stove or relax on the inviting porch, perfect for enjoying your morning coffee, unwinding at the end of the day, or taking in the charm of the neighborhood. The approximately 3-year-old roof offers added peace of mind. Conveniently located near local shops, restaurants, parks, and village amenities, this home offers the opportunity to enjoy comfortable village living with spaces that adapt to your lifestyle. Whether you're a first-time buyer, downsizing, or looking for a home with room to work and grow, 43 Scott Ave is ready to welcome its next owner. Come see all this home has to offer!...
Contact an agent
Home facts
- Year built:1867
- Listing ID #:202627481
- Added:1 day(s) ago
- Updated:October 04, 2026 at 02:42 PM
Rooms and interior
- Bedrooms:2
- Total bathrooms:1
- Full bathrooms:1
- Rooms Total:9
- Flooring:Hardwood, Vinyl
- Dining Description:Eat-in Kitchen
- Kitchen Description:Gas Oven, Microwave, Range, Refrigerator
- Basement Description:Exterior Entry, Interior Entry, Partial, Sump Pump
- Living area:1,320 sq. ft.
Heating and cooling
- Heating:Baseboard, Hot Water, Natural Gas, Pellet Stove
Structure and exterior
- Roof:Shingle
- Year built:1867
- Building area:1,320 sq. ft.
- Lot area:0.17 Acres
- Lot Features:Cleared, Level
- Architectural Style:Traditional
- Construction Materials:Vinyl Siding
- Exterior Features:Deck, Drive-Paved, Front Porch
- Foundation Description:Brick/Mortar
Schools
- High school:Maple Hill HS
Utilities
- Water:Public
- Sewer:Public Sewer
Finances and disclosures
- Price:$229,000
- Price per sq. ft.:$173.48
- Tax amount:$5,609
Features and amenities
- Laundry features:Laundry Room, Main Level, Washer/Dryer
- Amenities:Drive-Paved, Eat-in Kitchen, High Speed Internet, Satellite Internet, Solid Surface Counters
Parking
- Total parking spaces:3
- Parking description:Driveway, Off Street, Paved
New listings near 43 Scott Avenue
 $358,000Pending3 beds 2 baths1,400 sq. ft.
23 Benedict Street, Castleton-on-Hudson, NY 12033
MLS# 202625919Listed by: BERKSHIRE HATHAWAY HOME SERVICES BLAKE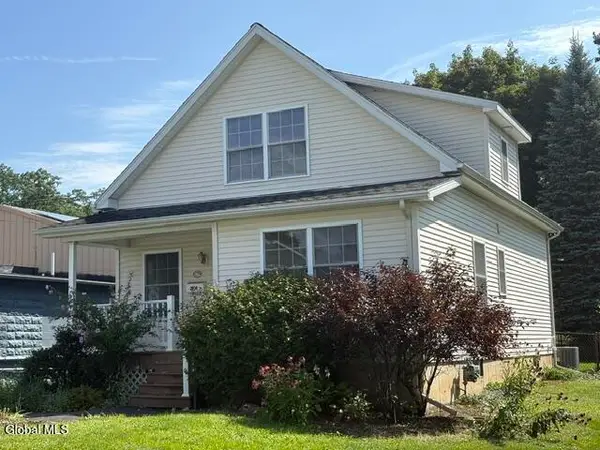 $310,000Pending3 beds 2 baths1,728 sq. ft.
24 Van Buren Avenue, Castleton-on-Hudson, NY 12033
MLS# 202625687Listed by: HOWARD HANNA CAPITAL INC $515,900Active4 beds 3 baths1,900 sq. ft.
Lot 2 Green Avenue, Castleton-on-Hudson, NY 12033
MLS# 202624994Listed by: COLDWELL BANKER PRIME PROPERTIES- Open Sun, 11am to 1pm
 $329,000Active5 beds 3 baths2,307 sq. ft.
25 Green Avenue, Castleton-on-Hudson, NY 12033
MLS# 202624558Listed by: REALTY ONE GROUP KEY 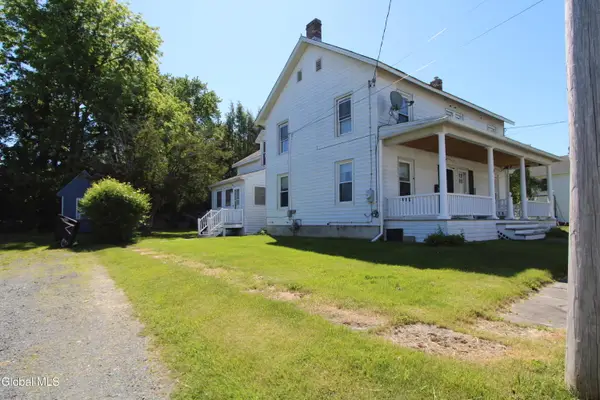 $219,700Active3 beds 2 baths1,082 sq. ft.
5 Hudson Street, Castleton-on-Hudson, NY 12033
MLS# 202618928Listed by: HOWARD HANNA CAPITAL INC


Protect your home and budget from life's surprises with an Assurant Home Warranty, backed by a partner that supports you through every step of homeownership. Explore Plans.
© 2023 - 2026 ERA Franchise Systems LLC. All rights reserved. ERA Franchise Systems LLC fully supports the principles of the Fair Housing Act and the Equal Opportunity Act. ERA, ERA Real Estate powered, and their respective logos are registered service marks of ERA Franchise Systems LLC. Each office is independently owned and operated.