
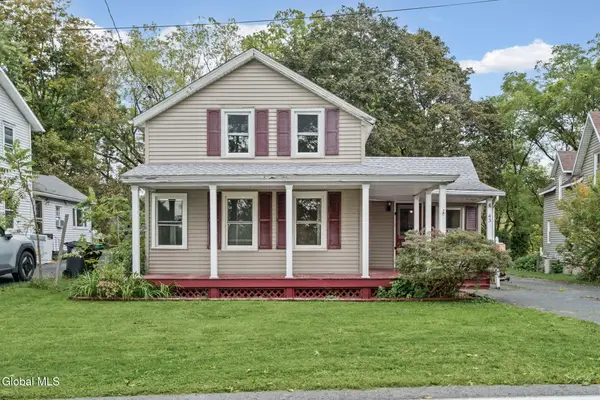
5 Hudson Street, Castleton On Hudson, NY 12033
Local realty services provided by:HUNT Real Estate ERA
Listed by: john m mooney
Office: howard hanna capital inc
MLS#:202618928
Source:Global MLS
Price summary
- Price:$219,700
- Price per sq. ft.:$203.05
About this home
Charming 3 bedroom, 1 1/2 bathroom attached townhome in the quiet village of Castleton-on-Hudson.10 minute ride to downtown Albany. It contains both an eat in kitchen and a separate formal dining room. Living and dining rooms have lovely hardwood floors and ample natural light. The downstairs half bath contains a washer and dryer enabling laundry to be done on main floor. The first floor also has a lighted and fully insulated side porch with replaced windows and doors and the potential for year round use as an office or den. The second floor has 3 bedrooms with hardwood floors and the second full bath. The spacious, high ceilinged attic offers ample storage space. There is off street parking for 3 cars. The backyard offers privacy and contains a specially designed outbuilding with a large lighted and insulated room and an attached but separate storage area. New high efficiency forced air gas furnace. Home is located in the award winning Schodack School District and is just a few minutes walk to Castleton elementary and playground. In addition to the taxes shown there is a $246.50 fee for water, sewer, and refuse. New microwave installed June, 2026. Off street parking for 3 cars. Ideal rental property as well....
Contact an agent
Home facts
- Year built:1875
- Listing ID #:202618928
- Added:141 day(s) ago
- Updated:October 25, 2026 at 08:16 AM
Rooms and interior
- Bedrooms:3
- Total bathrooms:2
- Full bathrooms:1
- Half bathrooms:1
- Rooms Total:9
- Flooring:Hardwood, Linoleum, Wood
- Dining Description:Eat-in Kitchen
- Kitchen Description:Gas Oven, Microwave, Range, Refrigerator
- Basement Description:Bilco Doors, Exterior Entry, Interior Entry, Unfinished
- Living area:1,082 sq. ft.
Heating and cooling
- Heating:Forced Air, Natural Gas
Structure and exterior
- Roof:Shingle
- Year built:1875
- Building area:1,082 sq. ft.
- Lot area:0.13 Acres
- Lot Features:Landscaped, Level
- Construction Materials:Aluminum Siding
- Exterior Features:Drive-Paved, Lighting, Porch, Side Porch
- Foundation Description:Brick/Mortar, Stone
Schools
- High school:Maple Hill HS
Utilities
- Water:Public
- Sewer:Public Sewer
Finances and disclosures
- Price:$219,700
- Price per sq. ft.:$203.05
- Tax amount:$3,573
Features and amenities
- Laundry features:Electric Dryer Hookup, In Bathroom, Main Level, Washer Hookup, Washer/Dryer
- Amenities:Double Pane Windows, Drive-Paved, Eat-in Kitchen, High Speed Internet, Other
Parking
- Total parking spaces:3
- Parking description:Driveway
New listings near 5 Hudson Street



Protect your home and budget from life's surprises with an Assurant Home Warranty, backed by a partner that supports you through every step of homeownership. Explore Plans.
© 2023 - 2026 ERA Franchise Systems LLC. All rights reserved. ERA Franchise Systems LLC fully supports the principles of the Fair Housing Act and the Equal Opportunity Act. ERA, ERA Real Estate powered, and their respective logos are registered service marks of ERA Franchise Systems LLC. Each office is independently owned and operated.