
239 Fire Lane #11, Cato, NY 13033
Local realty services provided by:ERA Team VP Real Estate
Listed by: sharon hopler, brooke hopler
Office: howard hanna real estate
MLS#:S1707123
Source:NY_GENRIS
Price summary
- Price:$679,000
- Price per sq. ft.:$246.91
About this home
Welcome to this inviting custom built Lakehouse, one of the finest on Cross Lake. Offering 2,750 sq feet of living space, with 4 bedrooms, 3 baths, a 2-car garage, a 40 x 50 BARN with an upstairs, and a TIKI BAR TREE HOUSE with a bar and bunk beds upstairs! The immaculate living space flows seamlessly throughout the home with 3 levels and gleaming hardwood floors. The 21-ft cathedral ceilings in the main area and wall of windows creates an open concept with breath taking views of the lake. There is a bright beautiful Sunroom on the south side of the house. The kitchen features maple cabinetry, granite countertops, and a French door that leads you to a wraparound deck. The primary ensuite is on the main floor, while 2 additional bedrooms are on the lower level along with a full bath. A spacious Loft is on the 3rd floor. Outside discover what truly sets this one apart. It's Secluded on a private drive on FL 11, there is a generously sized 1.5-acre lot that is perfectly level, 100 ft of waterfront, a dock, and a fun-filled 2-story tiki bar treehouse that creates a space for entertaining. AN OUTDOOR OASIS! This home is ideal for those seeking a well-appointed home that has everything you could hope for in a LAKEHOUSE. Must experience it in person to appreciate the quality build, and all the extras this home has to offer. The correct square footage is 2750, 622 more than the county records....
Contact an agent
Home facts
- Year built:2009
- Listing ID #:S1707123
- Added:63 day(s) ago
- Updated:October 23, 2026 at 07:53 AM
Rooms and interior
- Bedrooms:4
- Total bathrooms:3
- Full bathrooms:3
- Rooms Total:11
- Flooring:Carpet, Ceramic Tile, Hardwood, Varies
- Dining Description:Living Dining Room
- Kitchen Description:Dishwasher, Kitchen Family Room Combo, Kitchen Island, Microwave, Pantry, Refrigerator
- Living area:2,750 sq. ft.
Heating and cooling
- Cooling:Central Air
- Heating:Forced Air, Propane
- Central air:Yes
Structure and exterior
- Roof:Asphalt
- Year built:2009
- Building area:2,750 sq. ft.
- Lot area:1.5 Acres
- Lot Features:Agricultural, Flood Zone, Rectangular, Secluded
- Architectural Style:Split Level, Transitional
- Construction Materials:Wood Siding
- Exterior Features:Deck, Dock, Open, Play Structure, Porch
- Foundation Description:Poured
- Levels:2 Stories
Schools
- Elementary school:Cato-Meridian Elementary
Utilities
- Water:Well
- Sewer:Septic Tank
Finances and disclosures
- Price:$679,000
- Price per sq. ft.:$246.91
- Tax amount:$4,551
Features and amenities
- Appliances:Dishwasher, Dryer, Gas Cooktop, Gas Range, Microwave, Refrigerator, Washer
- Laundry features:Dryer, Electric Water Heater, Upper Level, Washer
- Amenities:Deck, Dock, Loft, Skylights, int_feat_Workshop
Parking
- Parking description:Attached, Garage, Garage Door Opener, Storage
- Garage:Yes
- Garage spaces:4
New listings near 239 Fire Lane #11
- New
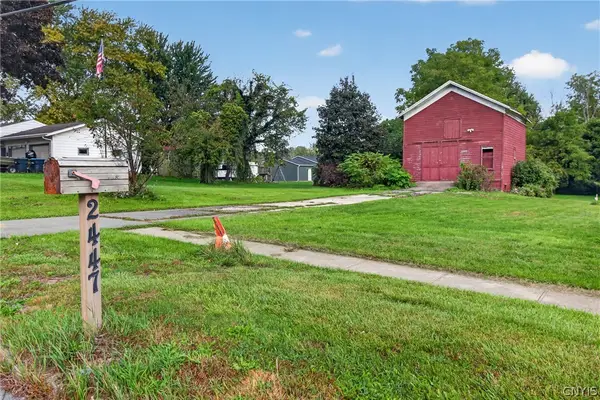 $124,000Active16.8 Acres
2447 W Main Street, Cato, NY 13033
MLS# S1720664Listed by: MINER REALTY & PROP MANAGEMENT  $249,900Active3 beds 2 baths1,260 sq. ft.
11214 Drake Road, Cato, NY 13033
MLS# S1719470Listed by: E.W. BAKER AGENCY, INC.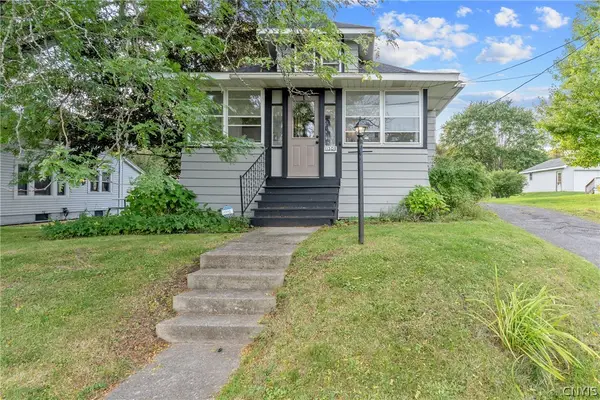 $200,000Active3 beds 2 baths1,372 sq. ft.
11309 South Street, Cato, NY 13033
MLS# S1715794Listed by: HOWARD HANNA REAL ESTATE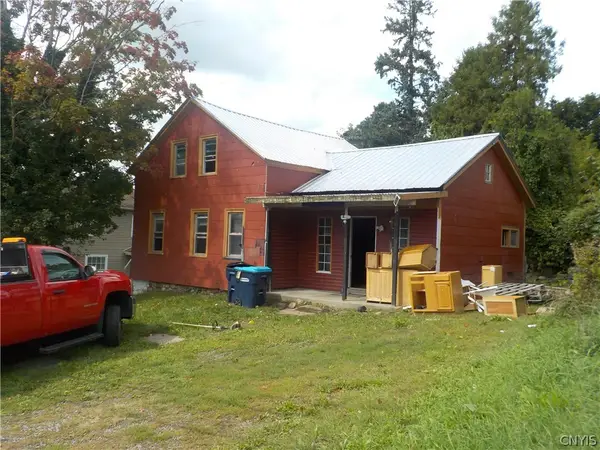 $49,900Pending3 beds 2 baths1,459 sq. ft.
2505 W Main Street, Cato, NY 13033
MLS# S1715668Listed by: SUN HARVEST REALTY INC.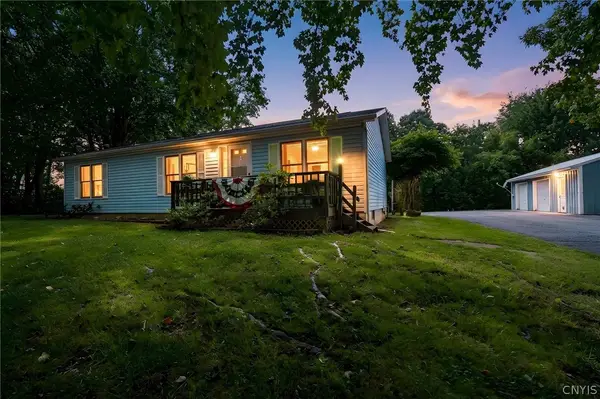 Listed by ERA$250,000Pending3 beds 2 baths1,248 sq. ft.
12109 Southard Road, Cato, NY 13033
MLS# S1713966Listed by: HUNT REAL ESTATE ERA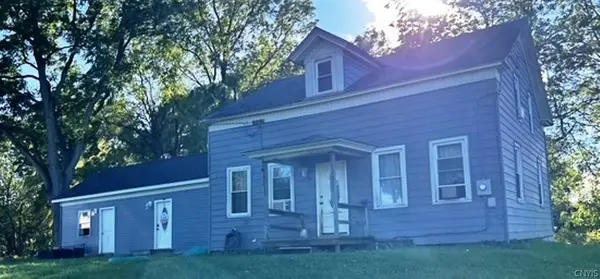 $210,900Pending6 beds 3 baths2,194 sq. ft.
2278 W State Route 370, Cato, NY 13033
MLS# S1713340Listed by: SUN HARVEST REALTY, INC. $219,900Active5 beds 3 baths3,366 sq. ft.
2518 W Main Street, Cato, NY 13033
MLS# S1705315Listed by: ACROPOLIS REALTY GROUP LLC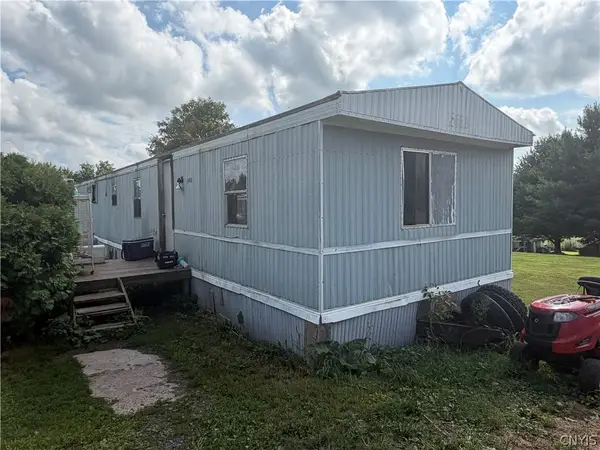 Listed by ERA$67,000Pending2 beds 1 baths980 sq. ft.
11255 Drake Road, Cato, NY 13033
MLS# S1708371Listed by: HUNT REAL ESTATE ERA $229,900Active5 beds 2 baths2,188 sq. ft.
11490 White Road, Cato, NY 13033
MLS# S1709233Listed by: ACROPOLIS REALTY GROUP LLC


Protect your home and budget from life's surprises with an Assurant Home Warranty, backed by a partner that supports you through every step of homeownership. Explore Plans.
© 2023 - 2026 ERA Franchise Systems LLC. All rights reserved. ERA Franchise Systems LLC fully supports the principles of the Fair Housing Act and the Equal Opportunity Act. ERA, ERA Real Estate powered, and their respective logos are registered service marks of ERA Franchise Systems LLC. Each office is independently owned and operated.