
3465 Janet Lane, Cazenovia, NY 13035
Local realty services provided by:ERA Team VP Real Estate
Listed by: karen reynolds
Office: howard hanna real estate
MLS#:S1714701
Source:NY_GENRIS
Price summary
- Price:$699,000
- Price per sq. ft.:$246.82
About this home
Tucked away in an exceptionally private setting on 29 acres just 3 miles south of the historic village of Cazenovia, this spacious ranch offers true one-level living, geothermal heating and cooling, and a beautiful setting surrounded by woods, open land and extensive perennial gardens. Designed to take advantage of the peaceful country setting, the open floor plan flows from the living room to the kitchen and dining area and into the family room, with natural light throughout.
With 5 bedrooms and 3 full baths, the flexible layout offers plenty of options. The primary suite features a private full bath with a new zero-threshold shower. A separate two-bedroom guest suite with its own full bath provides wonderful space for family or guests. Two additional bedrooms—one off the front foyer and another off the family room—could easily accommodate home office, hobby or additional guest needs.
Outdoor living is equally special. A Trex deck overlooks the in-ground pool and surrounding gardens, creating a private backyard retreat. The property also features a newer 4 bay, 30' x 50' pole barn, with concrete floor and electric, plus a second outbuilding formerly used as a kennel—offering possibilities for animals, hobbies, equipment or additional storage.
Recent improvements include new dining-area windows (2025), new sump pump (2024), pool pump, Trex decking and the primary bath shower.
A rare combination of acreage, privacy, one-level living and proximity to Cazenovia—a nature lover's retreat with room to live, gather, garden, play and make the property your own....
Contact an agent
Home facts
- Year built:1992
- Subdivision & Development:Cazenovia
- Listing ID #:S1714701
- Added:8 day(s) ago
- Updated:September 26, 2026 at 10:17 AM
Rooms and interior
- Bedrooms:5
- Total bathrooms:3
- Full bathrooms:3
- Rooms Total:9
- Flooring:Carpet, Ceramic Tile, Hardwood, Tile, Varies
- Dining Description:Living Dining Room
- Kitchen Description:Dishwasher, Kitchen Family Room Combo, Microwave, Pantry, Refrigerator
- Basement:Yes
- Basement Description:Full, Sump Pump
- Living area:2,832 sq. ft.
Heating and cooling
- Cooling:Central Air, Heat Pump
- Heating:Forced Air, Geothermal, Heat Pump
- Central air:Yes
Structure and exterior
- Roof:Asphalt
- Year built:1992
- Building area:2,832 sq. ft.
- Lot area:29.79 Acres
- Lot Features:Irregular Lot, Secluded
- Architectural Style:Ranch
- Construction Materials:Wood Siding
- Exterior Features:Deck, Pool
- Foundation Description:Block
- Levels:1 Story
Utilities
- Water:Well
- Sewer:Septic Tank
Finances and disclosures
- Price:$699,000
- Price per sq. ft.:$246.82
- Tax amount:$13,760
Features and amenities
- Appliances:Dishwasher, Dryer, Gas Range, Microwave, Range Hood, Refrigerator, Washer
- Laundry features:Dryer, Main Level, Washer
- Amenities:Deck, Skylights, int_feat_Workshop
- Pool features:In Ground
Parking
- Parking description:Detached, Garage, Garage Door Opener, Storage
- Garage:Yes
- Garage spaces:6
New listings near 3465 Janet Lane
- New
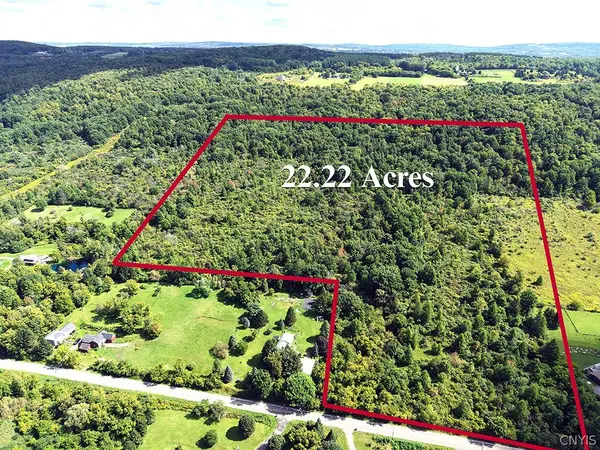 Listed by ERA$209,000Active22.33 Acres
00 Pompey Hollow Rd E, Cazenovia, NY 13035
MLS# S1717159Listed by: HUNT REAL ESTATE ERA - New
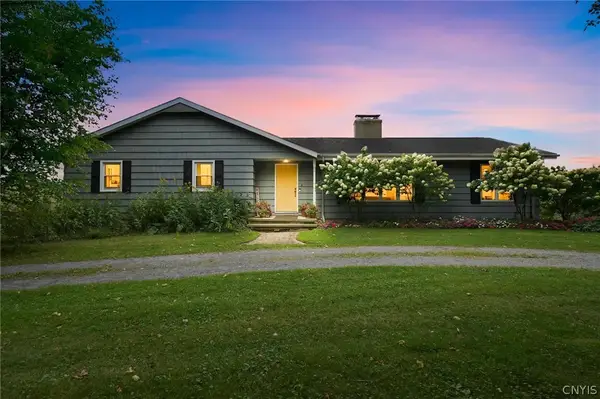 $375,000Active3 beds 2 baths1,834 sq. ft.
4676 South Rd, Cazenovia, NY 13035
MLS# S1716299Listed by: ACROPOLIS REALTY GROUP LLC - New
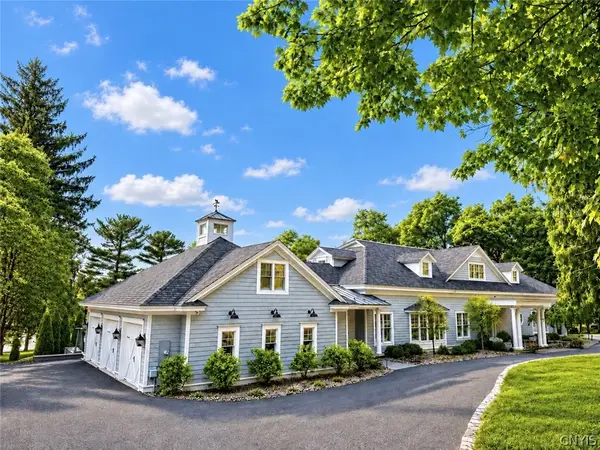 $6,500,000Active6 beds 5 baths7,720 sq. ft.
77 Forman Street, Cazenovia, NY 13035
MLS# S1715212Listed by: LIMESTONE CREEK PROPERTIES LLC 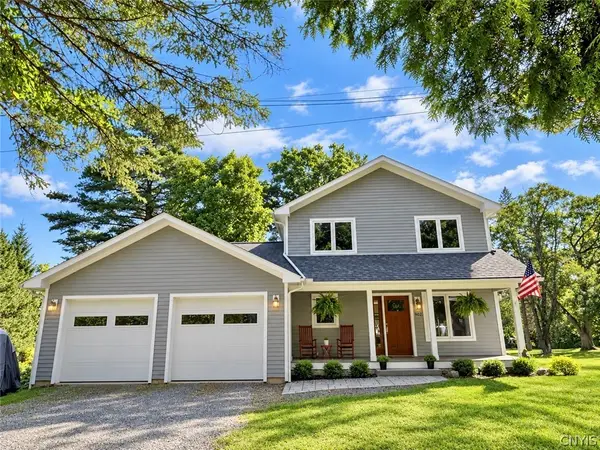 $849,000Pending3 beds 3 baths2,185 sq. ft.
5092 Lakewood, Cazenovia, NY 13035
MLS# S1714716Listed by: LIMESTONE CREEK PROPERTIES LLC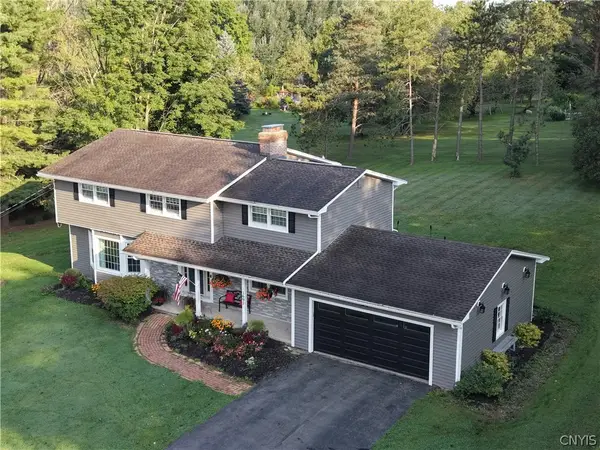 $439,000Active4 beds 3 baths2,474 sq. ft.
1697 N Lake Road, Cazenovia, NY 13035
MLS# S1713965Listed by: OAK TREE REAL ESTATE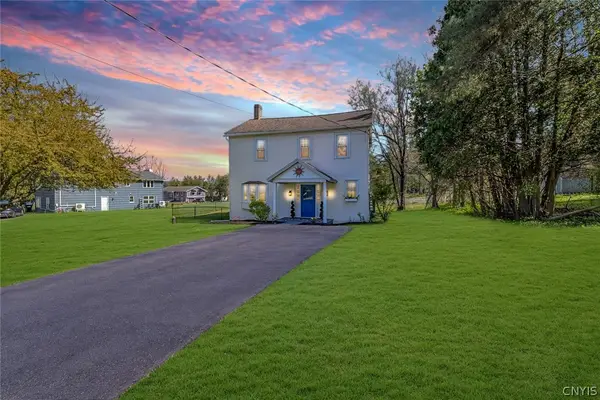 $359,000Active4 beds 2 baths1,985 sq. ft.
1020 Marlyn Park Drive, Cazenovia, NY 13035
MLS# S1713781Listed by: KELLER WILLIAMS SYRACUSE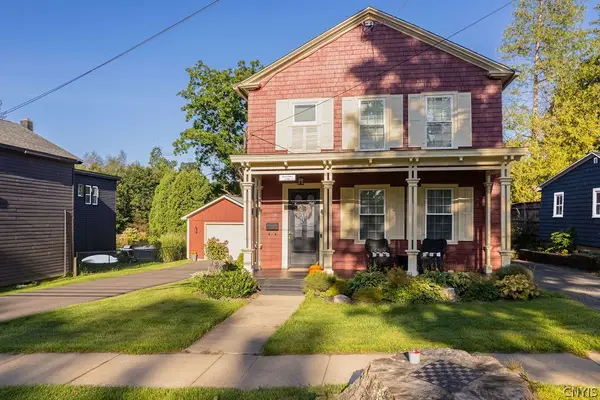 $499,000Pending5 beds 3 baths2,396 sq. ft.
79 Lincklaen Street, Cazenovia, NY 13035
MLS# S1711297Listed by: HOWARD HANNA REAL ESTATE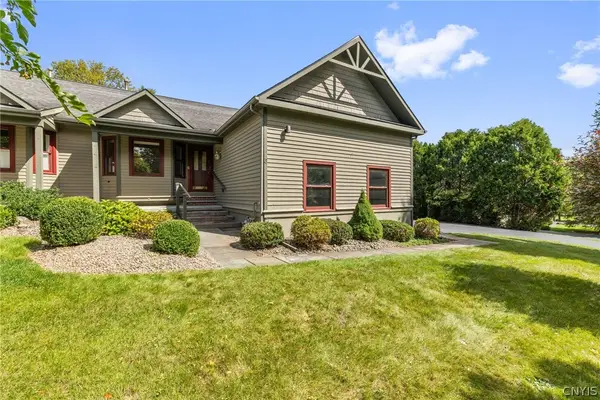 Listed by ERA$424,900Pending2 beds 2 baths2,004 sq. ft.
6 Old Farm Lane, Cazenovia, NY 13035
MLS# S1713203Listed by: HUNT REAL ESTATE ERA- Open Sun, 11am to 1pm
 $595,000Active11.32 Acres
3956 Nelson Heights Road, Cazenovia, NY 13035
MLS# S1713097Listed by: LIMESTONE CREEK PROPERTIES LLC


Protect your home and budget from life's surprises with an Assurant Home Warranty, backed by a partner that supports you through every step of homeownership. Explore Plans.
© 2023 - 2026 ERA Franchise Systems LLC. All rights reserved. ERA Franchise Systems LLC fully supports the principles of the Fair Housing Act and the Equal Opportunity Act. ERA, ERA Real Estate powered, and their respective logos are registered service marks of ERA Franchise Systems LLC. Each office is independently owned and operated.