
4171 Lorenzo Farm Road, Cazenovia, NY 13035
Local realty services provided by:ERA Team VP Real Estate
Listed by: karen reynolds
Office: howard hanna real estate
MLS#:S1696673
Source:NY_GENRIS
Price summary
- Price:$750,000
- Price per sq. ft.:$157.7
About this home
Enjoy the rare combination of country privacy, sweeping NW views of the Pompey Hills & valley, AND ownership of a nearby lakefront parcel w/rare access to Cazenovia Lake & village shoreline views. Now offered at $750,000.
Set on 7.33 acres along one of Cazenovia's most coveted cul-de-sac roads, this Contemporary home is just 1.8 miles from the village, offering easy access to shops, restaurants, schools, Fayetteville (20 min.) and SYR hospitals/airport (30 min.).
As you approach the home, the panoramic views immediately command your attention. Recent improvements include a new roof, boiler, mini-splits for cooling, and all-new Pella windows and exterior doors.
Inside, walls of glass frame the views & fill the home with natural light. A floor to ceiling stone fireplace anchors the great room, where oak floors, custom built-ins, & multiple access points to the main deck, side deck, & patio create seamless indoor/outdoor living.
The updated kitchen opens to the dining/family combo areas & features granite countertops, modern oak cabinetry, & Wolf & Bosch appliances. Just off the foyer are a powder room and office/playroom with built-in shelving.
Adjacent to the kitchen is a thoughtfully designed work zone with laundry, a 2nd powder room, extensive cabinetry, drawers, counter space, and direct access to the screened porch, bluestone patio, and oversized mudroom leading to the attached 3-bay garage.
The private primary suite occupies its own level with a Juliet balcony, adjoining office/nursery, spacious bath, & oversized walk-in dressing room w/custom built-ins. A few steps below the main level are the guest/family BRs and full bath.
The walk-out LL is a fully finished living space, with abundant storage, and is partially plumbed for a future bath.
INCLUDED is a rare 203' (.33-acre) lakefront parcel on Cazenovia Lake. The parcel is owned as a undivided 1/2 interest w/50' easement benefiting a third party. While non-buildable, it does permit a dock—an increasingly opportunity for lake access in Cazenovia.
Properties offering this combination of acreage, panoramic views, extensive updates, and Cazenovia Lake access rarely become available....
Contact an agent
Home facts
- Year built:1990
- Listing ID #:S1696673
- Added:43 day(s) ago
- Updated:August 23, 2026 at 07:50 AM
Rooms and interior
- Bedrooms:4
- Total bathrooms:4
- Full bathrooms:2
- Half bathrooms:2
- Rooms Total:11
- Flooring:Carpet, Hardwood, Tile, Varies
- Dining Description:Living Dining Room
- Kitchen Description:Kitchen Family Room Combo, Kitchen Island, Microwave, Pantry
- Basement:Yes
- Basement Description:Finished, Full, Walk Out Access
- Living area:4,756 sq. ft.
Heating and cooling
- Cooling:Zoned
- Heating:Baseboard, Hot Water, Propane, Zoned
Structure and exterior
- Roof:Asphalt
- Year built:1990
- Building area:4,756 sq. ft.
- Lot area:7.33 Acres
- Lot Features:Irregular Lot, Rural Lot
- Architectural Style:Contemporary
- Construction Materials:Wood Siding
- Exterior Features:Deck, Hot Tub Spa
- Foundation Description:Block
- Levels:2 Stories
Utilities
- Water:Well
- Sewer:Septic Tank
Finances and disclosures
- Price:$750,000
- Price per sq. ft.:$157.7
- Tax amount:$17,691
Features and amenities
- Appliances:Dryer, Gas Cooktop, Microwave, Washer
- Laundry features:Dryer, Main Level, Washer
- Amenities:Deck, Storage, int_feat_Den
Parking
- Parking description:Attached, Driveway, Garage, Garage Door Opener, Storage, Water Available
- Garage:Yes
- Garage spaces:3
New listings near 4171 Lorenzo Farm Road
- Open Sun, 11am to 1pmNew
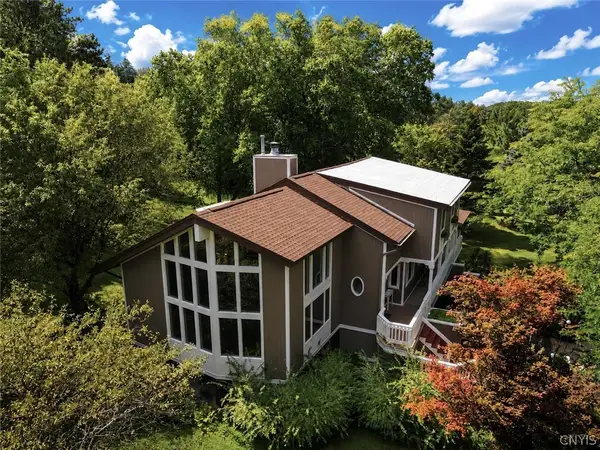 $650,000Active3 beds 3 baths2,626 sq. ft.
4293 Syracuse Road, Cazenovia, NY 13035
MLS# S1707874Listed by: LIMESTONE CREEK PROPERTIES LLC - New
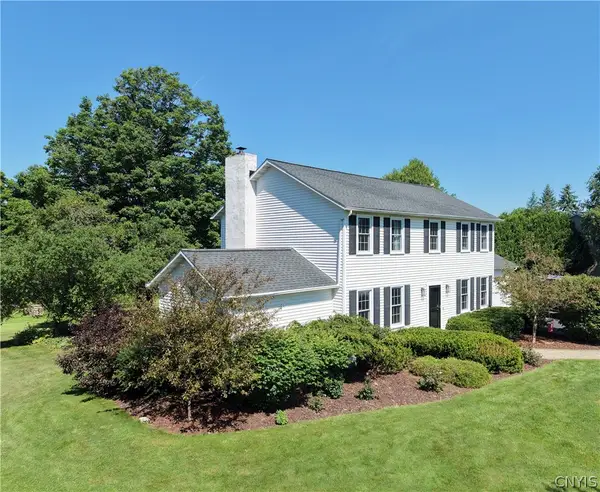 $499,000Active4 beds 3 baths2,197 sq. ft.
5875 Fieldstone Drive, Cazenovia, NY 13035
MLS# S1706260Listed by: OAK TREE REAL ESTATE 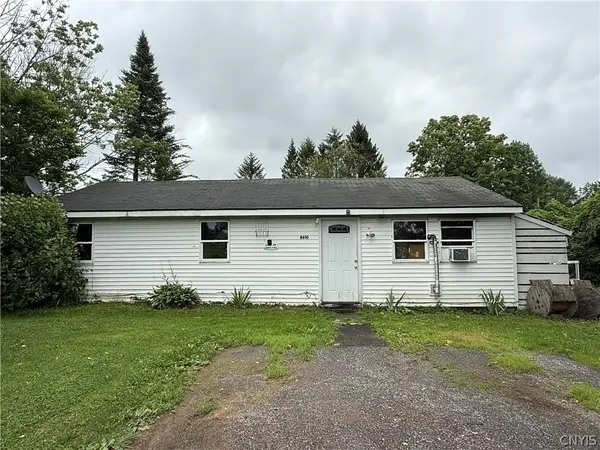 $95,000Pending3 beds 1 baths880 sq. ft.
4610 Francis Road, Cazenovia, NY 13035
MLS# S1704191Listed by: EXP REALTY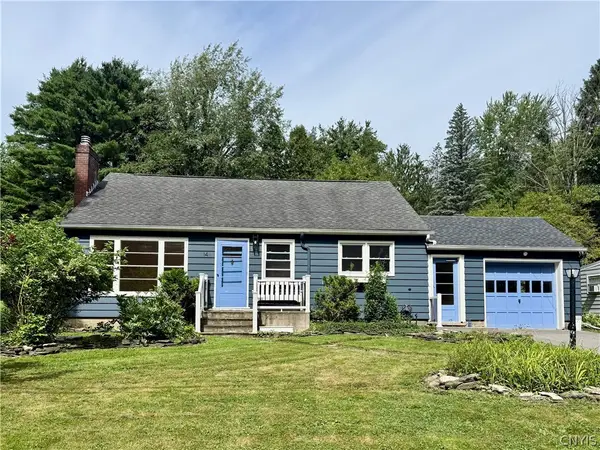 $299,900Active3 beds 1 baths1,080 sq. ft.
14 S Ten Eyck Avenue, Cazenovia, NY 13035
MLS# S1695442Listed by: HOWARD HANNA REAL ESTATE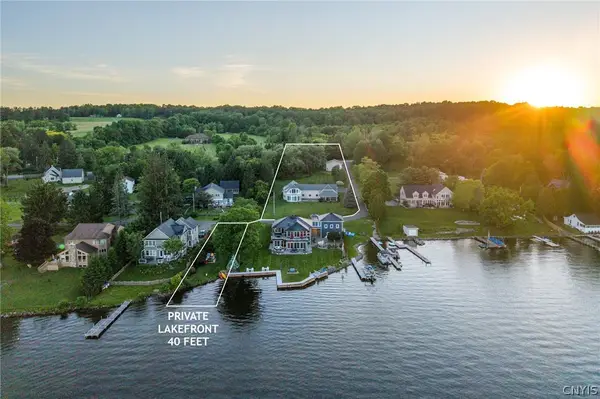 $1,495,000Active4 beds 4 baths4,258 sq. ft.
1131 Marlyn Park Drive, Cazenovia, NY 13035
MLS# S1697300Listed by: MICHAEL DEROSA EXCHANGE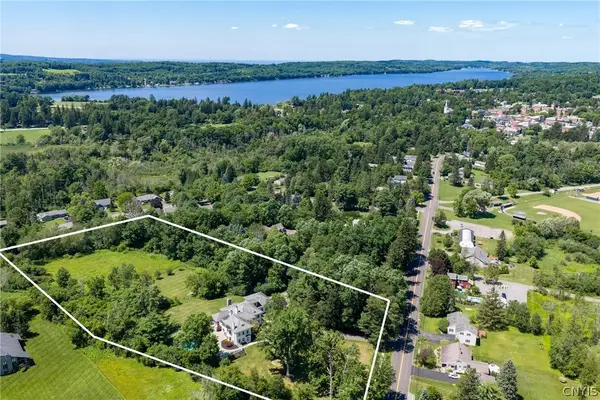 $1,299,000Active7 beds 8 baths7,459 sq. ft.
39 Chenango Street, Cazenovia, NY 13035
MLS# S1697740Listed by: MICHAEL DEROSA EXCHANGE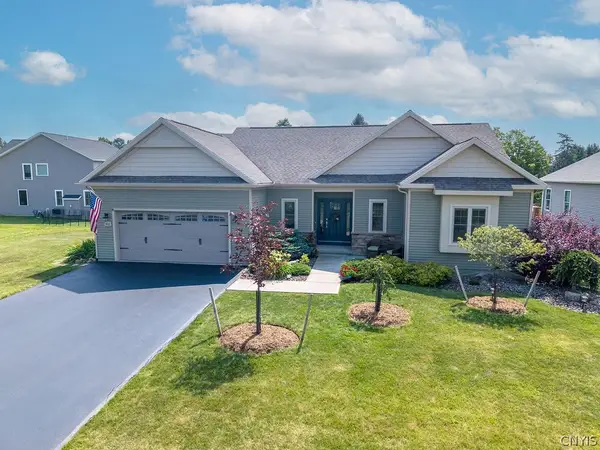 Listed by ERA$449,000Active2 beds 2 baths1,601 sq. ft.
102 Emick Lane, Cazenovia, NY 13035
MLS# S1701820Listed by: HUNT REAL ESTATE ERA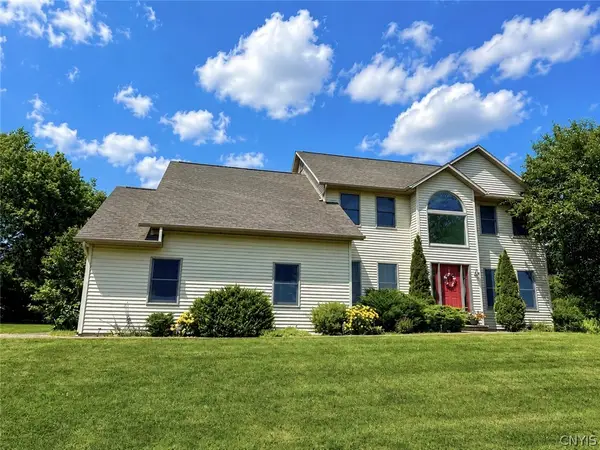 $499,000Pending4 beds 3 baths2,488 sq. ft.
2313 Ballina Road, Cazenovia, NY 13035
MLS# S1701862Listed by: LIMESTONE CREEK PROPERTIES LLC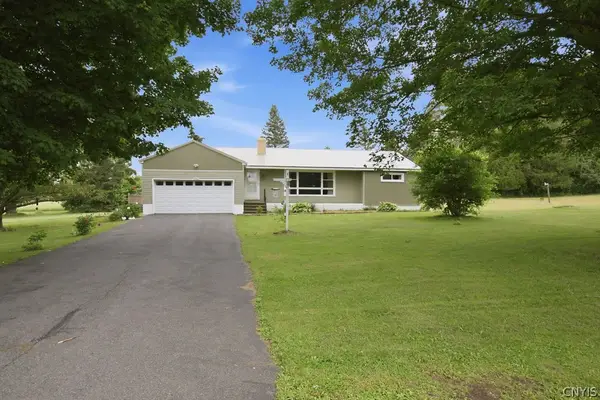 $234,900Pending3 beds 2 baths1,400 sq. ft.
3342 Constine Bridge Road, Cazenovia, NY 13035
MLS# S1693189Listed by: HOWARD HANNA REAL ESTATE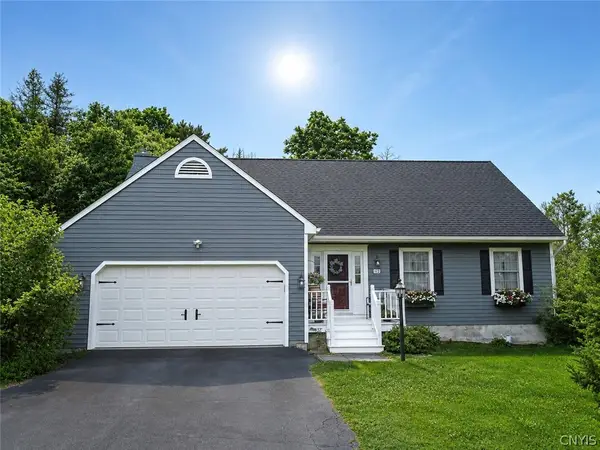 $479,000Pending4 beds 4 baths2,572 sq. ft.
12 Gillette Lane, Cazenovia, NY 13035
MLS# S1698828Listed by: OAK TREE REAL ESTATE


Protect your home and budget from life's surprises with an Assurant Home Warranty, backed by a partner that supports you through every step of homeownership. Explore Plans.
© 2023 - 2026 ERA Franchise Systems LLC. All rights reserved. ERA Franchise Systems LLC fully supports the principles of the Fair Housing Act and the Equal Opportunity Act. ERA, ERA Real Estate powered, and their respective logos are registered service marks of ERA Franchise Systems LLC. Each office is independently owned and operated.