
5875 Fieldstone Drive, Cazenovia, NY 13035
Local realty services provided by:ERA Team VP Real Estate
Listed by: thomas c tait
Office: oak tree real estate
MLS#:S1706260
Source:NY_GENRIS
Price summary
- Price:$499,000
- Price per sq. ft.:$227.13
About this home
Inside and out, 5875 Fieldstone Drive is a great home and value. Located in the Town of Sullivan, Chittenango School District and Cazenovia mailing address, it provides a wonderful neighborhood, super convenient location, and a well maintained home and landscape. Inside you'll appreciate the move-in condition, comfortable floor plan, bonus space in the basement and a bonus room that could continue to serve as an office or become a first floor bedroom. The owners absolutely love the wood burning insert and use it all winter long for heat and unmatched comfort snd relaxation. Outside, the centerpiece is the deck and patio leading to the glistening in-ground pool. Several perennial gardens will reward you with wonderful colors spring through fall. Let's face it, there are certain things that a seller has completed during their tenure at the house that give you comfort and confidence. While no house is perfect or trouble free, you feel good when you read the roof was replaced in 2020, the windows in 2025, enhanced insulation in the attic and basement, a new well pump about 3 years ago, a new kitchen in 2017, new flooring over several years, and a new deck less than 5 years ago. The pool has received several substantive improvements within 3 years including a new liner, pump and filter. The owners have also replaced the solar cover and winter cover. The pool heater is approximately 2 years old. Within the same timeframe, Woodford Brothers leveled and sealed the concrete in areas around the pool. The two car garage has a protective floor covering to help with spills and concrete longevity. In the rear yard are two sheds for storage. This listing is aesthetically pleasing and has an impressive track record of care and attention; what more could you ask for? Buy now and be greeting trick or treaters before you know it!...
Contact an agent
Home facts
- Year built:1985
- Subdivision & Development:Oneida Reservation West/C
- Listing ID #:S1706260
- Added:45 day(s) ago
- Updated:October 02, 2026 at 09:09 AM
Rooms and interior
- Bedrooms:4
- Total bathrooms:3
- Full bathrooms:2
- Half bathrooms:1
- Rooms Total:9
- Flooring:Carpet, Hardwood, Varies
- Dining Description:Separate Formal Dining Room
- Kitchen Description:Dishwasher, Kitchen Family Room Combo, Kitchen Island, Refrigerator
- Basement:Yes
- Basement Description:Full, Partially Finished
- Living area:2,197 sq. ft.
Heating and cooling
- Cooling:Central Air
- Heating:Forced Air, Propane
- Central air:Yes
Structure and exterior
- Roof:Shingle
- Year built:1985
- Building area:2,197 sq. ft.
- Lot area:1.02 Acres
- Lot Features:Cul De Sac, Irregular Lot, Residential Lot
- Architectural Style:Colonial, Two Story
- Construction Materials:Copper Plumbing, Vinyl Siding
- Exterior Features:Deck, Fence, Patio, Pool
- Foundation Description:Block
- Levels:2 Stories
Schools
- High school:Chittenango High
- Middle school:Chittenango Middle
- Elementary school:Lake Street Elementary
Utilities
- Water:Well
- Sewer:Septic Tank
Finances and disclosures
- Price:$499,000
- Price per sq. ft.:$227.13
- Tax amount:$7,327
Features and amenities
- Appliances:Dishwasher, Dryer, Refrigerator, Washer
- Laundry features:Dryer, In Basement, Washer
- Amenities:Deck, Drapes, Fence
- Pool features:In Ground
Parking
- Parking description:Attached, Driveway, Garage, Garage Door Opener
- Garage:Yes
- Garage spaces:2
New listings near 5875 Fieldstone Drive
- New
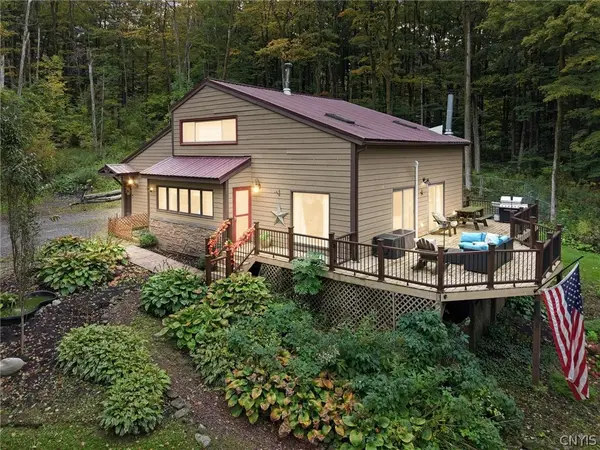 $390,000Active3 beds 2 baths1,568 sq. ft.
2830 Hill Road, Cazenovia, NY 13035
MLS# S1718531Listed by: HOWARD HANNA REAL ESTATE - New
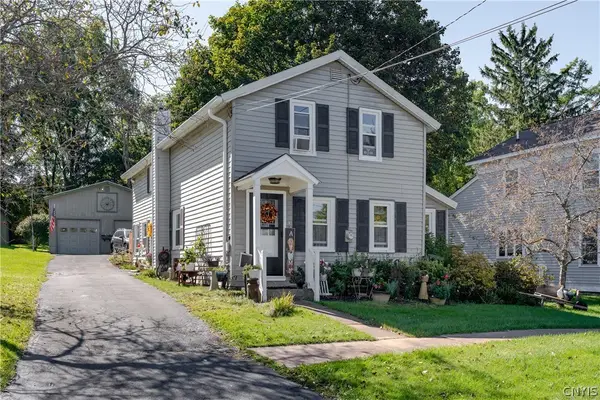 Listed by ERA$340,000Active3 beds 2 baths1,806 sq. ft.
50 Fenner Street, Cazenovia, NY 13035
MLS# S1718061Listed by: HUNT REAL ESTATE ERA - New
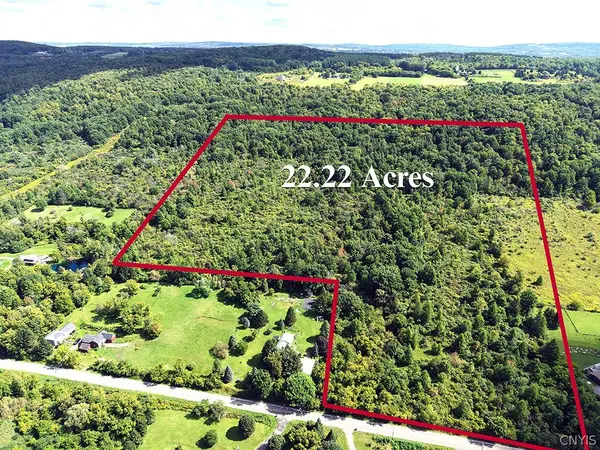 Listed by ERA$209,000Active22.33 Acres
00 Pompey Hollow Rd E, Cazenovia, NY 13035
MLS# S1717159Listed by: HUNT REAL ESTATE ERA 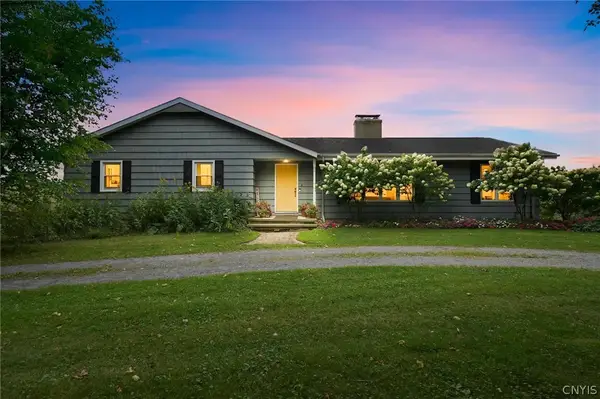 $375,000Pending3 beds 2 baths1,834 sq. ft.
4676 South Rd, Cazenovia, NY 13035
MLS# S1716299Listed by: ACROPOLIS REALTY GROUP LLC- New
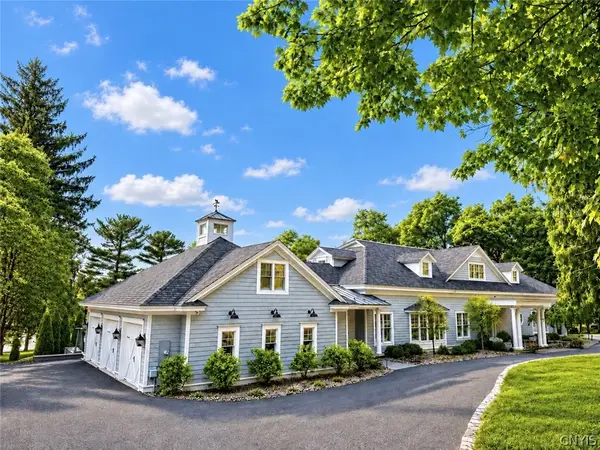 $6,500,000Active6 beds 5 baths7,720 sq. ft.
77 Forman Street, Cazenovia, NY 13035
MLS# S1715212Listed by: LIMESTONE CREEK PROPERTIES LLC - Open Sun, 12 to 3pm
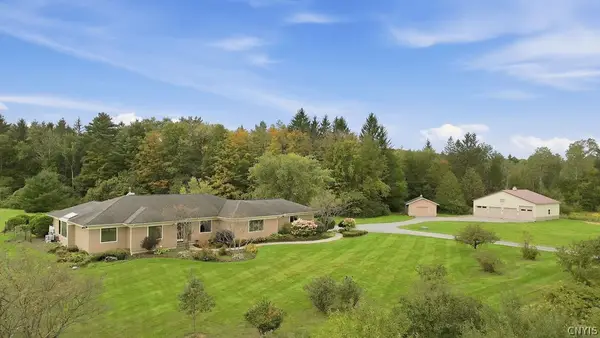 $649,000Active5 beds 3 baths2,832 sq. ft.
3465 Janet Lane, Cazenovia, NY 13035
MLS# S1714701Listed by: HOWARD HANNA REAL ESTATE 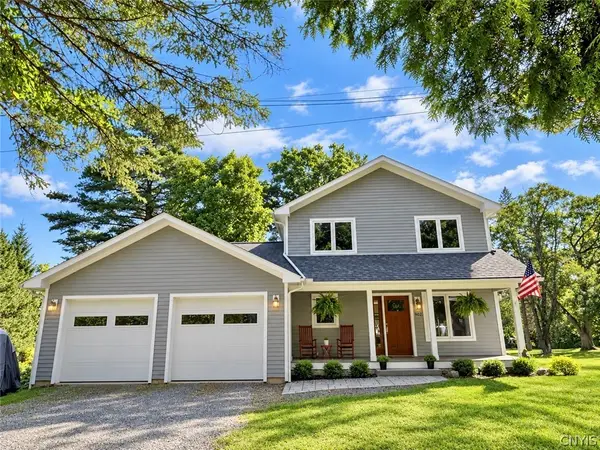 $849,000Pending3 beds 3 baths2,185 sq. ft.
5092 Lakewood, Cazenovia, NY 13035
MLS# S1714716Listed by: LIMESTONE CREEK PROPERTIES LLC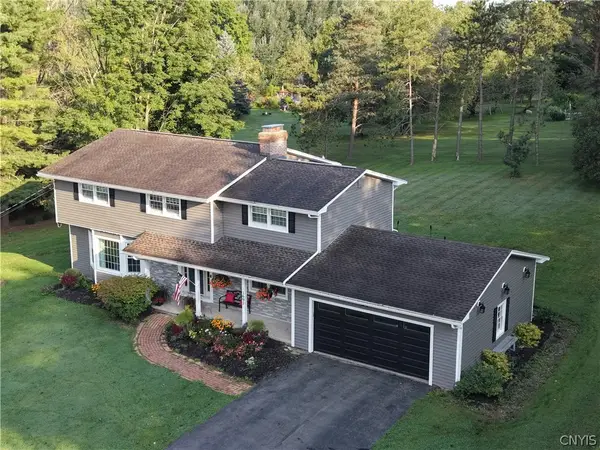 $439,000Active4 beds 3 baths2,474 sq. ft.
1697 N Lake Road, Cazenovia, NY 13035
MLS# S1713965Listed by: OAK TREE REAL ESTATE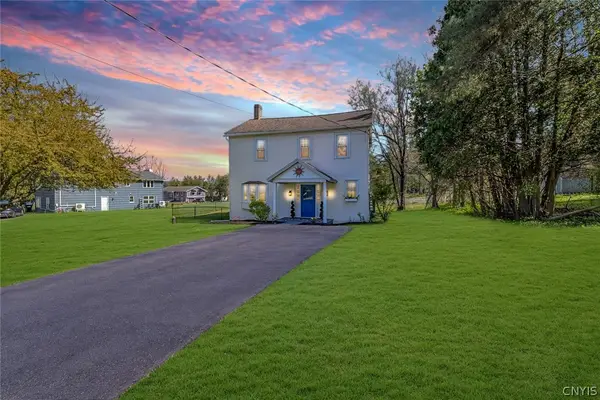 $359,000Active5 beds 2 baths1,985 sq. ft.
1020 Marlyn Park Drive, Cazenovia, NY 13035
MLS# S1713781Listed by: KELLER WILLIAMS SYRACUSE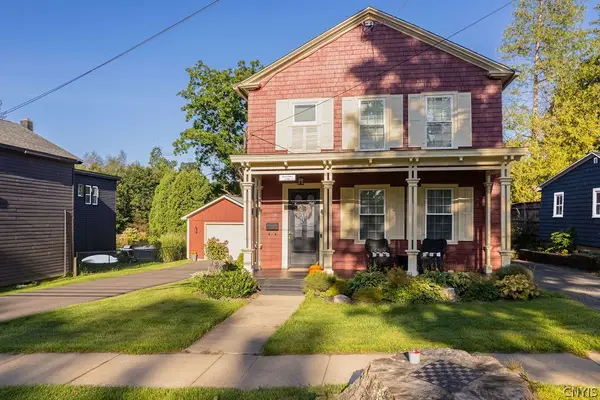 $499,000Pending5 beds 3 baths2,396 sq. ft.
79 Lincklaen Street, Cazenovia, NY 13035
MLS# S1711297Listed by: HOWARD HANNA REAL ESTATE


Protect your home and budget from life's surprises with an Assurant Home Warranty, backed by a partner that supports you through every step of homeownership. Explore Plans.
© 2023 - 2026 ERA Franchise Systems LLC. All rights reserved. ERA Franchise Systems LLC fully supports the principles of the Fair Housing Act and the Equal Opportunity Act. ERA, ERA Real Estate powered, and their respective logos are registered service marks of ERA Franchise Systems LLC. Each office is independently owned and operated.