
77 Forman Street, Cazenovia, NY 13035
Local realty services provided by:ERA Team VP Real Estate
Listed by: eric burrell, sean hagan
Office: limestone creek properties llc.
MLS#:S1715212
Source:NY_GENRIS
Price summary
- Price:$6,500,000
- Price per sq. ft.:$841.97
About this home
A true Cazenovia landmark, this extraordinary lakefront estate presents a rare opportunity to own one of the village’s most distinguished waterfront properties. Set on 3.2 beautifully positioned acres along East Lake Road, the estate enjoys an impressive 260 feet of Cazenovia Lake shoreline, and an exceptional location just moments from Cazenovia High School and within walking distance of the heart of the village. Designed to capture the beauty of its remarkable setting, the property offers an extraordinary blend of timeless elegance, generous living space, privacy, and sweeping lake views. Attached floor plans show 7,398 square feet for the main residence and an additional 322 square feet for the guest cottage, providing a combined total of 7,720 square feet of living space. The expansive boathouse provides substantial storage for watercraft, while the spacious deck above creates an unforgettable setting for entertaining, relaxing, and taking in panoramic views across the lake. Perched gracefully above the shoreline, the charming guest cottage offers a peaceful and private retreat for family and guests.
The main residence is equally impressive, showcasing a thoughtfully designed floor plan that combines refined architectural character with comfortable everyday living. Exceptional amenities further distinguish the estate, including a three-car garage, private tennis court, and state-of-the-art home gym.
From its commanding lakefront setting to its remarkable scale, location, and recreational offerings, every element of this property reflects the very best of Cazenovia living. Properties of this caliber, with this combination of acreage, waterfront, location, living space, and amenities, are seldom offered.
This is a truly exceptional opportunity to own an iconic estate on the shores of Cazenovia Lake....
Contact an agent
Home facts
- Year built:1958
- Listing ID #:S1715212
- Added:2 day(s) ago
- Updated:September 24, 2026 at 09:45 PM
Rooms and interior
- Bedrooms:6
- Total bathrooms:5
- Full bathrooms:4
- Half bathrooms:1
- Rooms Total:24
- Flooring:Ceramic Tile, Hardwood, Varies
- Dining Description:Separate Formal Dining Room
- Kitchen Description:Dishwasher, Kitchen Island, Microwave, Oven
- Basement:Yes
- Basement Description:Partial, Partially Finished, Walk Out Access
- Living area:7,720 sq. ft.
Heating and cooling
- Cooling:Central Air
- Heating:Baseboard, Gas
- Central air:Yes
Structure and exterior
- Roof:Asphalt
- Year built:1958
- Building area:7,720 sq. ft.
- Lot area:3.2 Acres
- Lot Features:Rectangular, Residential Lot
- Architectural Style:Transitional
- Construction Materials:Cedar, Copper Plumbing, Shake Siding
- Exterior Features:Deck, Hot Tub Spa, Open, Patio, Porch, Tennis Courts
- Foundation Description:Block
Schools
- High school:Cazenovia High
- Middle school:Cazenovia Middle
- Elementary school:Burton Street Elementary
Utilities
- Water:Connected, Public, Water Connected
- Sewer:Connected, Sewer Connected
Finances and disclosures
- Price:$6,500,000
- Price per sq. ft.:$841.97
- Tax amount:$50,786
Features and amenities
- Appliances:Dishwasher, Dryer, Free Standing Range, Gas Range, Microwave, Oven, Washer, Wine Cooler
- Laundry features:Dryer, Main Level, Washer
- Amenities:Deck, Loft, Storage, int_feat_Workshop
Parking
- Parking description:Attached, Circular Driveway, Garage, Garage Door Opener
- Garage:Yes
- Garage spaces:3
New listings near 77 Forman Street
- New
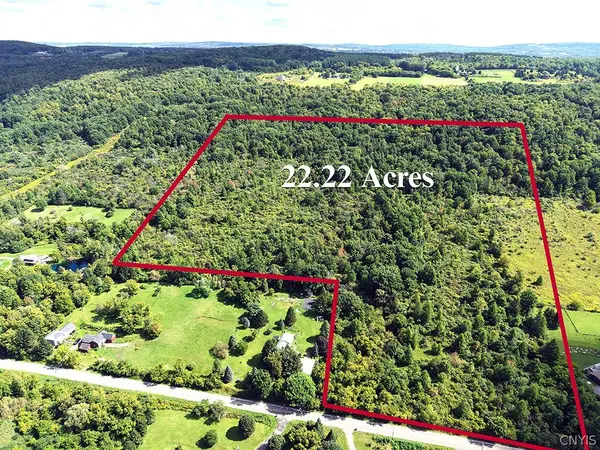 Listed by ERA$209,000Active22.33 Acres
00 Pompey Hollow Rd E, Cazenovia, NY 13035
MLS# S1717159Listed by: HUNT REAL ESTATE ERA - New
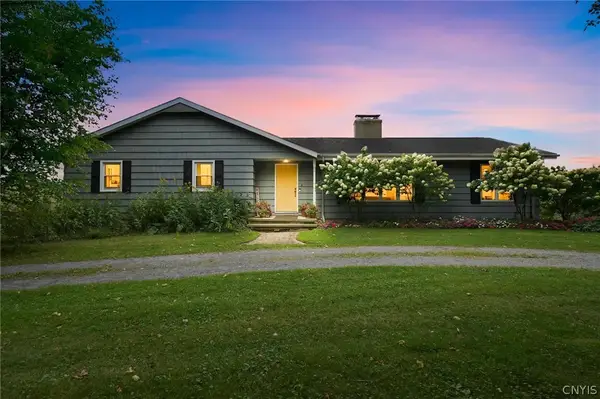 $375,000Active3 beds 2 baths1,834 sq. ft.
4676 South Rd, Cazenovia, NY 13035
MLS# S1716299Listed by: ACROPOLIS REALTY GROUP LLC - New
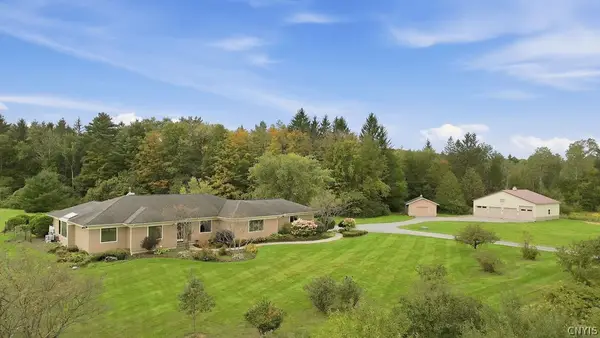 $699,000Active5 beds 3 baths2,832 sq. ft.
3465 Janet Lane, Cazenovia, NY 13035
MLS# S1714701Listed by: HOWARD HANNA REAL ESTATE 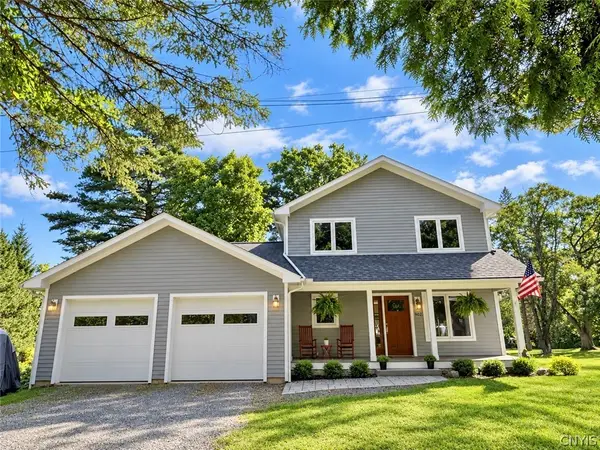 $849,000Pending3 beds 3 baths2,185 sq. ft.
5092 Lakewood, Cazenovia, NY 13035
MLS# S1714716Listed by: LIMESTONE CREEK PROPERTIES LLC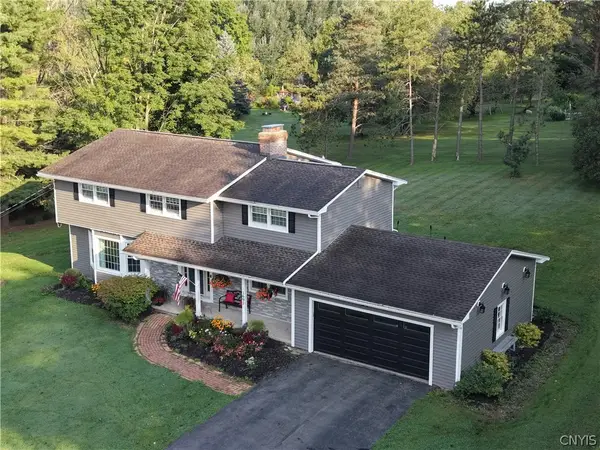 $439,000Active4 beds 3 baths2,474 sq. ft.
1697 N Lake Road, Cazenovia, NY 13035
MLS# S1713965Listed by: OAK TREE REAL ESTATE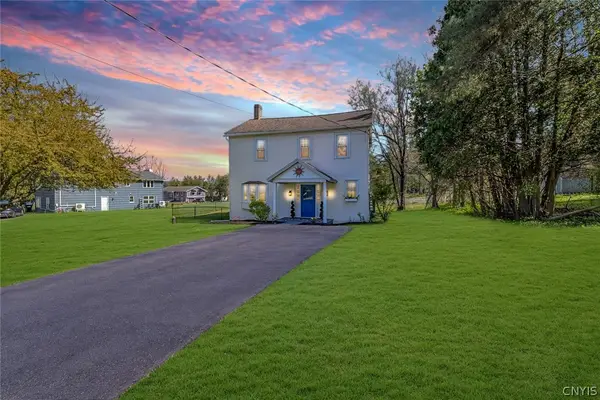 $359,000Active4 beds 2 baths1,985 sq. ft.
1020 Marlyn Park Drive, Cazenovia, NY 13035
MLS# S1713781Listed by: KELLER WILLIAMS SYRACUSE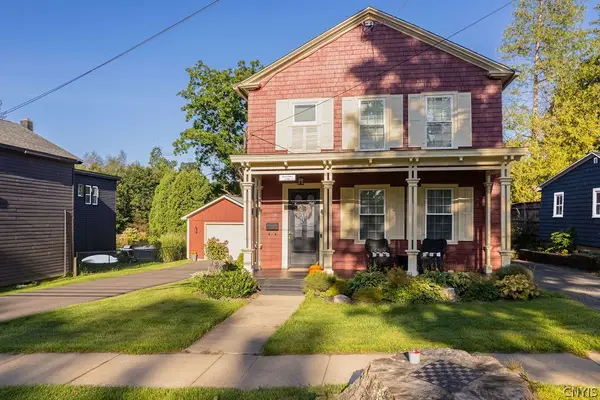 $499,000Pending5 beds 3 baths2,396 sq. ft.
79 Lincklaen Street, Cazenovia, NY 13035
MLS# S1711297Listed by: HOWARD HANNA REAL ESTATE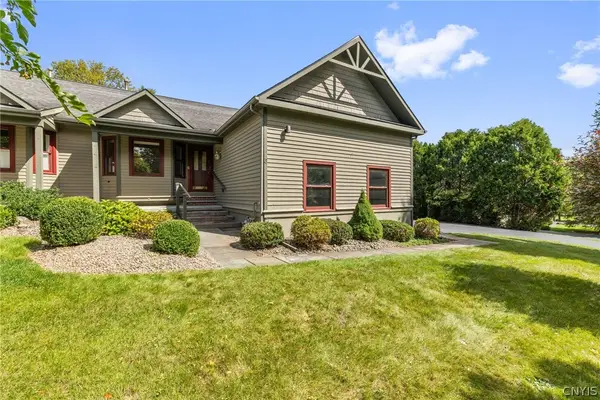 Listed by ERA$424,900Pending2 beds 2 baths2,004 sq. ft.
6 Old Farm Lane, Cazenovia, NY 13035
MLS# S1713203Listed by: HUNT REAL ESTATE ERA- Open Sun, 11am to 1pm
 $595,000Active11.32 Acres
3956 Nelson Heights Road, Cazenovia, NY 13035
MLS# S1713097Listed by: LIMESTONE CREEK PROPERTIES LLC


Protect your home and budget from life's surprises with an Assurant Home Warranty, backed by a partner that supports you through every step of homeownership. Explore Plans.
© 2023 - 2026 ERA Franchise Systems LLC. All rights reserved. ERA Franchise Systems LLC fully supports the principles of the Fair Housing Act and the Equal Opportunity Act. ERA, ERA Real Estate powered, and their respective logos are registered service marks of ERA Franchise Systems LLC. Each office is independently owned and operated.