
121 Stanley Drive, Centereach, NY 11720
Local realty services provided by:ERA Insite Realty Services
121 Stanley Drive,Centereach, NY 11720
$649,000
- 3 Beds
- 2 Baths
- 1,598 sq. ft.
- Single family
- Active
Upcoming open houses
- Sat, Nov 2111:30 am - 01:00 pm
- Sun, Nov 2211:30 am - 01:00 pm
Listed by: victor stabile
Office: douglas elliman real estate
MLS#:1070848
Source:OneKey MLS
Price summary
- Price:$649,000
- Price per sq. ft.:$406.13
About this home
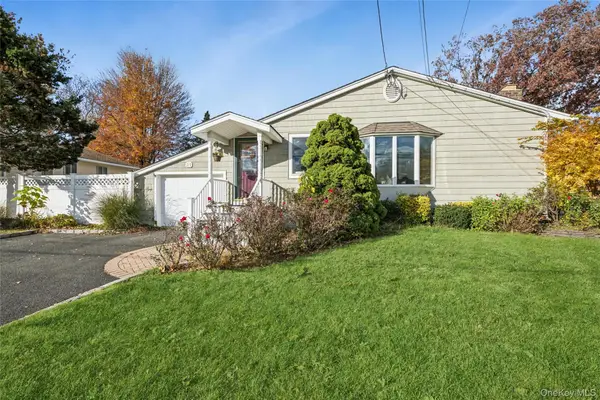
Welcome home to this immaculate and beautifully maintained Cape-style home in Centereach!
Surprisingly spacious and featuring numerous updates throughout, this charming 3-bedroom, 1.5-bath home offers comfortable living and a versatile layout. The first floor features a bright and inviting living room, spacious eat-in kitchen, and a primary bedroom complete with a walk-in closet and private half bath, thoughtfully converted from the home's original fourth bedroom. Upstairs, you'll find two additional bedrooms.
Beautiful hardwood floors and recessed lighting add warmth and character throughout. The full basement, featuring two egress window systems and a washer and dryer, offers valuable additional space for recreation, storage, and flexible family needs.
Enjoy year-round comfort and convenience with a top-of-the-line Navien on-demand natural gas heating system, providing reliable heat and hot water year round.
Step outside to a spacious, level backyard enclosed by vinyl fencing, complete with a patio area, fire pit, and in-ground sprinkler system. Perfect for entertaining family and friends or creating your own private backyard oasis, this outdoor space offers endless possibilities!
A generous driveway and detached one-car garage provide ample parking and additional storage.
With its immaculate condition, thoughtful updates, flexible living space, and inviting outdoor setting, this wonderful home is one you won't want to miss!...
Contact an agent
Home facts
- Year built:1953
- Listing ID #:1070848
- Added:3 day(s) ago
- Updated:November 20, 2026 at 01:22 PM
Rooms and interior
- Bedrooms:3
- Total bathrooms:2
- Full bathrooms:1
- Half bathrooms:1
- Rooms Total:7
- Kitchen Description:Dishwasher, Range, Refrigerator
- Bedroom Description:Master Downstairs
- Basement:Yes
- Basement Description:Finished, Full
- Living area:1,598 sq. ft.
Heating and cooling
- Heating:Baseboard, Hot Water
Structure and exterior
- Year built:1953
- Building area:1,598 sq. ft.
- Lot area:0.29 Acres
- Lot Features:Level
- Architectural Style:Cape Cod
- Construction Materials:Frame, Vinyl Siding
Schools
- High school:Centereach High School
- Middle school:Dawnwood Middle School
- Elementary school:Unity Drive Kindergarten-Pre K
Utilities
- Water:Public
- Sewer:Cesspool
Finances and disclosures
- Price:$649,000
- Price per sq. ft.:$406.13
- Tax amount:$11,447 (2026)
Features and amenities
- Appliances:Dishwasher, Dryer, Refrigerator, Washer
- Laundry features:Dryer, Washer
- Amenities:Open Floorplan, Storage
Parking
- Parking description:Detached, Driveway, Garage, Off Street, Private
- Garage:Yes
- Garage spaces:1
New listings near 121 Stanley Drive
- Coming SoonOpen Sat, 11am to 1pm
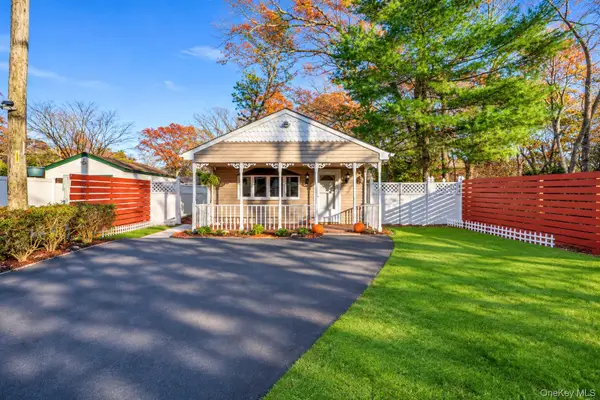 $529,000Coming Soon3 beds 1 baths1,200 sq. ft.
125 Wood Road, Centereach, NY 11720
MLS# 1075287Listed by: VANTAGE REALTY PARTNERS - Coming Soon
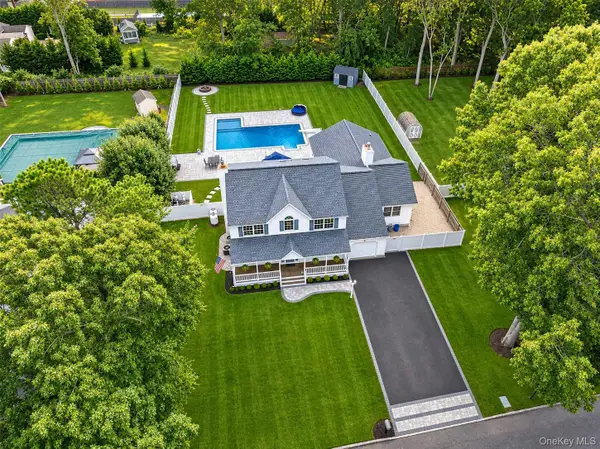 $999,990Coming Soon4 beds 4 baths3,406 sq. ft.
6 Butler Court, Centereach, NY 11720
MLS# 1074541Listed by: BH&G R E REALTY CONNECT - Coming SoonOpen Sat, 11am to 1pm
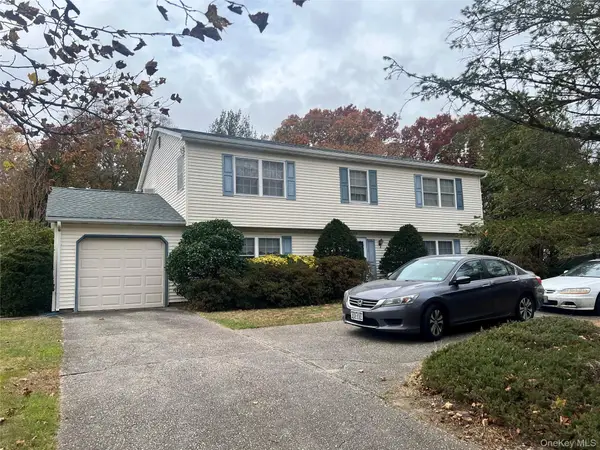 $699,999Coming Soon4 beds 3 baths2,492 sq. ft.
90 Strathmore Village Drive, South Setauket, NY 11720
MLS# 1073141Listed by: DOUGLAS ELLIMAN REAL ESTATE - Coming Soon
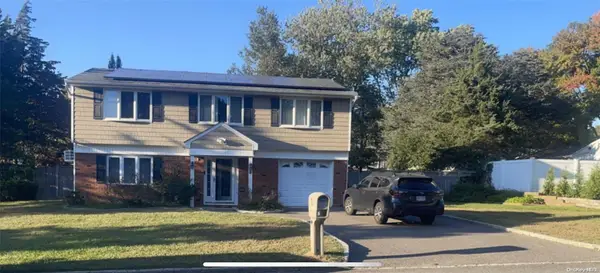 $739,000Coming Soon3 beds 3 baths
9 Glatter Lane, South Setauket, NY 11720
MLS# ONE3589025Listed by: PHENOLD J. LOUIS - New
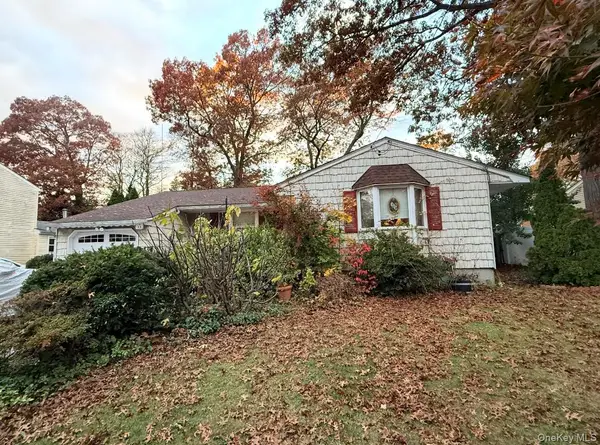 $549,000Active3 beds 2 baths2,293 sq. ft.
33 Smith Lane, Centereach, NY 11720
MLS# 1075607Listed by: LORBER HOFFMAN RE GROUP LLC - Open Sun, 11:30am to 1pmNew
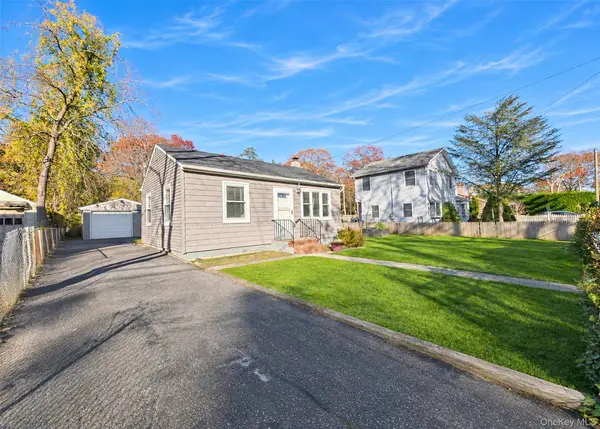 $439,900Active2 beds 1 baths579 sq. ft.
19 Cedar Street, Centereach, NY 11720
MLS# 1075459Listed by: BH&G R E REALTY CONNECT - New
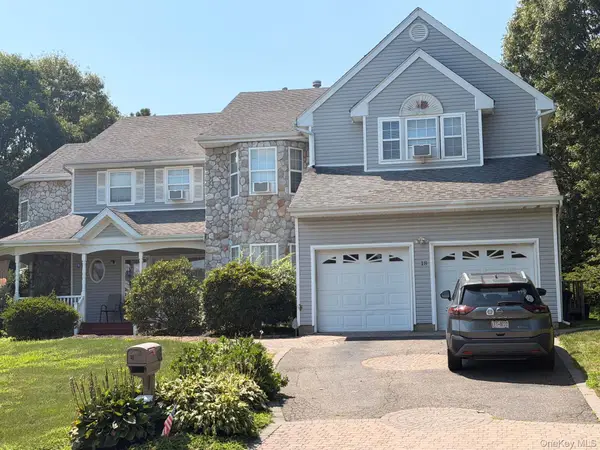 $1,045,000Active4 beds 4 baths3,200 sq. ft.
18 Brayton Court S, South Setauket, NY 11720
MLS# 1075010Listed by: MICHAEL J MALONEY - New
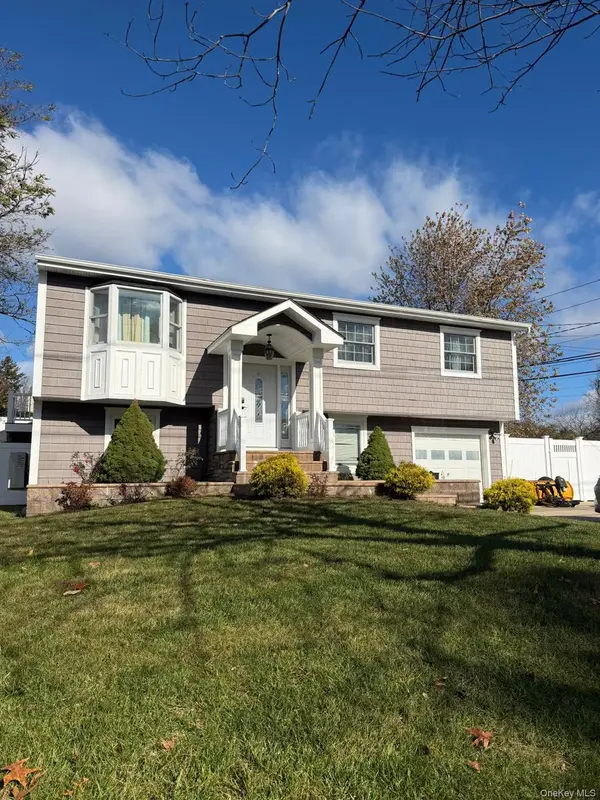 $649,999Active5 beds 2 baths1,688 sq. ft.
405 Hawkins Road, Centereach, NY 11720
MLS# 1069451Listed by: EXIT REALTY ACHIEVE - Open Fri, 2 to 4pmNew
 $599,000Active4 beds 1 baths1,132 sq. ft.
21 Jackson Avenue, Centereach, NY 11720
MLS# 1070810Listed by: DOUGLAS ELLIMAN REAL ESTATE


Protect your home and budget from life's surprises with an Assurant Home Warranty, backed by a partner that supports you through every step of homeownership. Explore Plans.
© 2023 - 2026 ERA Franchise Systems LLC. All rights reserved. ERA Franchise Systems LLC fully supports the principles of the Fair Housing Act and the Equal Opportunity Act. ERA, ERA Real Estate powered, and their respective logos are registered service marks of ERA Franchise Systems LLC. Each office is independently owned and operated.