
6 Butler Court, Centereach, NY 11720
Local realty services provided by:Bon Anno Realty ERA Powered
6 Butler Court,Centereach, NY 11720
$999,990
- 4 Beds
- 4 Baths
- 3,406 sq. ft.
- Single family
- Coming Soon
Listed by: annie v. meneses e-pro sfr srs
Office: bh&g r e realty connect
MLS#:1074541
Source:OneKey MLS
Price summary
- Price:$999,990
- Price per sq. ft.:$293.6
About this home
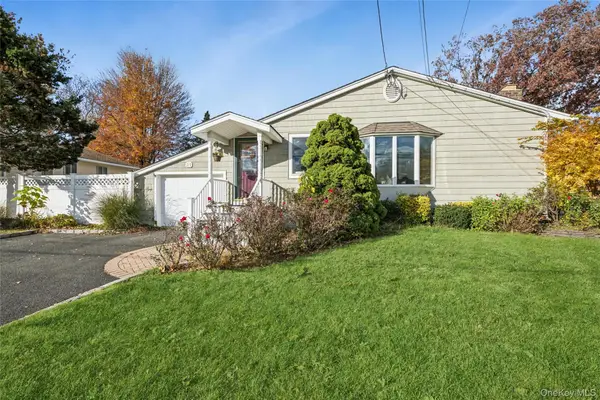
Welcome to this beautifully maintained and thoughtfully updated home in the desirable Middle Country School District! Featuring two primary suites, 3.5 bathrooms, a spacious home office, mudroom, and finished walkout basement, this exceptional property offers comfort, space, and versatility. Recent improvements include a newer roof (2021), three updated central AC units, beautifully renovated bathrooms, and updated kitchen appliances. Step outside to your private backyard oasis, featuring a spectacular 20' x 40' heated saltwater pool with sundeck, expansive paver patio, updated fencing, and in-ground sprinklers. A renovated driveway and walkway enhance the home's curb appeal. With significant upgrades, permitted improvements, and incredible indoor and outdoor entertaining spaces, this home truly has it all!
Contact an agent
Home facts
- Year built:1999
- Subdivision & Development:TARA GARDENS
- Listing ID #:1074541
- Updated:November 20, 2026 at 03:11 PM
Rooms and interior
- Bedrooms:4
- Total bathrooms:4
- Full bathrooms:3
- Half bathrooms:1
- Rooms Total:14
- Dining Description:Eat-In Kitchen, Formal Dining
- Kitchen Description:Eat-in Kitchen, Microwave, Range, Stainless Steel Appliance(s)
- Bedroom Description:First Floor Bedroom
- Basement:Yes
- Basement Description:Full
- Living area:3,406 sq. ft.
Heating and cooling
- Cooling:Central Air
- Heating:Hot Water, Oil
- Central air:Yes
Structure and exterior
- Year built:1999
- Building area:3,406 sq. ft.
- Lot area:0.47 Acres
- Lot Features:Cleared, Paved
- Architectural Style:Colonial
- Construction Materials:Aluminum Siding
Schools
- High school:Centereach High School
- Middle school:Dawnwood Middle School
- Elementary school:Unity Drive Kindergarten-Pre K
Utilities
- Water:Public
- Sewer:Cesspool
Finances and disclosures
- Price:$999,990
- Price per sq. ft.:$293.6
- Tax amount:$18,588 (2026)
Features and amenities
- Appliances:Microwave, Stainless Steel Appliance(s)
- Amenities:Entrance Foyer, High Ceilings
- Pool features:In Ground
Parking
- Parking description:Garage
- Garage:Yes
- Garage spaces:1
New listings near 6 Butler Court
- Coming Soon
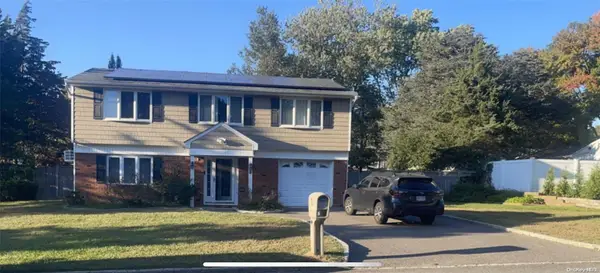 $739,000Coming Soon3 beds 3 baths
9 Glatter Lane, South Setauket, NY 11720
MLS# ONE3589025Listed by: PHENOLD J. LOUIS - New
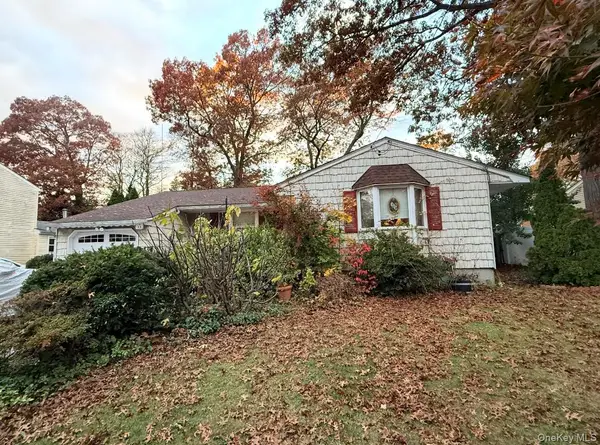 $549,000Active3 beds 2 baths2,293 sq. ft.
33 Smith Lane, Centereach, NY 11720
MLS# 1075607Listed by: LORBER HOFFMAN RE GROUP LLC - Open Sun, 11:30am to 1pmNew
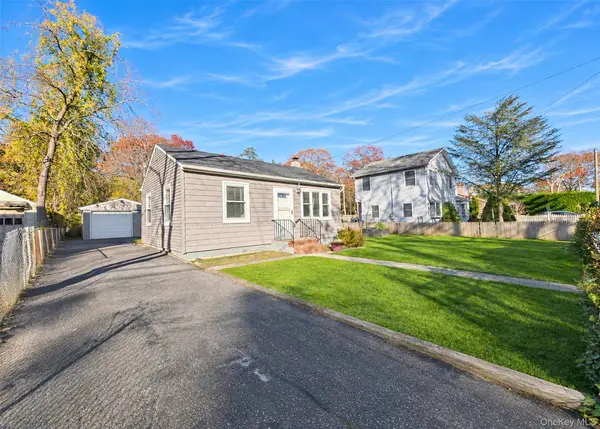 $439,900Active2 beds 1 baths579 sq. ft.
19 Cedar Street, Centereach, NY 11720
MLS# 1075459Listed by: BH&G R E REALTY CONNECT - Open Sat, 11am to 1pmNew
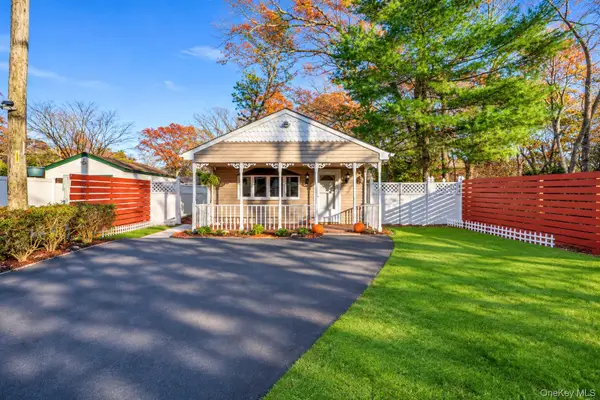 $529,000Active3 beds 1 baths1,200 sq. ft.
125 Wood Road, Centereach, NY 11720
MLS# 1075287Listed by: VANTAGE REALTY PARTNERS - New
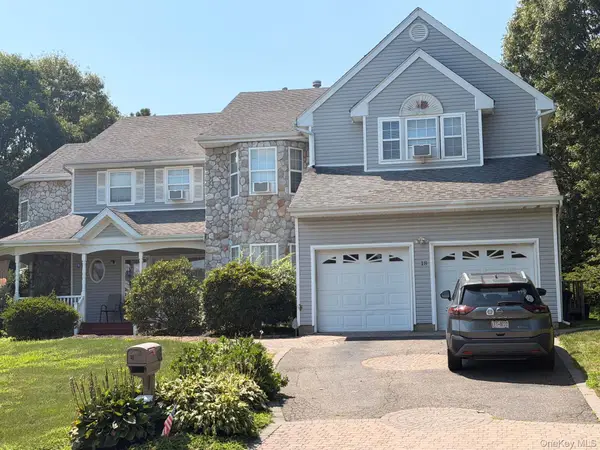 $1,045,000Active4 beds 4 baths3,200 sq. ft.
18 Brayton Court S, South Setauket, NY 11720
MLS# 1075010Listed by: MICHAEL J MALONEY - Open Sat, 11:30am to 1pmNew
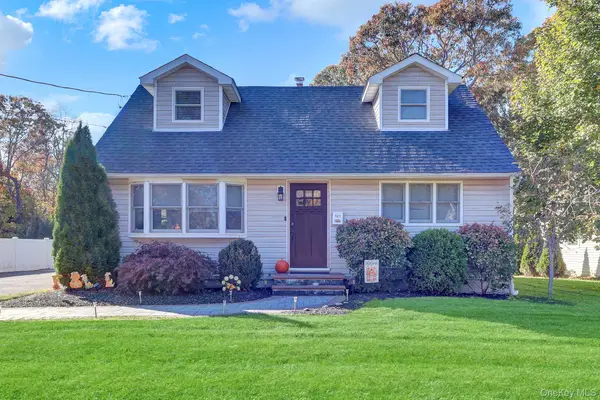 $649,000Active3 beds 2 baths1,598 sq. ft.
121 Stanley Drive, Centereach, NY 11720
MLS# 1070848Listed by: DOUGLAS ELLIMAN REAL ESTATE - New
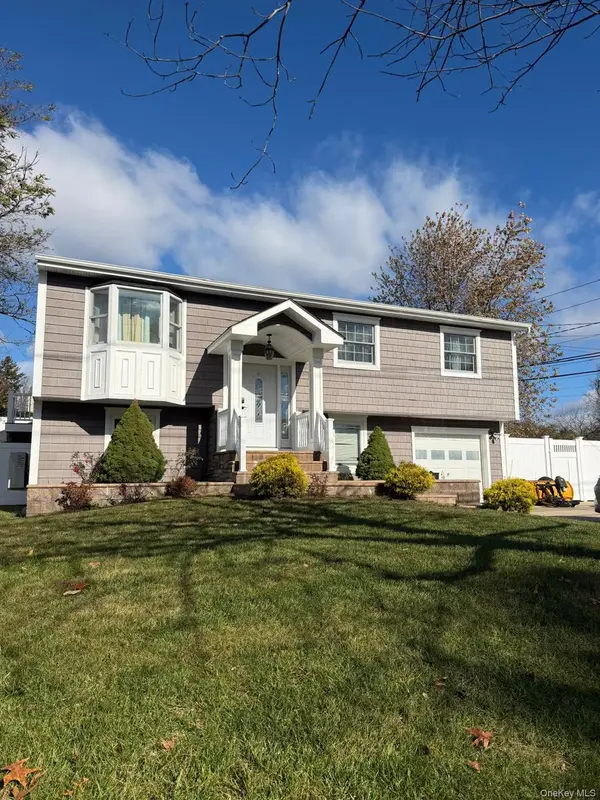 $649,999Active5 beds 2 baths1,688 sq. ft.
405 Hawkins Road, Centereach, NY 11720
MLS# 1069451Listed by: EXIT REALTY ACHIEVE - Open Sat, 11am to 1pmNew
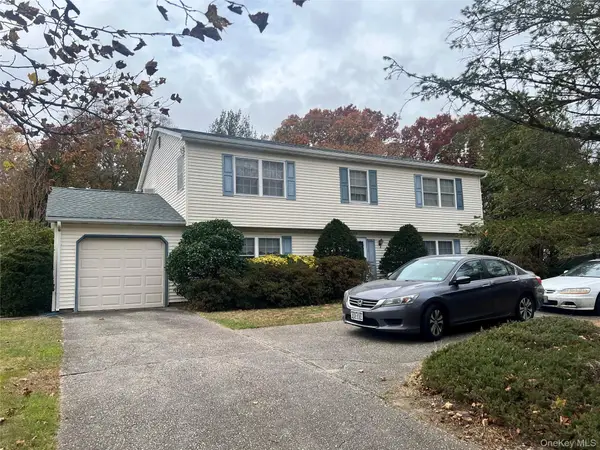 $699,999Active4 beds 3 baths2,492 sq. ft.
90 Strathmore Village Drive, South Setauket, NY 11720
MLS# 1073141Listed by: DOUGLAS ELLIMAN REAL ESTATE - Open Fri, 2 to 4pmNew
 $599,000Active4 beds 1 baths1,132 sq. ft.
21 Jackson Avenue, Centereach, NY 11720
MLS# 1070810Listed by: DOUGLAS ELLIMAN REAL ESTATE


Protect your home and budget from life's surprises with an Assurant Home Warranty, backed by a partner that supports you through every step of homeownership. Explore Plans.
© 2023 - 2026 ERA Franchise Systems LLC. All rights reserved. ERA Franchise Systems LLC fully supports the principles of the Fair Housing Act and the Equal Opportunity Act. ERA, ERA Real Estate powered, and their respective logos are registered service marks of ERA Franchise Systems LLC. Each office is independently owned and operated.