
1459 County Route 4, Central Square, NY 13036
Local realty services provided by:ERA Team VP Real Estate
Listed by: carol jones
Office: howard hanna real estate
MLS#:S1715462
Source:NY_GENRIS
Price summary
- Price:$485,000
- Price per sq. ft.:$176.24
About this home
Welcome to your own private retreat in Palermo! Set on an incredible 17.38 acres with almost
500 ft of road frontage, this property offers the kind of space, privacy, and freedom that is getting
harder to find — while still being only about 15–20 minutes from shopping, highways, and
everyday conveniences due to it’s location in Central Oswego County. This property is located
within the desirable Mexico School District. The setting is truly special, with apple trees, small ponds, trails through the property, and plenty of room to explore, relax, garden, recreate, or simply enjoy the peace and quiet. Adding even more value is the impressive 56' x 36' pole barn, complete with a cozy upstairs apartment, lower-level storage area, and an oversized rear garage door. The Pole barn has
new siding, doors and windows, making this a fantastic opportunity for guest space, extended
family, hobbies, rental or additional flexible use. The home itself offers 4 bedrooms and 2 full baths, along with a spacious and inviting layout. Enjoy an open formal dining room, a separate morning room, and an extra-large living room with a pellet stove and balcony overlooking the property — the perfect place to take in the beautiful surroundings. The lower level provides even more usable space for a family room,
office, recreation area, or additional living space, and walks directly out to a patio and a
fenced-in area of nearly 3/4 acre. Recent updates add even more appeal, including newer appliances, new gutters, a new metal roof, new doors, and several newer windows. Whether you’re looking for privacy, acreage, workshop and storage space, room for extended family, or simply a property that gives you space to breathe, this one checks so many boxes. 17+ acres, trails, pond, pole barn with apartment, updated home, and an incredible country setting — all within a convenient drive to various towns. This is a property you’ll want to experience in person....
Contact an agent
Home facts
- Year built:1992
- Listing ID #:S1715462
- Added:1 day(s) ago
- Updated:September 18, 2026 at 02:46 PM
Rooms and interior
- Bedrooms:5
- Total bathrooms:2
- Full bathrooms:2
- Rooms Total:10
- Flooring:Carpet, Laminate, Varies, Vinyl
- Dining Description:Separate Formal Dining Room
- Kitchen Description:Dishwasher, Pantry, Refrigerator
- Basement:Yes
- Basement Description:Finished, Full
- Living area:2,752 sq. ft.
Heating and cooling
- Heating:Forced Air, Oil
Structure and exterior
- Roof:Metal
- Year built:1992
- Building area:2,752 sq. ft.
- Lot area:17.38 Acres
- Lot Features:Irregular Lot, Rural Lot, Wooded
- Architectural Style:Raised Ranch
- Construction Materials:Vinyl Siding
- Exterior Features:Deck, Fully Fenced, Patio
- Foundation Description:Block
- Levels:1 Story
Utilities
- Water:Well
- Sewer:Septic Tank
Finances and disclosures
- Price:$485,000
- Price per sq. ft.:$176.24
- Tax amount:$9,158
Features and amenities
- Appliances:Dishwasher, Dryer, Refrigerator, Washer
- Laundry features:Dryer, Electric Water Heater, In Basement, Washer
- Amenities:Deck
Parking
- Parking description:Garage, Storage, Underground
- Garage:Yes
- Garage spaces:4
New listings near 1459 County Route 4
- New
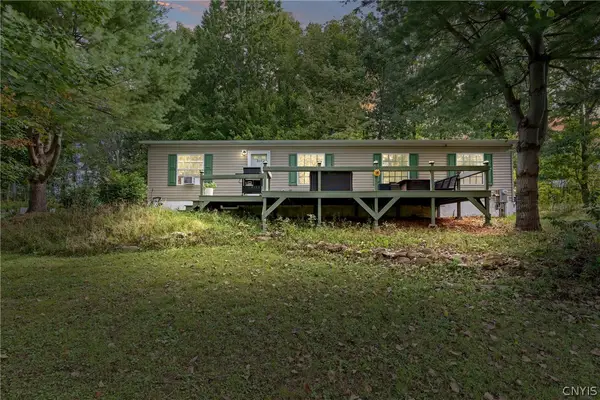 $256,900Active3 beds 2 baths1,456 sq. ft.
344 County Route 4, Central Square, NY 13036
MLS# S1713670Listed by: NEXTHOME CNY REALTY  $107,000Active3 beds 1 baths1,423 sq. ft.
734 County Route 45, Central Square, NY 13036
MLS# S1712070Listed by: HOWARD HANNA REAL ESTATE $349,900Pending3 beds 2 baths1,754 sq. ft.
871 County Route 4, Central Square, NY 13036
MLS# S1709218Listed by: ACROPOLIS REALTY GROUP LLC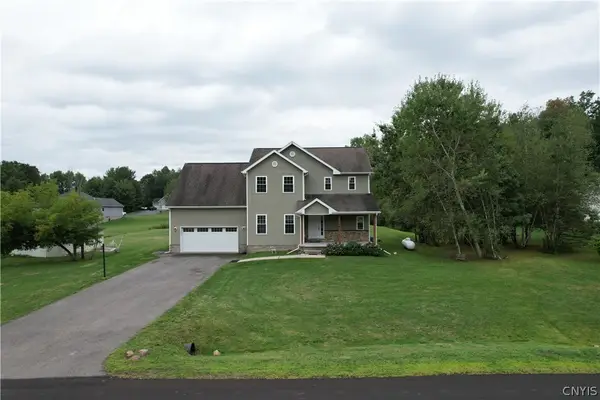 $529,000Active5 beds 3 baths2,634 sq. ft.
31 Creighton Drive, Central Square, NY 13036
MLS# S1711033Listed by: INTEGRATED REAL ESTATE SER LLC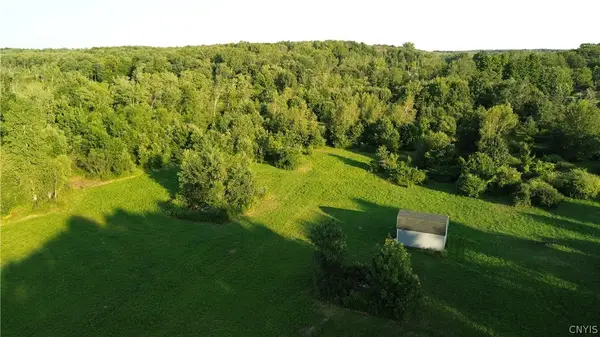 $109,000Active16.87 Acres
1462 County Route 4, Central Square, NY 13036
MLS# S1709994Listed by: CENTURY 21 NORTH EAST $269,900Active3 beds 3 baths1,960 sq. ft.
2666 County Route 12, Central Square, NY 13036
MLS# S1709181Listed by: CANDY COSTA REAL ESTATE LLC $200,000Pending0.81 Acres
198 Dry Bridge Road, Central Square, NY 13036
MLS# S1709223Listed by: ACROPOLIS REALTY GROUP LLC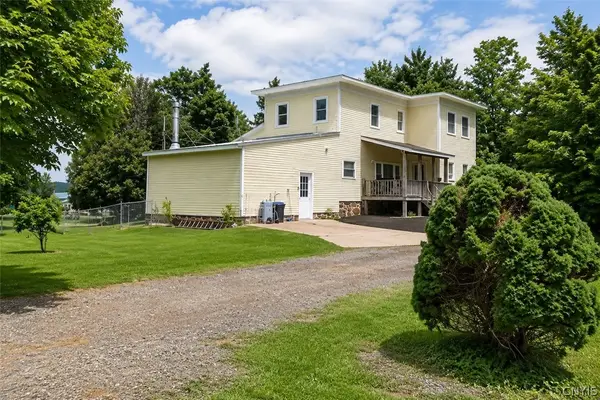 Listed by ERA$134,900Pending4 beds 1 baths2,898 sq. ft.
1754 County Route 12, Central Square, NY 13036
MLS# S1708734Listed by: HUNT REAL ESTATE ERA $249,900Active3 beds 2 baths1,504 sq. ft.
2068 County Route 12, Central Square, NY 13036
MLS# S1706661Listed by: KELLER WILLIAMS SYRACUSE


Protect your home and budget from life's surprises with an Assurant Home Warranty, backed by a partner that supports you through every step of homeownership. Explore Plans.
© 2023 - 2026 ERA Franchise Systems LLC. All rights reserved. ERA Franchise Systems LLC fully supports the principles of the Fair Housing Act and the Equal Opportunity Act. ERA, ERA Real Estate powered, and their respective logos are registered service marks of ERA Franchise Systems LLC. Each office is independently owned and operated.