
3507 State Route 49, Central Square, NY 13036
Local realty services provided by:ERA Team VP Real Estate
Listed by: renee kennedy
Office: howard hanna real estate
MLS#:S1718671
Source:NY_GENRIS
Price summary
- Price:$299,900
- Price per sq. ft.:$213.3
About this home
Beautifully sized ranch on 2.9 acres w/attached garage! X-large pole barn w/walk up storage. Front door foyer/entryway w/large coat closet. Open floor plan for wonderful living space! Amazing natural light! 1st floor boasts nice open kitchen with plenty of counter space and cabinet space. Great sized walk-in pantry. Big enough for eating in or dine in the attached dining room area. Plenty of space for that large island that you have been dreaming about! Lovely open living room w/gas fireplace & beautiful views of the picturesque backyard. French doors lead to great deck w/hanging porch swing to spend loads of time relaxing or for a good book! Great for entertaining. 2 good sized bedrooms on the 1st floor with plenty of closet space. Large main bathroom w/updated bathtub/shower as well as very big linen closet, 1st floor laundry w/another closet and more cupboard space. Walk down the lovely hardwood stairs and into this huge full/finished basement w/bar area and full bathroom. Another set of walk-up stairs lead to attached garage. Finished basement has been used as a guest area, rec room/family room, pool table area, as well as music room. Bar area is great for entertaining! Spare storage room was previously used as another kitchen but has since been converted back to a storage room w/extra storage space and shelving for all of your extras. The possibilities in this finished basement are endless. Outside you will love the extra-large yard, more than double wide blacktop driveway, and an amazing 24x50 pole barn, w/overhead doors on front and back sides, and walk-up storage above. Home also has a 1 1/2 car attached garage for your convenience. No more carrying groceries into the house in the rain! All this is conveniently located close to schools, shopping, restaurants, urgent care, lab facilities, diners, banks, apple orchards, a local winery, local coffee shops, as well as a close drive to Oneida Lake and Lake Ontario as well. Great fishing, boating, and much more. Hiking trails and state trails for snowmobiling, walking, or cross-country skiing are so close! Close to Route 81 & Route 11. SELLER IS ASKING FOR ALL OFFERS BY 5:00PM, MONDAY OCTOBER 26, 2026 PLEASE....
Contact an agent
Home facts
- Year built:1980
- Listing ID #:S1718671
- Added:5 day(s) ago
- Updated:October 26, 2026 at 01:51 AM
Rooms and interior
- Bedrooms:2
- Total bathrooms:2
- Full bathrooms:2
- Rooms Total:6
- Flooring:Carpet, Laminate, Varies
- Dining Description:Separate Formal Dining Room
- Kitchen Description:Country Kitchen, Dishwasher, Microwave, Refrigerator, Walk In Pantry
- Basement:Yes
- Basement Description:Finished, Full, Sump Pump
- Living area:1,406 sq. ft.
Heating and cooling
- Cooling:Central Air
- Heating:Forced Air, Propane
- Central air:Yes
Structure and exterior
- Roof:Asphalt, Shingle
- Year built:1980
- Building area:1,406 sq. ft.
- Lot area:2.9 Acres
- Lot Features:Irregular Lot
- Architectural Style:Ranch
- Construction Materials:Copper Plumbing, Vinyl Siding
- Exterior Features:Deck
- Foundation Description:Block
- Levels:1 Story
Utilities
- Water:Connected, Public, Water Connected
- Sewer:Septic Tank
Finances and disclosures
- Price:$299,900
- Price per sq. ft.:$213.3
- Tax amount:$5,168
Features and amenities
- Appliances:Dishwasher, Dryer, Microwave, Refrigerator
- Laundry features:Dryer, Main Level
- Amenities:Deck, Skylights
Parking
- Parking description:Attached, Detached, Driveway, Garage, Garage Door Opener, Storage
- Garage:Yes
- Garage spaces:3
New listings near 3507 State Route 49
- New
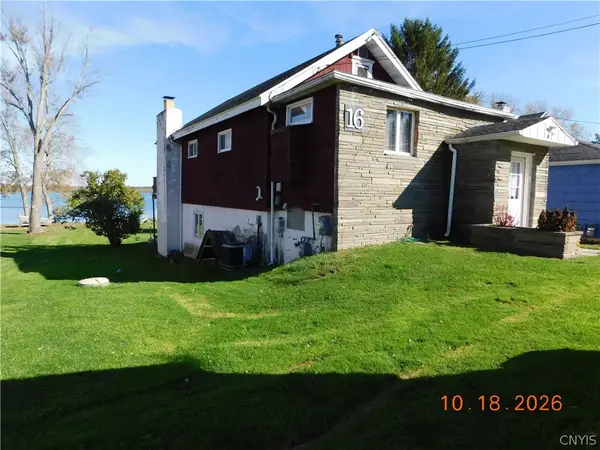 $424,900Active3 beds 2 baths1,323 sq. ft.
16 Woodworth Drive, Central Square, NY 13036
MLS# S1723216Listed by: ASHLEY REAL ESTATE - New
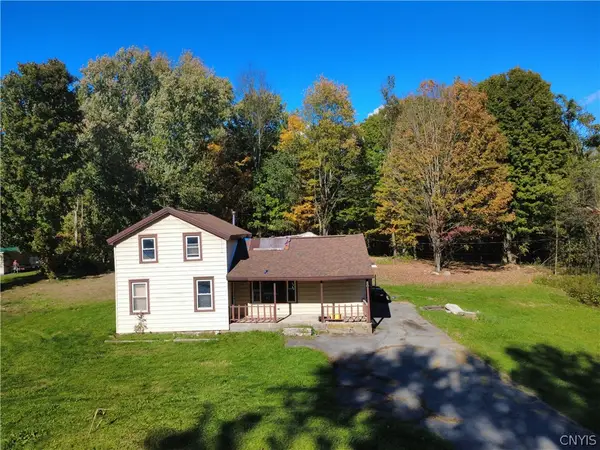 Listed by ERA$79,900Active2 beds 1 baths1,659 sq. ft.
3764 State Route 49, Central Square, NY 13036
MLS# S1721036Listed by: HUNT REAL ESTATE ERA - New
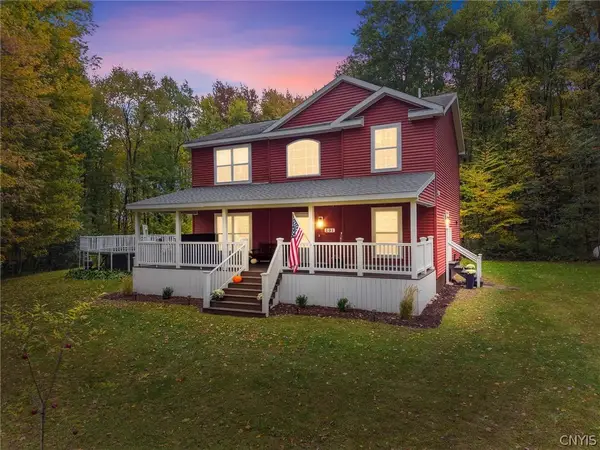 $419,000Active3 beds 3 baths1,968 sq. ft.
101 Jackson Road, Central Square, NY 13036
MLS# S1722223Listed by: EXIT REALTY HOMEWARD BOUND 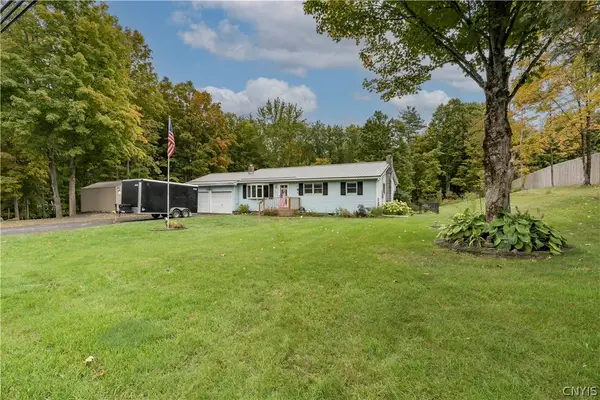 $299,900Active3 beds 2 baths1,176 sq. ft.
802 Us Route 11, Central Square, NY 13036
MLS# S1720641Listed by: NORTH COUNTRY REALTY GROUP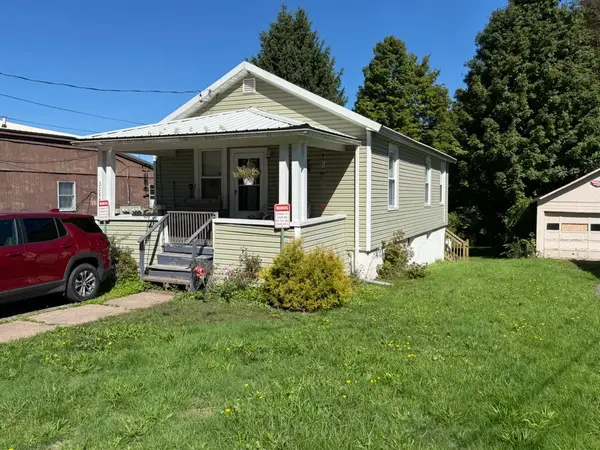 $114,900Active2 beds 1 baths720 sq. ft.
3284 Fulton Avenue, Central Square, NY 13036
MLS# R1720317Listed by: JOVCEVSKI PROPERTIES INC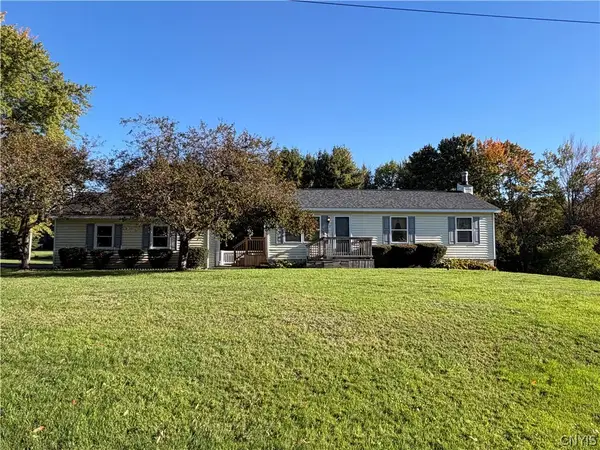 $249,900Active3 beds 1 baths1,260 sq. ft.
2 Pangborn Road, Central Square, NY 13036
MLS# S1715999Listed by: HOWARD HANNA REAL ESTATE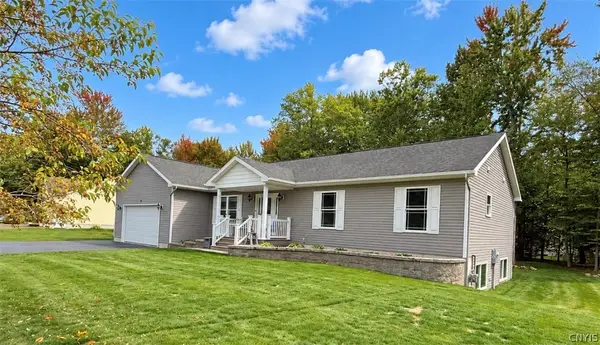 Listed by ERA$435,500Pending4 beds 2 baths2,632 sq. ft.
24 Dylan Drive, Central Square, NY 13036
MLS# S1719471Listed by: HUNT REAL ESTATE ERA $99,900Active2 beds 1 baths1,032 sq. ft.
152 County Route 33, Central Square, NY 13036
MLS# S1718135Listed by: CNY SELECT REALTY.COM $269,000Active4 beds 2 baths1,548 sq. ft.
104 Martin Place, Central Square, NY 13036
MLS# S1717128Listed by: HOWARD HANNA REAL ESTATE


Protect your home and budget from life's surprises with an Assurant Home Warranty, backed by a partner that supports you through every step of homeownership. Explore Plans.
© 2023 - 2026 ERA Franchise Systems LLC. All rights reserved. ERA Franchise Systems LLC fully supports the principles of the Fair Housing Act and the Equal Opportunity Act. ERA, ERA Real Estate powered, and their respective logos are registered service marks of ERA Franchise Systems LLC. Each office is independently owned and operated.