
24 Dylan Drive, Central Square, NY 13036
Local realty services provided by:HUNT Real Estate ERA
Listed by:
 Kirsten Rhoades(315) 436 - 9877HUNT Real Estate ERA
- Dana Gilbert(315) 751 - 1093HUNT Real Estate ERA
Office: hunt real estate era
MLS#:S1719471
Source:NY_GENRIS
Price summary
- Price:$435,500
- Price per sq. ft.:$165.46
About this home
Exceptional care shines throughout this immaculate, one-owner ranch at 24 Dylan Drive! Set in a highly desirable neighborhood, this home features vaulted ceilings, an open-concept layout, and a spacious oak kitchen with an island—all newer appliances convey! Four main-level bedrooms are complemented by a completely finished lower level with space easily adaptable for a fifth bedroom or office. Pool Table conveys with home! A custom woodworking shop with built-in cabinetry and wall-mounted ventilation system offers room for hobbies and projects. Upgrades include a high-efficiency furnace with humidifier, upgraded central air system and a lower-level dehumidifier. Enjoy an attached two-car garage, a Trex rear deck, Trex front porch, and Trex side landing with stairs. A wooded tree line provides a beautiful backyard backdrop. Impeccably maintained and truly move-in ready, this home is ready to welcome its new owners. Schedule your showing today! If you've been waiting for the perfect ranch, this one is it!...
Contact an agent
Home facts
- Year built:2014
- Subdivision & Development:North Country Heights Sec
- Listing ID #:S1719471
- Added:1 day(s) ago
- Updated:October 03, 2026 at 03:50 PM
Rooms and interior
- Bedrooms:4
- Total bathrooms:2
- Full bathrooms:2
- Rooms Total:8
- Flooring:Carpet, Hardwood, Laminate, Tile, Varies
- Kitchen Description:Dishwasher, Kitchen Family Room Combo, Kitchen Island, Microwave, Refrigerator
- Basement:Yes
- Basement Description:Finished, Full
- Living area:2,632 sq. ft.
Heating and cooling
- Cooling:Central Air
- Heating:Forced Air, Gas
- Central air:Yes
Structure and exterior
- Roof:Asphalt
- Year built:2014
- Building area:2,632 sq. ft.
- Lot area:0.53 Acres
- Lot Features:Rectangular, Residential Lot
- Architectural Style:Ranch
- Construction Materials:Vinyl Siding
- Foundation Description:Block
- Levels:1 Story
Utilities
- Water:Connected, Public, Water Connected
- Sewer:Connected, Sewer Connected
Finances and disclosures
- Price:$435,500
- Price per sq. ft.:$165.46
- Tax amount:$6,976
Features and amenities
- Appliances:Dishwasher, Dryer, Microwave, Refrigerator, Washer
- Laundry features:Dryer, Electric Water Heater, Main Level, Washer
- Amenities:int_feat_Den
Parking
- Parking description:Attached, Garage
- Garage:Yes
- Garage spaces:2
New listings near 24 Dylan Drive
- New
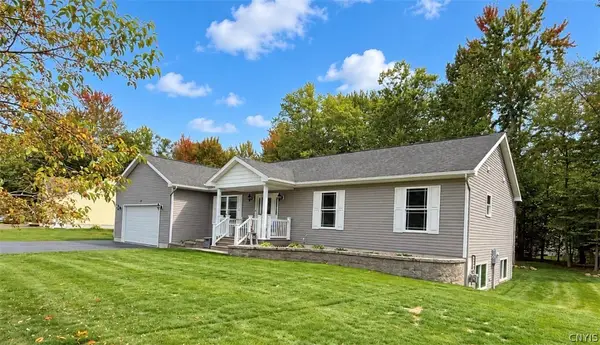 Listed by ERA$435,500Active4 beds 2 baths2,632 sq. ft.
24 Dylan Drive, Central Square, NY 13036
MLS# S1719471Listed by: HUNT REAL ESTATE ERA - New
 $99,900Active2 beds 1 baths1,032 sq. ft.
152 County Route 33, Central Square, NY 13036
MLS# S1718135Listed by: CNY SELECT REALTY.COM - New
 $269,000Active4 beds 2 baths1,548 sq. ft.
104 Martin Place, Central Square, NY 13036
MLS# S1717128Listed by: HOWARD HANNA REAL ESTATE - New
 $70,000Active3 beds 2 baths952 sq. ft.
886 Us Route 11 Lot 22, Central Square, NY 13036
MLS# R1717105Listed by: JEFFREY D. COOK - New
 $70,000Active3 beds 2 baths952 sq. ft.
852 Us Route 11 Lot 126, Central Square, NY 13036
MLS# R1717107Listed by: JEFFREY D. COOK - New
 $68,000Active3 beds 2 baths924 sq. ft.
852 Us Route 11 Lot 162, Central Square, NY 13036
MLS# R1717108Listed by: JEFFREY D. COOK  $66,000Active2 Acres
1662 County Route 4, Central Square, NY 13036
MLS# S1716483Listed by: MOVE REAL ESTATE $229,000Active3 beds 2 baths1,500 sq. ft.
9 County Route 33, Central Square, NY 13036
MLS# S1711964Listed by: BRIAN A BROMKA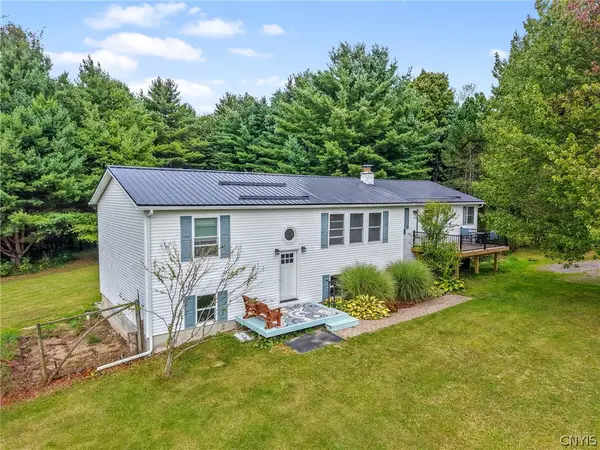 $485,000Active5 beds 2 baths2,752 sq. ft.
1459 County Route 4, Central Square, NY 13036
MLS# S1715462Listed by: HOWARD HANNA REAL ESTATE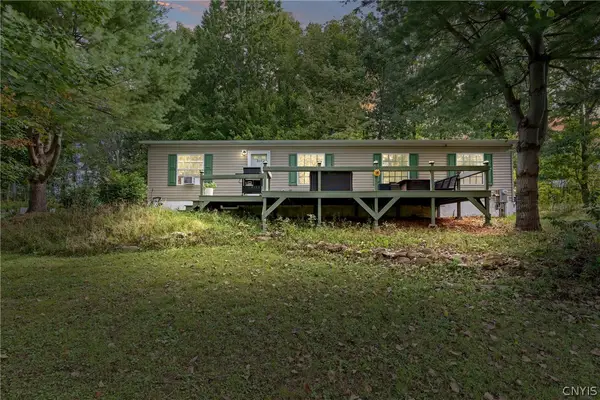 $256,900Active3 beds 2 baths1,456 sq. ft.
344 County Route 4, Central Square, NY 13036
MLS# S1713670Listed by: NEXTHOME CNY REALTY


Protect your home and budget from life's surprises with an Assurant Home Warranty, backed by a partner that supports you through every step of homeownership. Explore Plans.
© 2023 - 2026 ERA Franchise Systems LLC. All rights reserved. ERA Franchise Systems LLC fully supports the principles of the Fair Housing Act and the Equal Opportunity Act. ERA, ERA Real Estate powered, and their respective logos are registered service marks of ERA Franchise Systems LLC. Each office is independently owned and operated.