
324 County Route 4, Central Square, NY 13036
Local realty services provided by:HUNT Real Estate ERA
Listed by:
 Barbara Carter(315) 450 - 1057HUNT Real Estate ERA
Office: hunt real estate era
MLS#:S1683541
Source:NY_GENRIS
Price summary
- Price:$625,000
- Price per sq. ft.:$151.19
About this home
Welcome to this exceptional custom built ranch home, thoughtfully designed and meticulously maintained by its original owners. Offering over 4,000 square feet of finished living space, this impressive four-bedroom residence combines quality craftsmanship, comfort, and functionality throughout.
Step inside to discover an inviting open floor plan featuring cathedrals ceilings, stunning maple hardwood floors, and windows that fill the home with natural light. The spacious kitchen is equipped with stainless steel appliances and opens seamlessly to the main living and dining areas, creating the perfect atmosphere for entertaining and everyday living. With 2 full bathrooms and 2 half bathrooms, the home offers generous accommodations and a well-designed layout to suit a variety of lifestyles.
Situated on more than 6.5 acres, the property also features a beautiful front porch, attached two-car garage, and an impressive 40’ x 60’ bonus workshop/garage. This versatile additional space includes finished living quarters with a full bathroom, ideal for an in-law suite, private office, business opportunity, guest space, or studio. A rare opportunity to own a one-of-a-kind property offering exceptional versatility, space, and attention to detail. Total square footage included finished basement. Final and best offers please be submitted by 6/1 at 12:00....
Contact an agent
Home facts
- Year built:2004
- Subdivision & Development:Deer View
- Listing ID #:S1683541
- Added:87 day(s) ago
- Updated:August 22, 2026 at 08:08 AM
Rooms and interior
- Bedrooms:4
- Total bathrooms:4
- Full bathrooms:2
- Half bathrooms:2
- Rooms Total:12
- Flooring:Carpet, Hardwood, Tile, Varies
- Dining Description:Separate Formal Dining Room
- Kitchen Description:Dishwasher, Kitchen Family Room Combo, Kitchen Island, Microwave, Refrigerator
- Basement:Yes
- Basement Description:Finished, Full
- Living area:4,134 sq. ft.
Heating and cooling
- Cooling:Central Air, Zoned
- Heating:Forced Air, Propane, Zoned
- Central air:Yes
Structure and exterior
- Roof:Asphalt
- Year built:2004
- Building area:4,134 sq. ft.
- Lot area:6.61 Acres
- Lot Features:Irregular Lot, Wooded
- Architectural Style:Ranch
- Construction Materials:Vinyl Siding
- Exterior Features:Fence, Patio, Porch
- Foundation Description:Block
- Levels:1 Story
Schools
- High school:Paul V Moore High
Utilities
- Water:Connected, Public, Water Connected
- Sewer:Septic Tank
Finances and disclosures
- Price:$625,000
- Price per sq. ft.:$151.19
- Tax amount:$8,335
Features and amenities
- Appliances:Dishwasher, Microwave, Range Hood, Refrigerator, Washer
- Laundry features:Electric Water Heater, Main Level, Washer
- Amenities:Fence, Storage, int_feat_Workshop
Parking
- Parking description:Attached, Garage, Garage Door Opener, Heated Garage, Storage, Water Available
- Garage:Yes
- Garage spaces:2
New listings near 324 County Route 4
- New
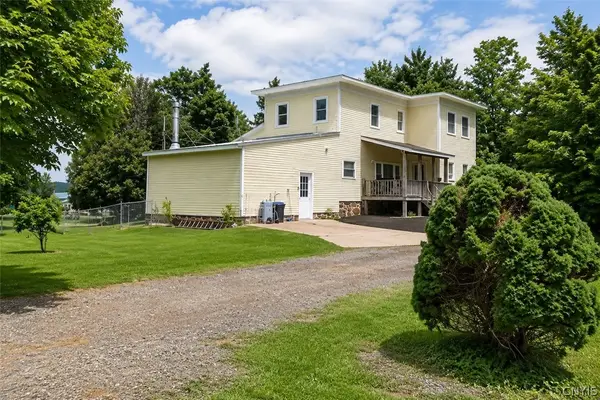 Listed by ERA$134,900Active4 beds 1 baths2,898 sq. ft.
1754 County Route 12, Central Square, NY 13036
MLS# S1708734Listed by: HUNT REAL ESTATE ERA - New
 $260,000Active3 beds 2 baths1,504 sq. ft.
2068 County Route 12, Central Square, NY 13036
MLS# S1706661Listed by: KELLER WILLIAMS SYRACUSE - New
 $274,900Active7 beds 3 baths1,972 sq. ft.
850 County Route 37, Central Square, NY 13036
MLS# S1706413Listed by: CANDY COSTA REAL ESTATE LLC 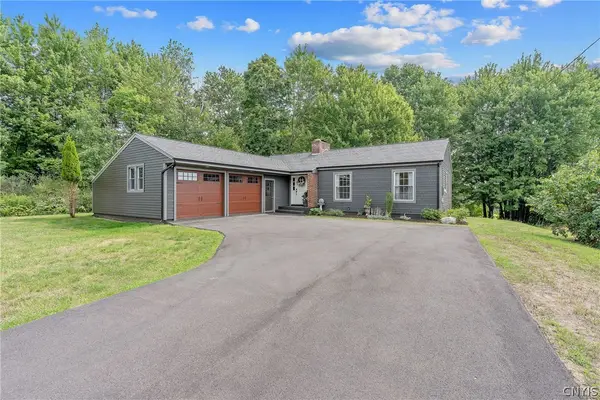 $314,900Pending3 beds 2 baths1,344 sq. ft.
24 Gilmour Drive, Central Square, NY 13036
MLS# S1705450Listed by: COLDWELL BANKER PRIME PROP,INC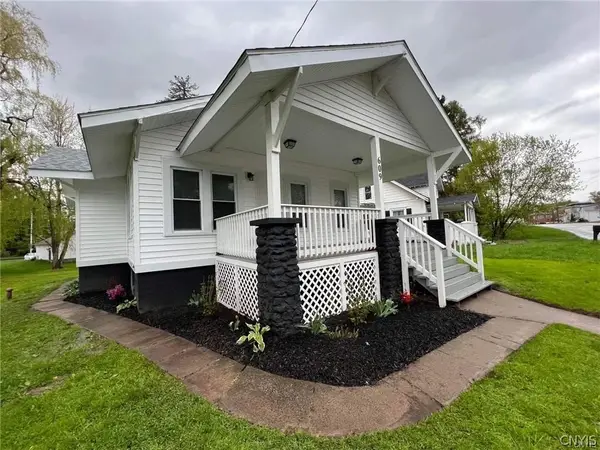 $192,500Active3 beds 1 baths1,110 sq. ft.
609 S Main Street, Central Square, NY 13036
MLS# S1703638Listed by: CANDY COSTA REAL ESTATE LLC Listed by ERA$49,900Active3 beds 2 baths858 sq. ft.
852 Us Rt 11, Central Square, NY 13036
MLS# S1703599Listed by: HUNT REAL ESTATE ERA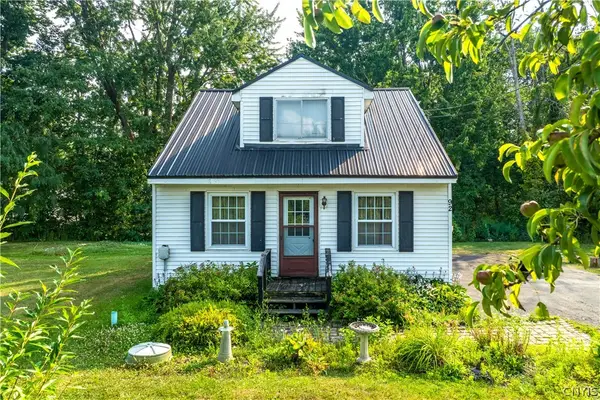 $179,900Pending2 beds 2 baths1,200 sq. ft.
92 Camic Road, Central Square, NY 13036
MLS# S1703198Listed by: CENTURY 21 LEAH'S SIGNATURE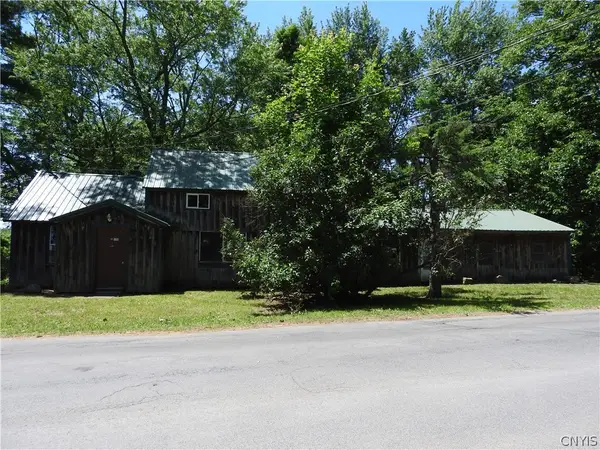 $105,000Active7 beds 2 baths2,166 sq. ft.
133 Elderberry Lane #131, Central Square, NY 13036
MLS# S1701599Listed by: EXP REALTY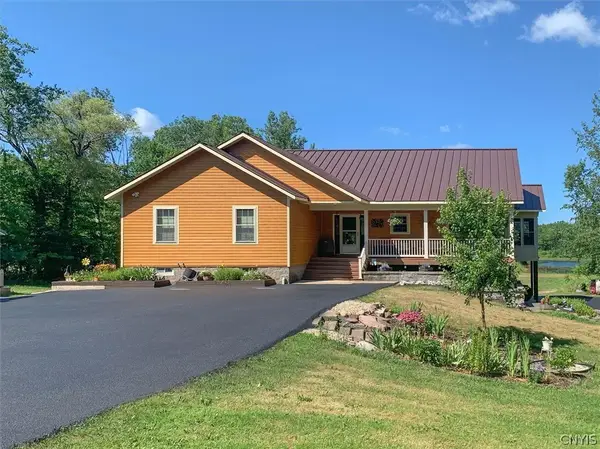 $630,000Active5 beds 3 baths3,258 sq. ft.
766 County Route 4, Central Square, NY 13036
MLS# S1701793Listed by: HOWARD HANNA REAL ESTATE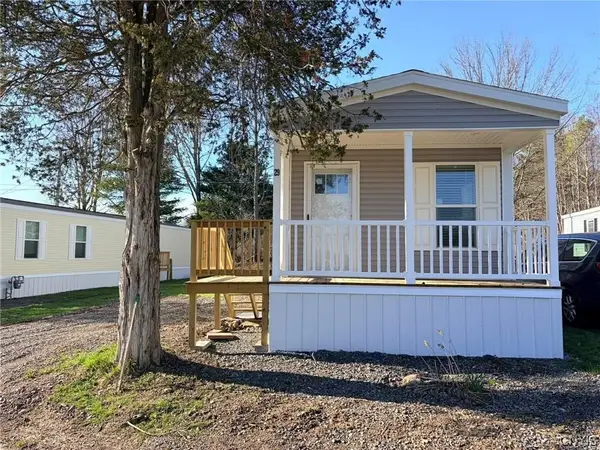 $70,000Active2 beds 1 baths720 sq. ft.
269 Us Route 11, Lot 29, Central Square, NY 13036
MLS# S1698418Listed by: REAL BROKER NY LLC


Protect your home and budget from life's surprises with an Assurant Home Warranty, backed by a partner that supports you through every step of homeownership. Explore Plans.
© 2023 - 2026 ERA Franchise Systems LLC. All rights reserved. ERA Franchise Systems LLC fully supports the principles of the Fair Housing Act and the Equal Opportunity Act. ERA, ERA Real Estate powered, and their respective logos are registered service marks of ERA Franchise Systems LLC. Each office is independently owned and operated.