
24 Gilmour Drive, Central Square, NY 13036
Local realty services provided by:HUNT Real Estate ERA
Listed by: kellie jo maher
Office: coldwell banker prime prop,inc
MLS#:S1705450
Source:NY_GENRIS
Price summary
- Price:$314,900
- Price per sq. ft.:$234.3
About this home
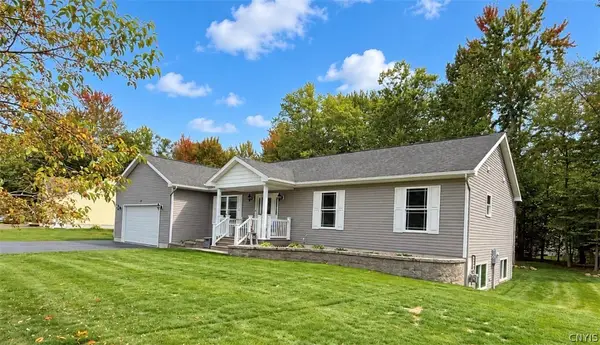
Welcome to this beautifully maintained and thoughtfully updated 3-bed/ 2-full-bath ranch tucked away on a quiet dead-end road in West Monroe. Set on approximately half an acre, this home offers the perfect combination of comfort, privacy, and convenience—just minutes from local shopping and a quick jump to I-81 and the surrounding highways.
From the moment you arrive, the pride of ownership is evident. The exterior features beautiful new cedar-look vinyl siding, a newly paved driveway, and a 2½-car side-load garage. Inside, the home is warm, clean, and inviting, with gleaming hardwood floors, fresh interior paint, and new lighting throughout.
The kitchen features granite countertops and stainless steel appliances, while both full bathrooms have been beautifully updated. A charming sliding barn door adds a fun touch to one of the bedrooms, and the primary bedroom offers its own private bath.
The living room is a true gathering space, complete with a gorgeous working wood-burning fireplace and beautiful staircase and banister details. New windows and insulation add to the home's comfort and efficiency, while the oil-fired hot-water heating system offers multi-zone heating throughout the home. The kitchen is equipped with a propane range.
The basement offers excellent additional space and storage, including semi-finished areas that could easily be adapted for a variety of uses. The basement also features a walk-out/Bilco door for easy access and additional potential for future finished space as well as an egress window. Outside, enjoy your morning coffee or evening gatherings from the private rear deck overlooking the backyard, woods, and scenic open field beyond. The setting is peaceful and private while still being incredibly convenient to shopping, dining, I-81, and everyday amenities.
With so many major updates already completed—including siding, driveway, windows, insulation, lighting, bathrooms, hardwood floors, & a new septic tank—this is a home you can move into and enjoy rather than spend your weekends working on.
A beautiful ranch, a great setting, and an exceptionally convenient location—this one is definitely worth a look!...
Contact an agent
Home facts
- Year built:1974
- Subdivision & Development:Scribas Patent
- Listing ID #:S1705450
- Added:55 day(s) ago
- Updated:October 03, 2026 at 09:20 AM
Rooms and interior
- Bedrooms:3
- Total bathrooms:2
- Full bathrooms:2
- Rooms Total:7
- Flooring:Ceramic Tile, Hardwood, Varies
- Kitchen Description:Dishwasher, Microwave, Refrigerator
- Basement:Yes
- Basement Description:Full, Partially Finished
- Living area:1,344 sq. ft.
Heating and cooling
- Heating:Baseboard, Hot Water, Oil
Structure and exterior
- Roof:Asphalt
- Year built:1974
- Building area:1,344 sq. ft.
- Lot area:0.5 Acres
- Lot Features:Rectangular, Residential Lot, Rural Lot
- Architectural Style:Ranch
- Construction Materials:Copper Plumbing, Vinyl Siding
- Exterior Features:Deck
- Foundation Description:Block
- Levels:1 Story
Schools
- High school:Paul V Moore High
- Middle school:Central Square Middle
Utilities
- Water:Connected, Public, Water Connected
- Sewer:Septic Tank
Finances and disclosures
- Price:$314,900
- Price per sq. ft.:$234.3
- Tax amount:$5,283
Features and amenities
- Appliances:Dishwasher, Dryer, Gas Range, Microwave, Refrigerator, Washer
- Laundry features:Dryer, In Basement, Washer
- Amenities:Deck
Parking
- Parking description:Attached, Driveway, Garage, Garage Door Opener, Storage
- Garage:Yes
- Garage spaces:3
New listings near 24 Gilmour Drive
- New
 Listed by ERA$435,500Active4 beds 2 baths2,632 sq. ft.
24 Dylan Drive, Central Square, NY 13036
MLS# S1719471Listed by: HUNT REAL ESTATE ERA - New
 $99,900Active2 beds 1 baths1,032 sq. ft.
152 County Route 33, Central Square, NY 13036
MLS# S1718135Listed by: CNY SELECT REALTY.COM - New
 $269,000Active4 beds 2 baths1,548 sq. ft.
104 Martin Place, Central Square, NY 13036
MLS# S1717128Listed by: HOWARD HANNA REAL ESTATE - New
 $70,000Active3 beds 2 baths952 sq. ft.
886 Us Route 11 Lot 22, Central Square, NY 13036
MLS# R1717105Listed by: JEFFREY D. COOK - New
 $70,000Active3 beds 2 baths952 sq. ft.
852 Us Route 11 Lot 126, Central Square, NY 13036
MLS# R1717107Listed by: JEFFREY D. COOK - New
 $68,000Active3 beds 2 baths924 sq. ft.
852 Us Route 11 Lot 162, Central Square, NY 13036
MLS# R1717108Listed by: JEFFREY D. COOK  $66,000Active2 Acres
1662 County Route 4, Central Square, NY 13036
MLS# S1716483Listed by: MOVE REAL ESTATE $229,000Active3 beds 2 baths1,500 sq. ft.
9 County Route 33, Central Square, NY 13036
MLS# S1711964Listed by: BRIAN A BROMKA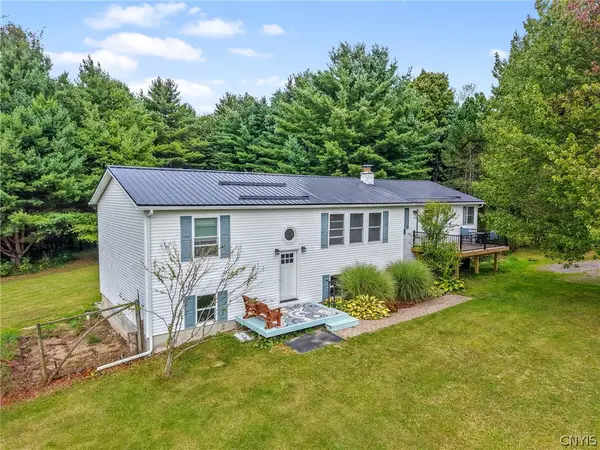 $485,000Active5 beds 2 baths2,752 sq. ft.
1459 County Route 4, Central Square, NY 13036
MLS# S1715462Listed by: HOWARD HANNA REAL ESTATE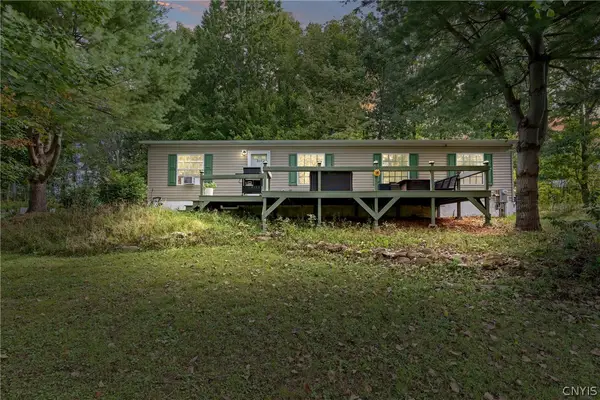 $256,900Active3 beds 2 baths1,456 sq. ft.
344 County Route 4, Central Square, NY 13036
MLS# S1713670Listed by: NEXTHOME CNY REALTY


Protect your home and budget from life's surprises with an Assurant Home Warranty, backed by a partner that supports you through every step of homeownership. Explore Plans.
© 2023 - 2026 ERA Franchise Systems LLC. All rights reserved. ERA Franchise Systems LLC fully supports the principles of the Fair Housing Act and the Equal Opportunity Act. ERA, ERA Real Estate powered, and their respective logos are registered service marks of ERA Franchise Systems LLC. Each office is independently owned and operated.