
2041 Cook Road, Charlton, NY 12019
Local realty services provided by:HUNT Real Estate ERA
Listed by: robert gordon
Office: inglenook realty inc
MLS#:202624783
Source:Global MLS
Price summary
- Price:$715,000
- Price per sq. ft.:$190.82
About this home
**An Private Upstate Retreat on 5.43 Private Acres**
Turn off the road and watch the outside world instantly melt away behind you. The long, tree-canopied driveway winds through sweeping lawns, carrying you into a 5.43-acre parcel that feels like your own private country estate. Tucked out of view, this 4-bedroom, 3.5-bath residence exudes timeless privacy & charm. The versatile layout features several flex spaces, letting you shape the home around your exact vision.
Step inside to experience a floor plan defined by incredible scale and endless adaptability. Rich wide-plank wood floors, exposed heavy timber beams, and custom built-ins carry through the main level. At the heart of the home, the chef's kitchen features a granite island, stainless appliances, and an exposed brick accent wall. Life flows naturally into the Great Room around an impressive central brick fireplace. Nearby, a cozy den with built-in shelves makes a quiet reading room or office. Beyond, a sunlit family room with yard access offers incredible flexibility, easily serving as a game room, home theater, or additional sleeping quarters.
Upstairs, the home continues to adapt to your needs. The primary bedroom suite is a true fireside retreat with its own wood-burning fireplace, custom millwork, bath, and walk-in closet. A secondary upper wing tucked above the kitchen and garage creates an exceptional home within a home. With a sky-lit study, additional living area, full bath, & its own dedicated staircase, this space is ideal for guest quarters, a second family room, or extra sleeping space.
Outside, broad rolling lawns, mature trees, brick-paver walkway, shed, and a 2-car garage offer endless room to relax and entertain in peace. Located in the acclaimed Burnt Hills-Ballston Lake School District, this property gives you the freedom to configure your spaces to fit your life perfectly. Schedule your private viewing today to feel the magic for yourself!
*Sq. Footage taken from Matterport Tour*...
Contact an agent
Home facts
- Year built:1979
- Listing ID #:202624783
- Added:11 day(s) ago
- Updated:September 06, 2026 at 07:38 AM
Rooms and interior
- Bedrooms:4
- Total bathrooms:4
- Full bathrooms:3
- Half bathrooms:1
- Rooms Total:15
- Flooring:Wood
- Dining Description:Eat-in Kitchen, Kitchen Island
- Kitchen Description:Dishwasher, Microwave, Range, Range Hood, Refrigerator
- Basement Description:Exterior Entry, Finished, Full, Interior Entry, Unfinished, Walk-Out Access
- Living area:3,747 sq. ft.
Heating and cooling
- Cooling:Central Air
- Heating:Forced Air, Propane
- Central air:Yes
Structure and exterior
- Roof:Shingle
- Year built:1979
- Building area:3,747 sq. ft.
- Lot area:5.43 Acres
- Lot Features:Private, Secluded
- Architectural Style:Colonial
- Construction Materials:Wood Siding
- Exterior Features:Drive-Paved, Lighting
Schools
- High school:Burnt Hills-Ballston Lake HS
Utilities
- Sewer:Septic Tank
Finances and disclosures
- Price:$715,000
- Price per sq. ft.:$190.82
- Tax amount:$10,034
Features and amenities
- Laundry features:In Bathroom, Main Level, Washer/Dryer
- Amenities:Drive-Paved, Eat-in Kitchen, Kitchen Island, Walk-In Closet(s)
Parking
- Total parking spaces:10
- Parking description:Attached, Driveway, Garage Door Opener, Off Street, Paved
- Garage:Yes
- Garage spaces:2
New listings near 2041 Cook Road
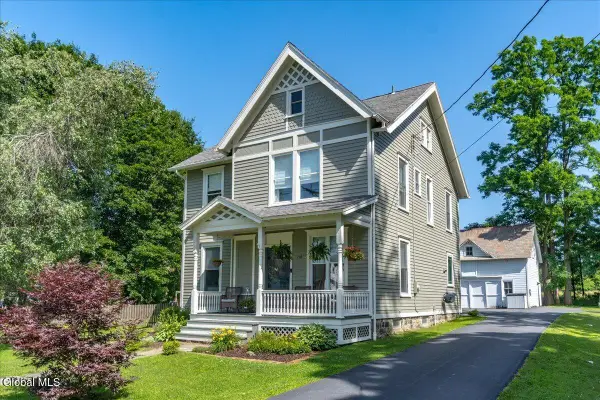 $485,000Pending4 beds 2 baths2,386 sq. ft.
778 Charlton Road, Charlton, NY 12019
MLS# 202624392Listed by: KW PLATFORM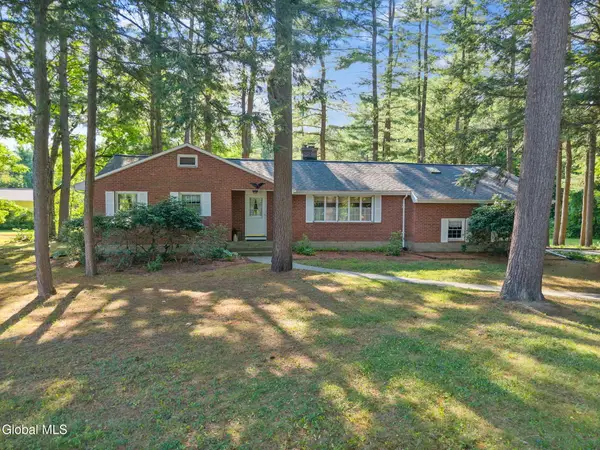 $345,000Pending3 beds 2 baths1,604 sq. ft.
4 Acorn Drive, Charlton, NY 12027
MLS# 202623992Listed by: HOWARD HANNA CAPITAL INC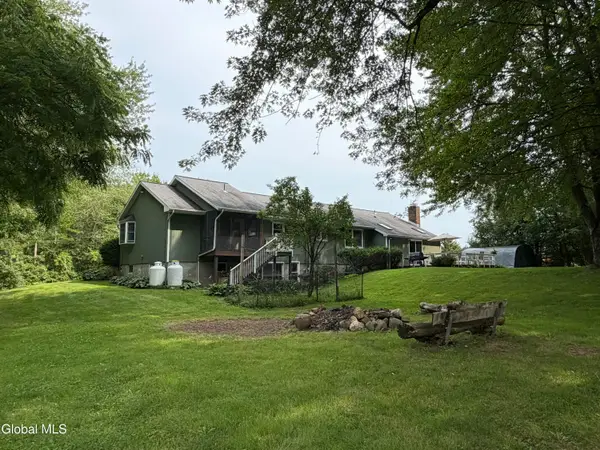 $495,000Active3 beds 3 baths2,500 sq. ft.
4163 Jockey Street, Charlton, NY 12019
MLS# 202623587Listed by: CAPITAL REALTY EXPERTS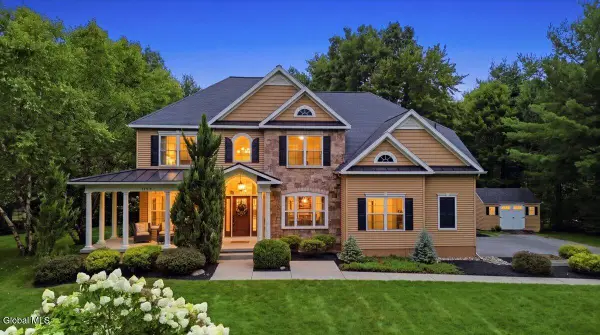 Listed by ERA$925,000Active4 beds 4 baths3,189 sq. ft.
1107 Deer Run, Charlton, NY 12302
MLS# 202623477Listed by: HUNT REAL ESTATE ERA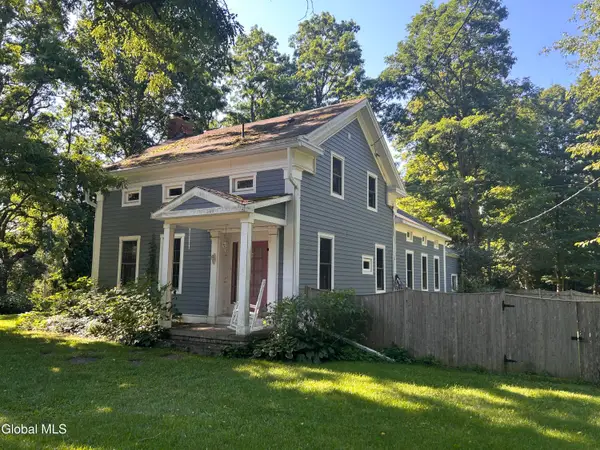 $389,900Active3 beds 3 baths2,116 sq. ft.
947 Charlton Road, Charlton, NY 12302
MLS# 202623229Listed by: HOWARD HANNA CAPITAL INC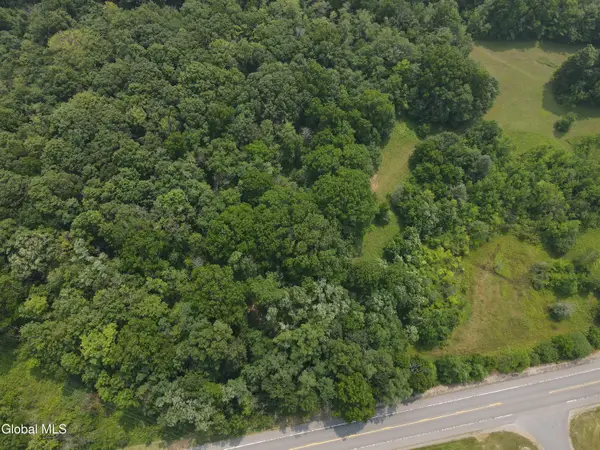 $49,900Active1.58 Acres
L22 Rt 67, Charlton, NY 12010
MLS# 202622041Listed by: KW PLATFORM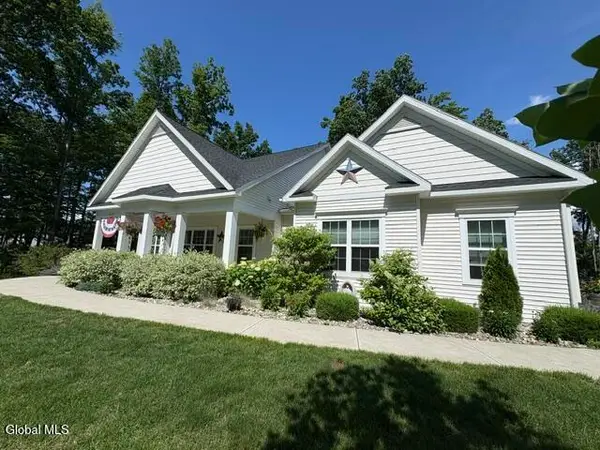 $799,500Active4 beds 4 baths2,780 sq. ft.
1410 Cosgrove Drive, Charlton, NY 12302
MLS# 202620568Listed by: RENEE FARLEY REALTY GROUP INC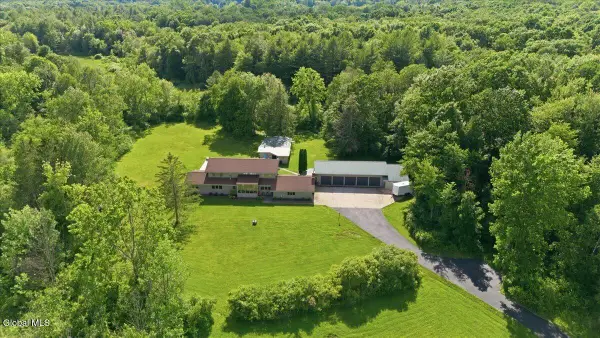 $995,500Pending3 beds 3 baths3,552 sq. ft.
2094 Maple Avenue, Charlton, NY 12019
MLS# 202620403Listed by: KW PLATFORM $15,000Active0.88 Acres
00 Waite Road, Amsterdam, NY 12010
MLS# 202620069Listed by: CHAD MAJEWSKI REAL ESTATE


Protect your home and budget from life's surprises with an Assurant Home Warranty, backed by a partner that supports you through every step of homeownership. Explore Plans.
© 2023 - 2026 ERA Franchise Systems LLC. All rights reserved. ERA Franchise Systems LLC fully supports the principles of the Fair Housing Act and the Equal Opportunity Act. ERA, ERA Real Estate powered, and their respective logos are registered service marks of ERA Franchise Systems LLC. Each office is independently owned and operated.