
1107 Deer Run, Charlton, NY 12302
Local realty services provided by:HUNT Real Estate ERA
Listed by:
 Renee McLaughlin(518) 316 - 1959HUNT Real Estate ERA
Office: hunt real estate era
MLS#:202623477
Source:Global MLS
Price summary
- Price:$899,999
- Price per sq. ft.:$282.22
- Monthly HOA dues:$29.17
About this home
This exceptional 4-bedroom, 3½-bath home offers 3,189 sq. ft. where timeless design, technology, and everyday convenience come together. Originally built as the community's showcase model home, it has been updated beyond the builder's original design, this move-in-ready home features integrated energy, entertainment, smart-home upgrades to make your life easier. Enjoy peace of mind with a whole-house generator, an owned Tesla solar panels, and Level 2 EV charger. Smart-home automation can manage lighting, climate, and whole-home audio/video, all easy to operate.
Sun-filled interiors include a private first-floor office and separate den, providing flexible space and potential for a first floor in-law suite. And the kitchen is ready for any aspiring home-chef!
The upstairs media room offers a true cinema experience with a 4K projector, 135-inch screen, and amazing surround sound. Downstairs you'll find a wine cellar, family room and craft room and there is still plenty of room for storage or home-gym. Few homes combine premium builder upgrades, renewable energy, whole-home backup power, intelligent automation, commercial-grade connectivity, and luxury entertainment so seamlessly. Designed not only to impress, but to perform....
Contact an agent
Home facts
- Year built:2012
- Subdivision & Development:Deer Run
- Listing ID #:202623477
- Added:52 day(s) ago
- Updated:September 28, 2026 at 02:27 PM
Rooms and interior
- Bedrooms:4
- Total bathrooms:4
- Full bathrooms:3
- Half bathrooms:1
- Rooms Total:18
- Flooring:Carpet, Hardwood, Slate, Vinyl
- Dining Description:Kitchen Island
- Kitchen Description:Dishwasher, Microwave, Range, Range Hood, Refrigerator
- Basement Description:Finished, Full, Heated
- Living area:3,189 sq. ft.
Heating and cooling
- Cooling:Central Air
- Heating:Forced Air
- Central air:Yes
Structure and exterior
- Roof:Asphalt
- Year built:2012
- Building area:3,189 sq. ft.
- Lot area:0.81 Acres
- Lot Features:Corner Lot, Landscaped, Sprinklers In Front, Sprinklers In Rear
- Architectural Style:Colonial
- Construction Materials:Stone, Vinyl Siding
- Exterior Features:Drive-Paved, Patio
Schools
- High school:Burnt Hills-Ballston Lake HS
Utilities
- Water:Public
- Sewer:Septic Tank
Finances and disclosures
- Price:$899,999
- Price per sq. ft.:$282.22
- Tax amount:$15,259
Features and amenities
- Laundry features:Laundry Room, Upper Level, Washer/Dryer
- Amenities:Drive-Paved, High Speed Internet, Kitchen Island, Tray Ceiling(s), Vaulted Ceiling(s), Walk-In Closet(s), Wine Cellar, Wired for Sound
- Smart home:Yes
Parking
- Total parking spaces:8
- Parking description:Attached, Driveway, Paved
- Garage:Yes
- Garage spaces:2
New listings near 1107 Deer Run
- New
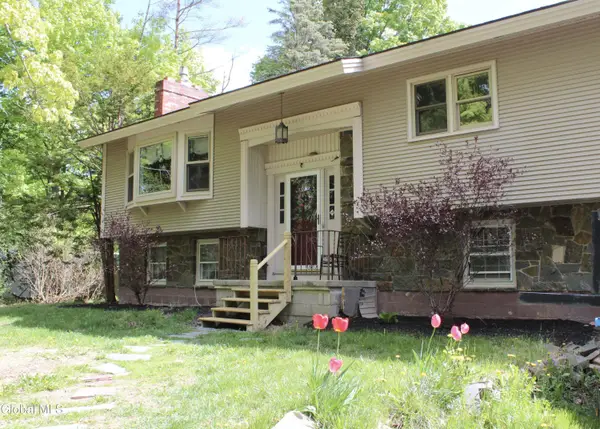 $499,000Active4 beds 3 baths3,284 sq. ft.
482 Sweetman Road, Charlton, NY 12020
MLS# 202626357Listed by: GAZETOS JULIE A 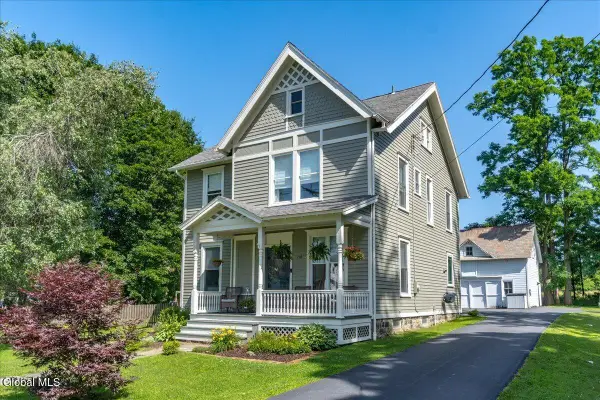 $485,000Pending4 beds 2 baths2,386 sq. ft.
778 Charlton Road, Charlton, NY 12019
MLS# 202624392Listed by: KW PLATFORM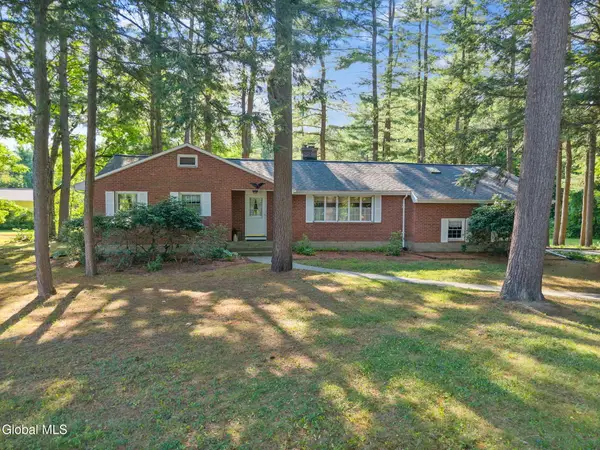 $345,000Pending3 beds 2 baths1,604 sq. ft.
4 Acorn Drive, Charlton, NY 12027
MLS# 202623992Listed by: HOWARD HANNA CAPITAL INC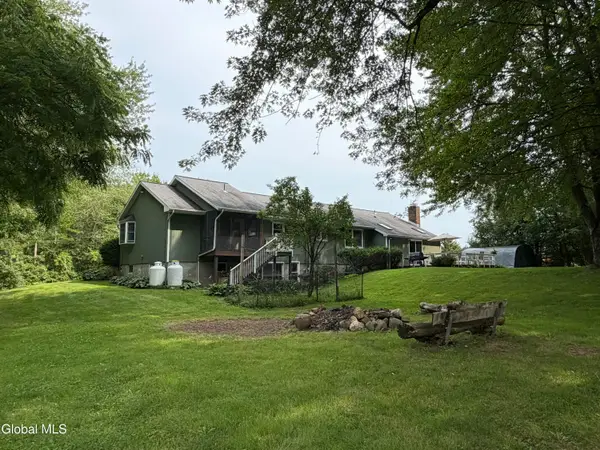 $495,000Pending3 beds 3 baths2,500 sq. ft.
4163 Jockey Street, Charlton, NY 12019
MLS# 202623587Listed by: CAPITAL REALTY EXPERTS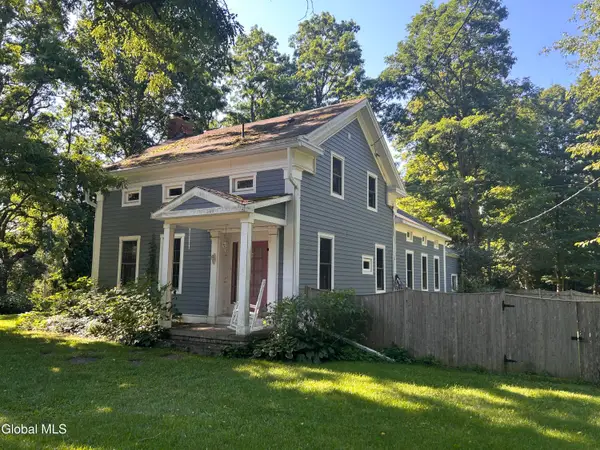 $382,900Active3 beds 3 baths2,116 sq. ft.
947 Charlton Road, Charlton, NY 12302
MLS# 202623229Listed by: HOWARD HANNA CAPITAL INC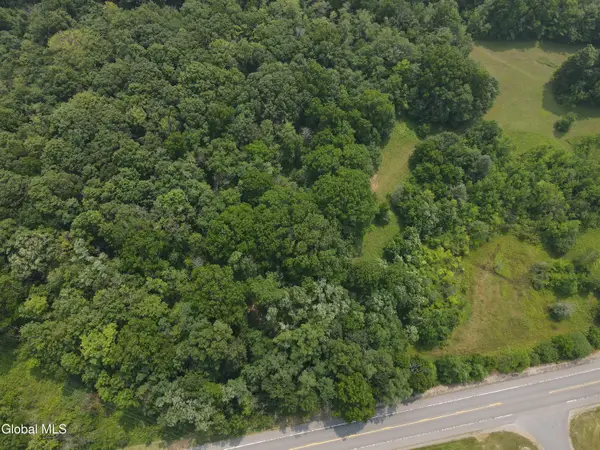 $44,900Active1.58 Acres
L22 Rt 67, Charlton, NY 12010
MLS# 202622041Listed by: KW PLATFORM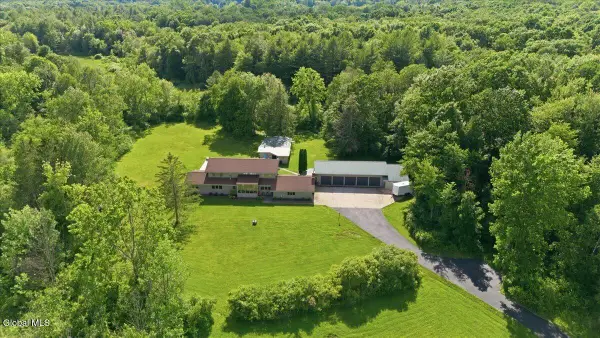 $995,500Pending3 beds 3 baths3,552 sq. ft.
2094 Maple Avenue, Charlton, NY 12019
MLS# 202620403Listed by: KW PLATFORM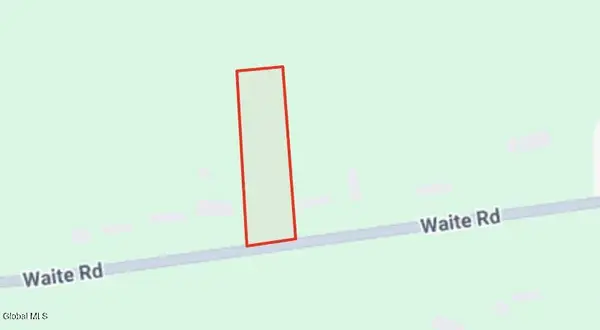 $15,000Active0.88 Acres
00 Waite Road, Amsterdam, NY 12010
MLS# 202620069Listed by: CHAD MAJEWSKI REAL ESTATE $539,000Active3 beds 2 baths1,525 sq. ft.
1919 Amsterdam Road, Ballston Spa, NY 12020
MLS# 202619976Listed by: ROOHAN REALTY


Protect your home and budget from life's surprises with an Assurant Home Warranty, backed by a partner that supports you through every step of homeownership. Explore Plans.
© 2023 - 2026 ERA Franchise Systems LLC. All rights reserved. ERA Franchise Systems LLC fully supports the principles of the Fair Housing Act and the Equal Opportunity Act. ERA, ERA Real Estate powered, and their respective logos are registered service marks of ERA Franchise Systems LLC. Each office is independently owned and operated.