
11742 State Route 12e, Chaumont, NY 13622
Local realty services provided by:ERA Team VP Real Estate
Listed by: mandy bray
Office: lake ontario realty, llc.
MLS#:S1716279
Source:NY_GENRIS
Price summary
- Price:$159,999
- Price per sq. ft.:$121.4
About this home
Affordable 2 bedroom 1.5 bath home in the village of Chaumont on the shore of Lake Ontario. Walk to everything! Marinas, restaurants, stores, bank, library, and the post office. Step into a large tiled foyer with sliding glass door that leads to the yard and garage. Notice the many updates that have been recently done- new roof, windows, sliding glass door, water heater and an enormous private fully fenced in back yard. Perfect for pets and the back yard chicken coup. Hickory hardwood floors, maple cabinets, tile back splash and cement counter tops with breakfast bar update the kitchen. A big bright living room with maple hardwood floors, laundry area and updated full bath round out the downstairs. Upstairs there are 2 bedrooms and a half bath. No hassle municipal water and sewer. What a perfect year around place to call home while spending the summer boating the lake. Big 2 car garage would also make great boat storage. This place has so many pluses you have to come check it out. Invest in home ownership for the same cost as renting....
Contact an agent
Home facts
- Year built:1870
- Listing ID #:S1716279
- Added:12 day(s) ago
- Updated:October 03, 2026 at 03:50 PM
Rooms and interior
- Bedrooms:2
- Total bathrooms:2
- Full bathrooms:1
- Half bathrooms:1
- Rooms Total:5
- Flooring:Hardwood, Tile, Varies, Vinyl
- Kitchen Description:Dishwasher, Microwave, Refrigerator
- Basement:Yes
- Basement Description:Partial
- Living area:1,318 sq. ft.
Heating and cooling
- Heating:Forced Air, Propane
Structure and exterior
- Roof:Metal
- Year built:1870
- Building area:1,318 sq. ft.
- Lot area:0.33 Acres
- Lot Features:Rectangular
- Architectural Style:Historic Antique, Traditional
- Construction Materials:Vinyl Siding
- Exterior Features:Fully Fenced
- Foundation Description:Poured, Stone
Utilities
- Water:Connected, Public, Water Connected
- Sewer:Connected, Sewer Connected
Finances and disclosures
- Price:$159,999
- Price per sq. ft.:$121.4
- Tax amount:$2,336
Features and amenities
- Appliances:Dishwasher, Dryer, Gas Range, Microwave, Refrigerator, Washer
- Laundry features:Dryer, Electric Water Heater, Main Level, Washer
Parking
- Parking description:Attached, Garage, Garage Door Opener
- Garage:Yes
- Garage spaces:2
New listings near 11742 State Route 12e
- New
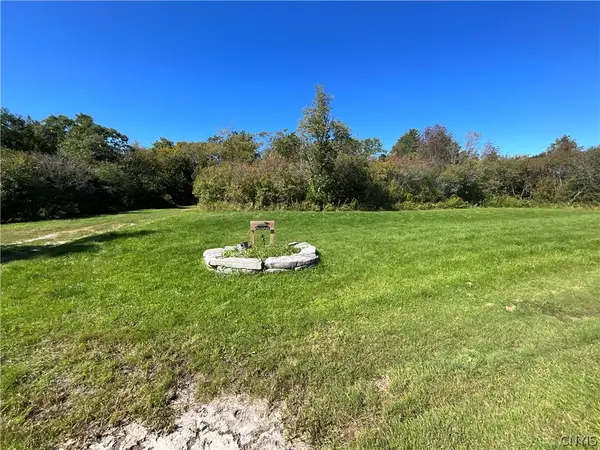 $210,000Active3.84 Acres
28501 County Route 179, Chaumont, NY 13622
MLS# S1718063Listed by: NORTH STAR REAL ESTATE & PROPERTY MANAGEMENT - New
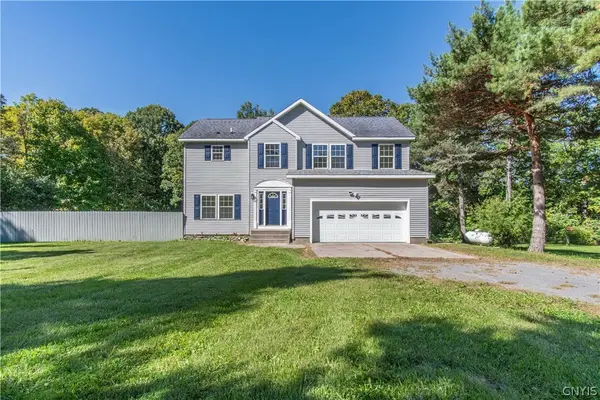 $449,900Active4 beds 3 baths2,314 sq. ft.
31083 County Route 179, Chaumont, NY 13622
MLS# S1717112Listed by: BRIDGEVIEW REAL ESTATE - New
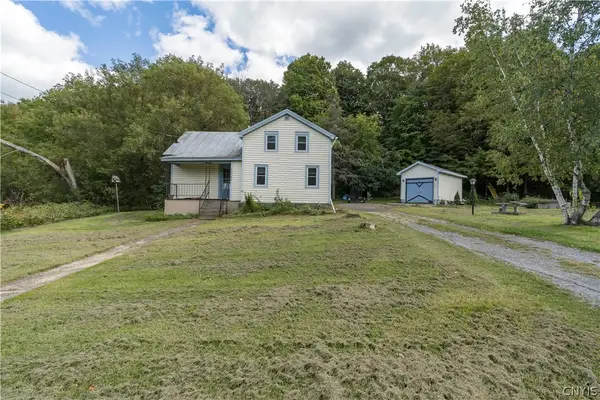 $169,900Active3 beds 2 baths949 sq. ft.
32366 County Route 179, Chaumont, NY 13622
MLS# S1690599Listed by: MARBLE KEY REALTY LLC  $249,000Active2 beds 1 baths1,104 sq. ft.
13081 State Route 12e, Chaumont, NY 13622
MLS# S1707854Listed by: FORTE MANAGEMENT GROUP $35,900Active0.28 Acres
00 Conklin Drive South, Chaumont, NY 13622
MLS# S1711077Listed by: LAKE ONTARIO REALTY, LLC $310,000Active2 beds 1 baths957 sq. ft.
26959 Three Mile Point Road, Chaumont, NY 13622
MLS# S1709650Listed by: LAKE ONTARIO REALTY, LLC $449,000Active3 beds 2 baths1,648 sq. ft.
30005 County Route 179, Chaumont, NY 13622
MLS# S1710465Listed by: NNY HOMES INC $79,900Active1.8 Acres
Beaver Meadow, Chaumont, NY 13622
MLS# S1709821Listed by: LAKE ONTARIO REALTY, LLC $649,900Active4 beds 3 baths3,056 sq. ft.
27747 Water Street, Chaumont, NY 13622
MLS# S1709109Listed by: LAKE ONTARIO REALTY, LLC


Protect your home and budget from life's surprises with an Assurant Home Warranty, backed by a partner that supports you through every step of homeownership. Explore Plans.
© 2023 - 2026 ERA Franchise Systems LLC. All rights reserved. ERA Franchise Systems LLC fully supports the principles of the Fair Housing Act and the Equal Opportunity Act. ERA, ERA Real Estate powered, and their respective logos are registered service marks of ERA Franchise Systems LLC. Each office is independently owned and operated.