
1305 Cleveland Drive, Cheektowaga, NY 14225
Local realty services provided by:HUNT Real Estate ERA
Listed by: danielle buchbinder
Office: keller williams realty wny
MLS#:B1696893
Source:NY_GENRIS
Price summary
- Price:$214,900
- Price per sq. ft.:$185.9
About this home
Welcome Home to your move-in ready, impeccably maintained & beautifully updated 3-bed, 1 full-bath, cape in the Maryvale School District! On the first floor, be greeted by a very spacious living room leading to your updated kitchen. Enjoy stylish cabinets, Corian countertops, brand-new backsplash & range hood (stove & dishwasher included), plus a slider that opens to your private, covered patio. You'll also find a full bath with custom-tile shower and two bedrooms w/ sparkling laminate flooring (one currently an office, the other a dining area). Upstairs you'll find a large bedroom w/ walk-in closet plus two insulated, attic-storage areas. In the basement enjoy a walled-off rec room, plus workshop, laundry & storage areas. Outside find a 1-car attached garage, large fully-fenced yard w/ shed. Add'l updates include: Vinyl siding '23, HWT '23, Electric Panel & GFI outlets '22, Furnace & AC '19, Tear-off Roof w/ architectural shingles '14, replacement windows throughout & more. UPDATE: Seller to review highest & best offers on Monday 7/20 @ noon. Must include pre-approval or proof of funds....
Contact an agent
Home facts
- Year built:1951
- Listing ID #:B1696893
- Added:45 day(s) ago
- Updated:August 23, 2026 at 07:50 AM
Rooms and interior
- Bedrooms:3
- Total bathrooms:1
- Full bathrooms:1
- Rooms Total:5
- Flooring:Carpet, Laminate, Tile, Varies
- Dining Description:Living Dining Room
- Kitchen Description:Dishwasher, Oven
- Basement:Yes
- Basement Description:Full, Sump Pump
- Living area:1,156 sq. ft.
Heating and cooling
- Cooling:Central Air
- Heating:Forced Air, Gas
- Central air:Yes
Structure and exterior
- Roof:Asphalt, Shingle
- Year built:1951
- Building area:1,156 sq. ft.
- Lot area:0.14 Acres
- Lot Features:Rectangular
- Architectural Style:Cape Cod
- Construction Materials:Copper Plumbing, Vinyl Siding
- Exterior Features:Fully Fenced, Patio
- Foundation Description:Poured
Schools
- High school:Maryvale High
- Middle school:Maryvale Middle
- Elementary school:Maryvale Primary
Utilities
- Water:Connected, Public, Water Available, Water Connected
- Sewer:Connected, Sewer Available, Sewer Connected
Finances and disclosures
- Price:$214,900
- Price per sq. ft.:$185.9
- Tax amount:$5,308
Features and amenities
- Appliances:Dishwasher, Free Standing Range, Oven
- Laundry features:In Basement
Parking
- Parking description:Attached, Garage
- Garage:Yes
- Garage spaces:1
New listings near 1305 Cleveland Drive
- New
 $329,000Active5 beds 3 baths2,385 sq. ft.
80 Meadow Place, Buffalo, NY 14225
MLS# B1708694Listed by: EXP REALTY - New
 $269,000Active4 beds 2 baths1,632 sq. ft.
76 Meadow Place, Buffalo, NY 14225
MLS# B1708706Listed by: EXP REALTY - New
 $329,900Active3 beds 2 baths1,144 sq. ft.
202 Barbados Drive, Buffalo, NY 14227
MLS# B1708340Listed by: WNY METRO ROBERTS REALTY - New
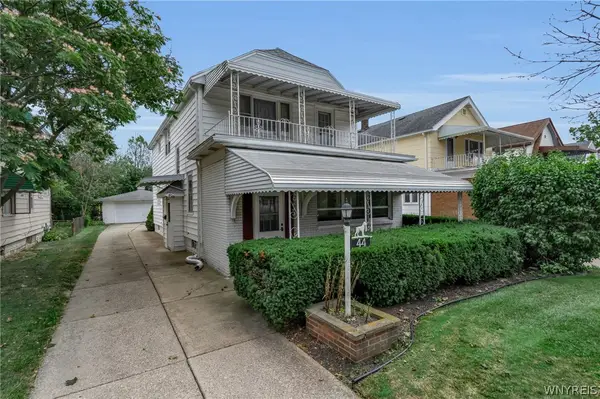 $234,900Active4 beds 2 baths2,062 sq. ft.
44 George Urban Boulevard, Buffalo, NY 14225
MLS# B1708832Listed by: KELLER WILLIAMS REALTY LANCASTER - New
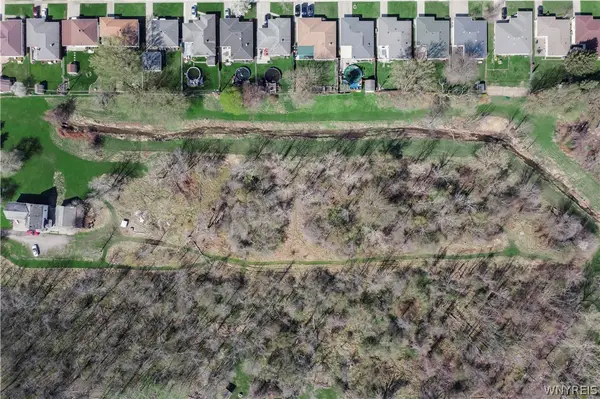 $35,000Active0.51 Acres
French Road, Buffalo, NY 14227
MLS# B1708777Listed by: BOULEVARD REAL ESTATE WNY - New
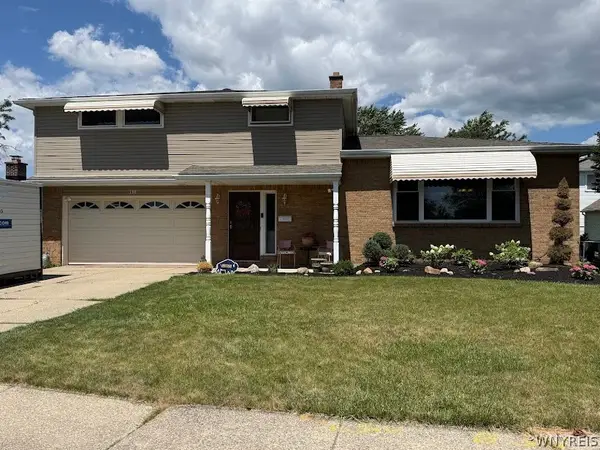 Listed by ERA$379,900Active4 beds 2 baths2,254 sq. ft.
138 N Creek Drive, Buffalo, NY 14225
MLS# B1708310Listed by: HUNT REAL ESTATE ERA - New
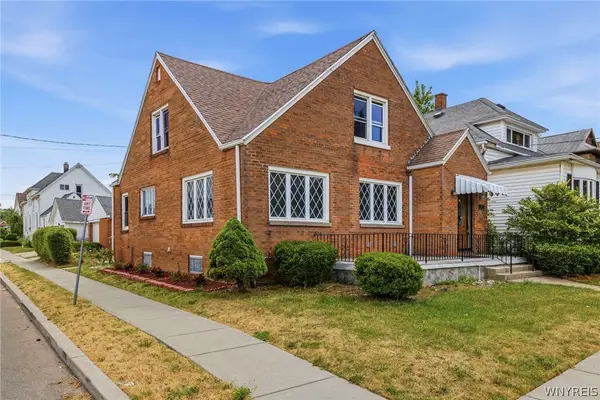 Listed by ERA$329,900Active4 beds 2 baths2,158 sq. ft.
157 Woodell Avenue, Buffalo, NY 14211
MLS# B1708693Listed by: HUNT REAL ESTATE ERA - New
 $49,900Active2 beds 2 baths720 sq. ft.
18 Annamarie, Buffalo, NY 14225
MLS# B1708426Listed by: SEROTA REAL ESTATE LLC - New
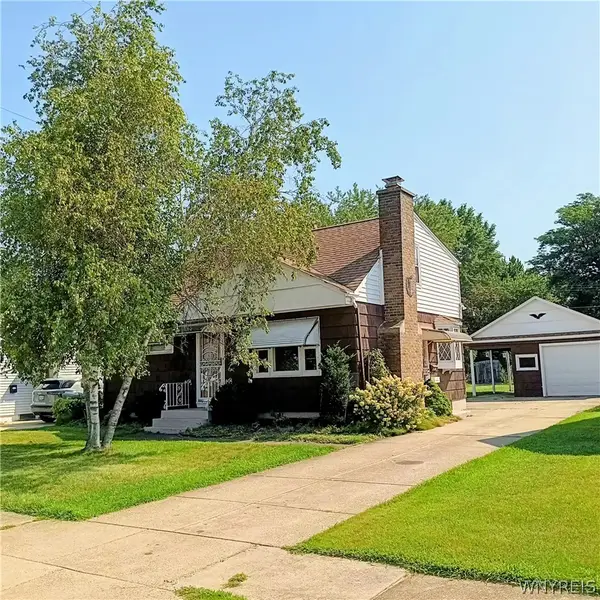 $219,900Active3 beds 2 baths1,209 sq. ft.
41 Petan Drive, Buffalo, NY 14225
MLS# B1706495Listed by: HOWARD HANNA WNY INC. - Open Sun, 10am to 12pmNew
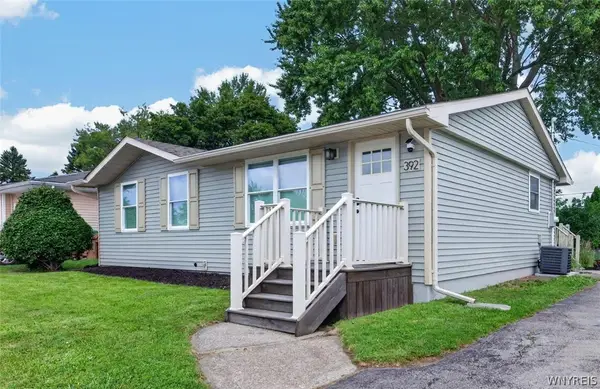 $199,000Active3 beds 1 baths888 sq. ft.
392 French Road, Buffalo, NY 14227
MLS# B1707889Listed by: KELLER WILLIAMS REALTY WNY


Protect your home and budget from life's surprises with an Assurant Home Warranty, backed by a partner that supports you through every step of homeownership. Explore Plans.
© 2023 - 2026 ERA Franchise Systems LLC. All rights reserved. ERA Franchise Systems LLC fully supports the principles of the Fair Housing Act and the Equal Opportunity Act. ERA, ERA Real Estate powered, and their respective logos are registered service marks of ERA Franchise Systems LLC. Each office is independently owned and operated.