
138 N Creek Drive, Buffalo, NY 14225
Local realty services provided by:HUNT Real Estate ERA
138 N Creek Drive,Buffalo, NY 14225
$379,900
- 4 Beds
- 2 Baths
- 2,254 sq. ft.
- Single family
- Active
Upcoming open houses
- Sat, Oct 0312:00 pm - 02:00 pm
Listed by:
 Renee Stiglmeier(716) 989 - 7734HUNT Real Estate ERA
Office: hunt real estate era
MLS#:B1708310
Source:NY_GENRIS
Price summary
- Price:$379,900
- Price per sq. ft.:$168.54
About this home
Welcome home to this large and well-maintained level home with 4 spacious bedrooms in Cheektowaga. It offers over 2,200 square feet of living space. It offers a large living room, dining room and family room. The home features four large bedrooms and 1.5 updated baths, along with numerous improvements throughout. The kitchen offers newly updated cabinets and Corian counters. The family room has a custom concrete floor, adding a unique and distinctive touch. Original hardwood enhances the living room, dining room and all bedrooms. Major updates include the kitchen, both bathrooms, siding, roof, and boiler system, providing peace of mind for the next owner. The new integrated boiler system delivers efficient home heating along with the convenience of on-demand tankless hot water. This home also features huge first floor laundry room, a 3-season room and a full function hot tub leading to a beautifully landscaped yard for an inviting outdoor retreat. With its spacious layout, original hardwood character, extensive updates, and exceptional outdoor amenities, this Cheektowaga home offers a lot to love. Move-in ready and thoughtfully updated, this is one you won't want to miss!...
Contact an agent
Home facts
- Year built:1965
- Listing ID #:B1708310
- Added:40 day(s) ago
- Updated:September 29, 2026 at 05:31 AM
Rooms and interior
- Bedrooms:4
- Total bathrooms:2
- Full bathrooms:1
- Half bathrooms:1
- Rooms Total:11
- Flooring:Hardwood, Varies, Vinyl
- Dining Description:Separate Formal Dining Room
- Kitchen Description:Dishwasher, Refrigerator
- Basement:Yes
- Basement Description:Full
- Living area:2,254 sq. ft.
Heating and cooling
- Heating:Electric
Structure and exterior
- Roof:Asphalt
- Year built:1965
- Building area:2,254 sq. ft.
- Lot area:0.14 Acres
- Lot Features:Rectangular, Residential Lot
- Architectural Style:Split Level
- Construction Materials:Brick, Vinyl Siding
- Exterior Features:Awnings, Fully Fenced, Hot Tub Spa
- Foundation Description:Poured
- Levels:3 Stories
Utilities
- Water:Connected, Public, Water Connected
- Sewer:Connected, Sewer Connected
Finances and disclosures
- Price:$379,900
- Price per sq. ft.:$168.54
- Tax amount:$6,362
Features and amenities
- Appliances:Dishwasher, Refrigerator
- Laundry features:Electric Water Heater, Main Level
Parking
- Parking description:Attached, Driveway, Garage
- Garage:Yes
- Garage spaces:2
New listings near 138 N Creek Drive
- New
 Listed by ERA$224,900Active3 beds 1 baths1,094 sq. ft.
138 Woodland Drive, Buffalo, NY 14223
MLS# B1717056Listed by: HUNT REAL ESTATE ERA - New
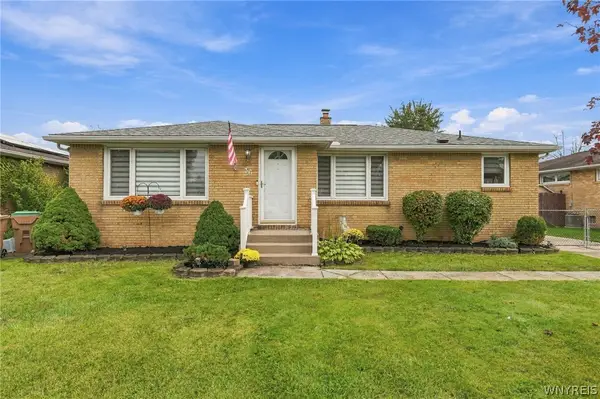 $265,000Active3 beds 2 baths1,335 sq. ft.
36 Nagel Drive, Buffalo, NY 14225
MLS# B1717306Listed by: HOWARD HANNA WNY INC. - New
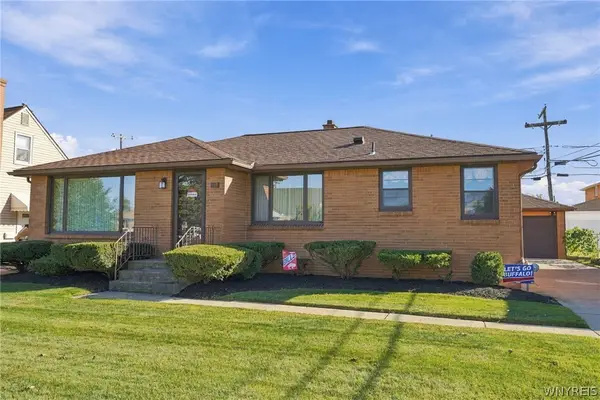 Listed by ERA$270,000Active1 beds 2 baths1,288 sq. ft.
117 Nadine Drive, Buffalo, NY 14225
MLS# B1717362Listed by: HUNT REAL ESTATE ERA - New
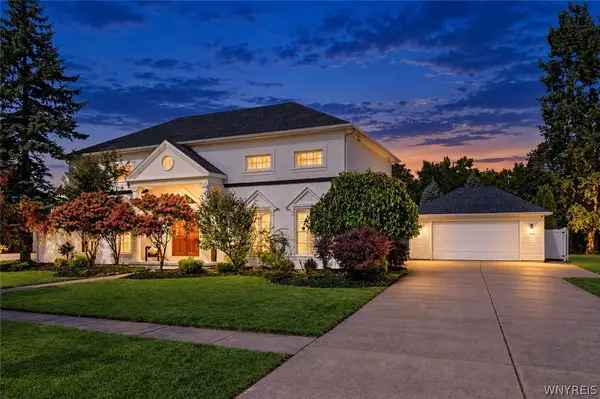 $599,900Active3 beds 3 baths2,540 sq. ft.
4966 Sheridan Drive, Buffalo, NY 14221
MLS# B1718065Listed by: KELLER WILLIAMS REALTY WNY - New
 $149,900Active7 beds 2 baths2,544 sq. ft.
407 Cambridge Avenue, Buffalo, NY 14215
MLS# B1718130Listed by: CENTURY 21 NORTH EAST - New
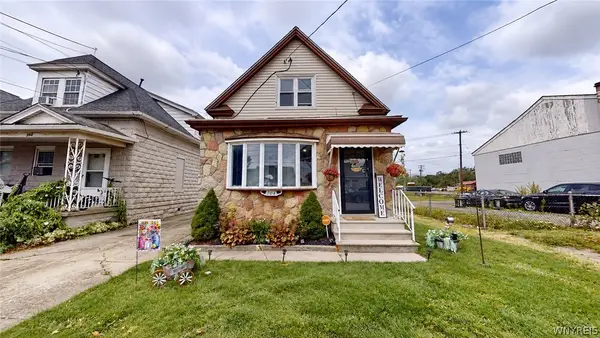 $239,000Active4 beds 2 baths1,737 sq. ft.
104 Colton Street, Buffalo, NY 14206
MLS# B1718330Listed by: WNY METRO ROBERTS REALTY - New
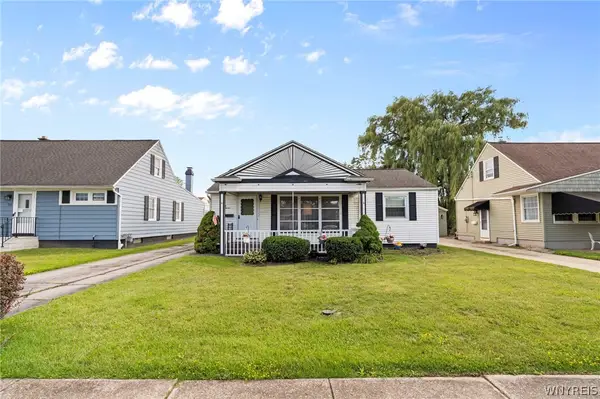 $219,900Active2 beds 1 baths1,284 sq. ft.
47 Warburton Place, Buffalo, NY 14223
MLS# B1718405Listed by: KELLER WILLIAMS REALTY WNY - New
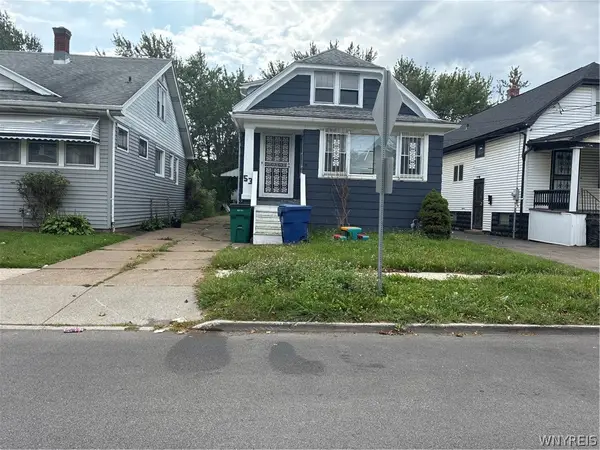 $129,000Active3 beds 1 baths1,337 sq. ft.
53 Decker Street, Buffalo, NY 14215
MLS# B1718423Listed by: THE GREENE REALTY GROUP - New
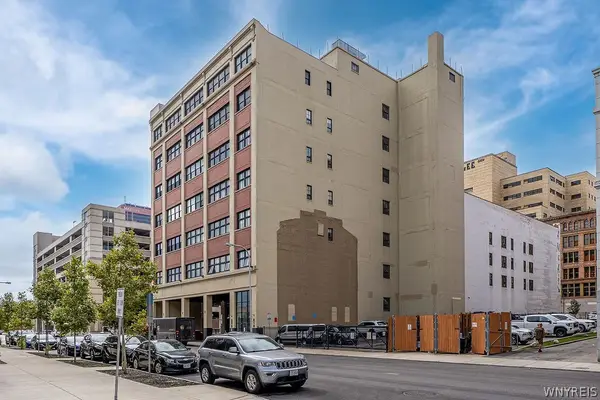 $360,000Active2 beds 2 baths1,360 sq. ft.
206 Ellicott Street #601, Buffalo, NY 14203
MLS# B1717893Listed by: EXP REALTY - New
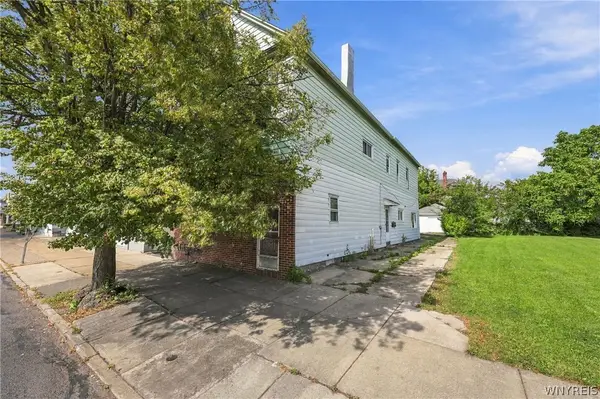 $199,999Active7 beds 4 baths3,267 sq. ft.
1256 E Lovejoy Street, Buffalo, NY 14206
MLS# B1718236Listed by: HOWARD HANNA WNY INC.


Protect your home and budget from life's surprises with an Assurant Home Warranty, backed by a partner that supports you through every step of homeownership. Explore Plans.
© 2023 - 2026 ERA Franchise Systems LLC. All rights reserved. ERA Franchise Systems LLC fully supports the principles of the Fair Housing Act and the Equal Opportunity Act. ERA, ERA Real Estate powered, and their respective logos are registered service marks of ERA Franchise Systems LLC. Each office is independently owned and operated.