
153 Le Havre Dr, Cheektowaga, NY 14227
Local realty services provided by:HUNT Real Estate ERA
153 Le Havre Dr,Cheektowaga, NY 14227
$249,900
- 3 Beds
- 1 Baths
- 1,354 sq. ft.
- Single family
- Active
Upcoming open houses
- Sat, Sep 0511:00 am - 03:00 pm
- Sun, Sep 0611:00 am - 03:00 pm
Listed by: danielle buchbinder
Office: keller williams realty wny
MLS#:B1711426
Source:NY_GENRIS
Price summary
- Price:$249,900
- Price per sq. ft.:$184.56
About this home
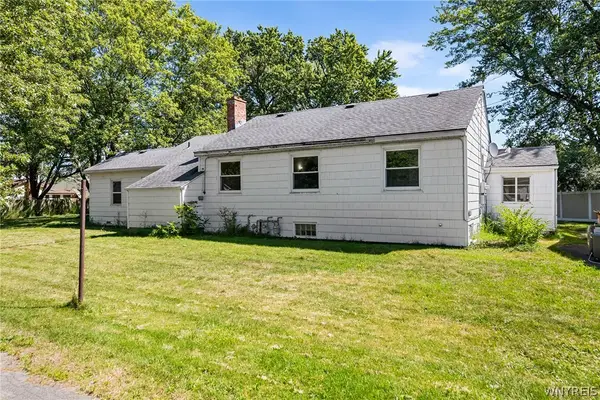
WELCOME HOME to YOUR Charming Split-level in Cheektowaga's Towers neighborhood, located within the West Seneca school district. This move-in ready home has been lovingly maintained by the same family for nearly 40 years and showcases true pride of ownership with so many upgrades waiting for YOU! The main floor welcomes natural light and offers a renovated kitchen w/ water filter, modern backsplash & abundant countertops that flow seamlessly into the formal dining space that opens to the living room. Upstairs find an updated full bath, linen closet, and (3) bedrooms - each with their own closet! Perfect for entertaining, the lower-level offers a spacious family room w/ second fridge and leads to your private, backyard oasis featuring a beautifully, manicured yard w/ canopied pergola. The fully, vinyl-fenced yard offers plenty of room to relax, play and even grow your own fruits & vegetables! If storage space is important, you'll love the 2-car garage, shed and nearly 500sqft under the 1st floor living area for totes galore. And, not counted in the square footage, a hall pantry & laundry room equipped w/ utility tub, washer, dryer, and stand-up freezer awaits you too!
Solid mechanics, including high efficiency furnace & strongly desired Central Air (AC), and a whole house generator ('21). Other upgrades include: flooring ('26 & '21-22), electric ('21), concrete driveway & new garage floor ('19), full tear-off roof w/ 30yr shingle ('13), front steps, vinyl siding, triple-pane windows, and so much more! Plus seller is including a 1-yr buyer's home warranty for added peace of mind. Conveniently located with quick access to local parks, shopping centers, dining/restaurants, and highways.
Listed at 1354sqft, measured w/ Cubicasa (above grade plus finished below grade space only, does not include laundry room or pantry ~198sqft). Tax record shows 1152sqft. 3D Tour available. Showings start at the Open House on Thu 9/3 (4pm-7pm)....
Contact an agent
Home facts
- Year built:1970
- Listing ID #:B1711426
- Added:1 day(s) ago
- Updated:September 03, 2026 at 11:45 PM
Rooms and interior
- Bedrooms:3
- Total bathrooms:1
- Full bathrooms:1
- Rooms Total:7
- Flooring:Laminate, Varies, Vinyl
- Dining Description:Separate Formal Dining Room
- Kitchen Description:Freezer, Refrigerator
- Basement:Yes
- Basement Description:Full, Partially Finished
- Living area:1,354 sq. ft.
Heating and cooling
- Cooling:Central Air
- Heating:Forced Air, Gas
- Central air:Yes
Structure and exterior
- Roof:Asphalt
- Year built:1970
- Building area:1,354 sq. ft.
- Lot area:0.13 Acres
- Lot Features:Rectangular
- Architectural Style:Split Level
- Construction Materials:Copper Plumbing, Vinyl Siding
- Exterior Features:Fully Fenced, Porch, Screened
- Foundation Description:Block
- Levels:2 Stories
Schools
- High school:West Seneca East Senior High
Utilities
- Water:Connected, Public, Water Connected
- Sewer:Connected, Sewer Connected
Finances and disclosures
- Price:$249,900
- Price per sq. ft.:$184.56
- Tax amount:$5,857
Features and amenities
- Appliances:Dryer, Freezer, Gas Range, Refrigerator, Washer
- Laundry features:Dryer, Washer
Parking
- Parking description:Detached, Garage, Garage Door Opener
- Garage:Yes
- Garage spaces:2
New listings near 153 Le Havre Dr
- New
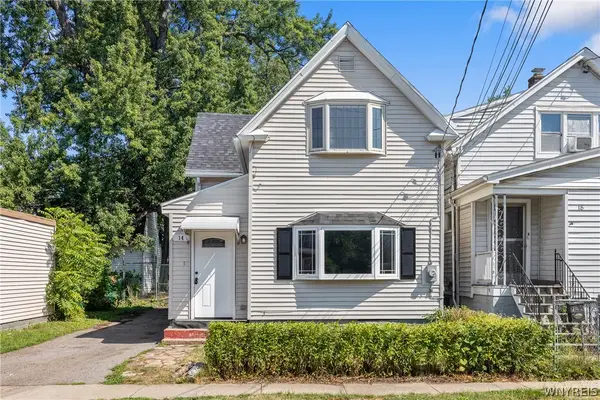 $199,900Active3 beds 2 baths1,573 sq. ft.
14 Atwood Place, Buffalo, NY 14225
MLS# B1710757Listed by: ATLAS REALTY TRADING CO LLC - New
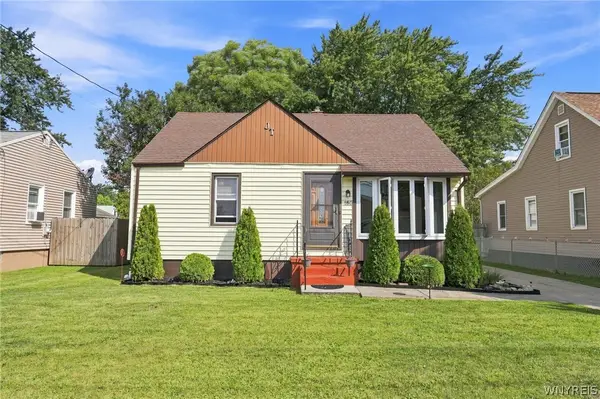 $199,900Active3 beds 1 baths1,170 sq. ft.
160 Clover Place, Buffalo, NY 14225
MLS# B1712026Listed by: KELLER WILLIAMS REALTY WNY - New
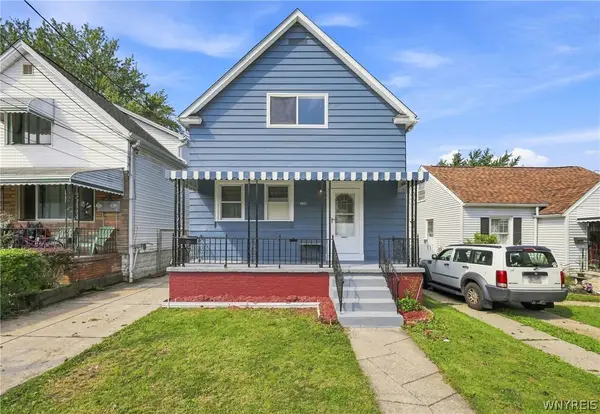 $239,900Active4 beds 2 baths1,985 sq. ft.
130 Ridge Park Avenue, Cheektowaga, NY 14211
MLS# B1710672Listed by: HOWARD HANNA WNY INC. - New
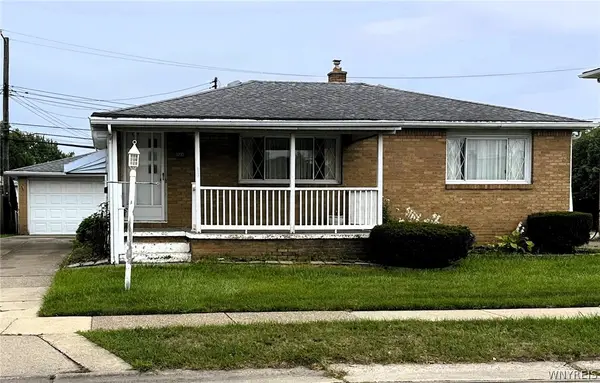 Listed by ERA$199,900Active3 beds 1 baths936 sq. ft.
1233 George Urban Boulevard, Buffalo, NY 14225
MLS# B1711211Listed by: HUNT REAL ESTATE ERA - Open Sat, 11am to 1pmNew
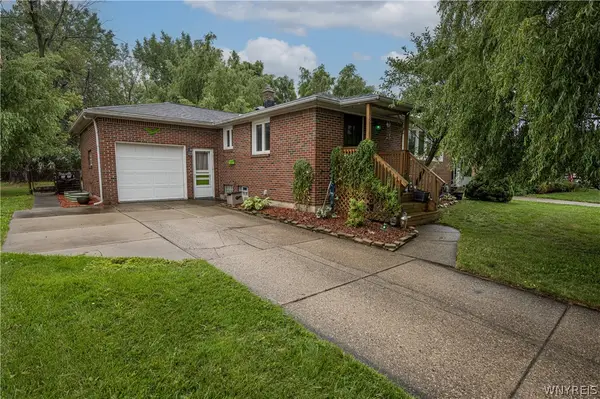 $249,900Active3 beds 1 baths1,176 sq. ft.
89 Freda Avenue, Buffalo, NY 14225
MLS# B1711067Listed by: WNY METRO ROBERTS REALTY - New
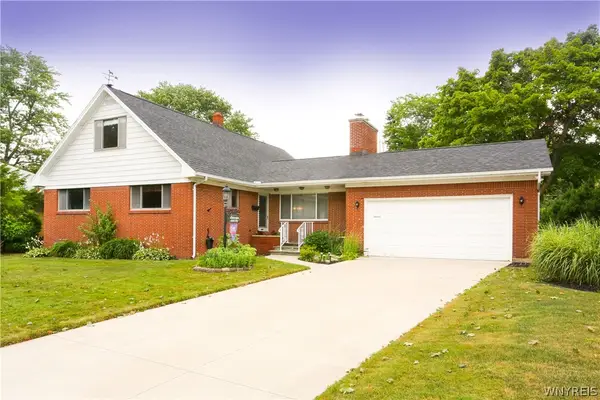 $389,900Active4 beds 2 baths2,263 sq. ft.
11 Hunting Road, Cheektowaga, NY 14215
MLS# B1711729Listed by: HOWARD HANNA WNY INC. - Open Sat, 11am to 1pmNew
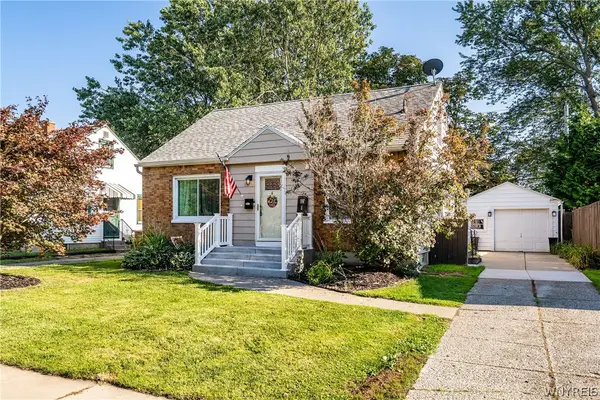 $229,999Active2 beds 1 baths1,200 sq. ft.
107 Seton Road, Buffalo, NY 14225
MLS# B1711450Listed by: OWN NY REAL ESTATE LLC - New
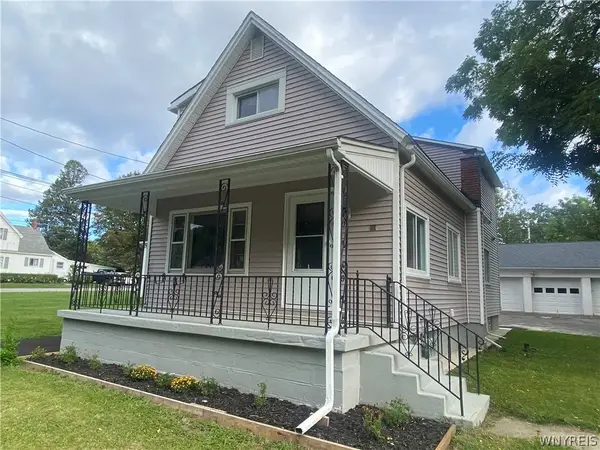 $234,900Active3 beds 2 baths1,485 sq. ft.
86 Bellevue Avenue, Cheektowaga, NY 14227
MLS# B1711429Listed by: HOWARD HANNA WNY INC. - Open Sat, 1 to 3pmNew
 $180,000Active4 beds 2 baths1,552 sq. ft.
33 Siberling Drive #31, Buffalo, NY 14225
MLS# B1711134Listed by: REDFIN REAL ESTATE


Protect your home and budget from life's surprises with an Assurant Home Warranty, backed by a partner that supports you through every step of homeownership. Explore Plans.
© 2023 - 2026 ERA Franchise Systems LLC. All rights reserved. ERA Franchise Systems LLC fully supports the principles of the Fair Housing Act and the Equal Opportunity Act. ERA, ERA Real Estate powered, and their respective logos are registered service marks of ERA Franchise Systems LLC. Each office is independently owned and operated.