
35 Autumnwood Drive, Cheektowaga, NY 14227
Local realty services provided by:ERA Team VP Real Estate
35 Autumnwood Drive,Cheektowaga, NY 14227
$232,500
- 3 Beds
- 1 Baths
- 1,056 sq. ft.
- Single family
- Active
Listed by: james j conley
Office: mj peterson real estate inc.
MLS#:B1713149
Source:NY_GENRIS
Price summary
- Price:$232,500
- Price per sq. ft.:$220.17
About this home
Bright, well maintained and thoughtfully updated, this Cheektowaga split-level offers a comfortable layout within the Depew School District. Newer carpeting extends throughout much of the home, while the expansive eat-in kitchen is distinguished by herringbone-patterned laminate flooring, abundant oak cabinetry and an impressive multi-door folding pantry system beside the refrigerator, providing exceptional storage. The elevated main living level creates an open, airy atmosphere and leads to three well-proportioned bedrooms. The updated full bath features tile flooring and an easy-care one-piece fiberglass tub and shower surround. On the lower level, a private laundry room is complemented by additional storage within an approximately four-foot-high crawl space. An attached one-car garage provides sheltered access for everyday arrivals, loading and unloading. Outside, an open rear porch overlooks the fully fenced backyard, where established flowering plants add seasonal color and create an inviting setting for outdoor enjoyment. Additional improvements include vinyl replacement windows throughout, a newer architectural roof, updated electrical panel, forced-air heating and whole-house central air conditioning. Conveniently positioned near neighborhood sidewalks and within a short drive of the shopping, dining and everyday services available along Transit Road, this appealing home combines efficient living space, valuable storage and meaningful updates in one complete package. Showings commence on Sep 11 at 4pm....
Contact an agent
Home facts
- Year built:1971
- Listing ID #:B1713149
- Added:1 day(s) ago
- Updated:September 09, 2026 at 02:49 AM
Rooms and interior
- Bedrooms:3
- Total bathrooms:1
- Full bathrooms:1
- Rooms Total:5
- Flooring:Carpet, Tile, Varies
- Kitchen Description:Dishwasher, Refrigerator
- Basement:Yes
- Basement Description:Crawl Space, Partial, Sump Pump
- Living area:1,056 sq. ft.
Heating and cooling
- Cooling:Central Air
- Heating:Forced Air, Gas
- Central air:Yes
Structure and exterior
- Roof:Asphalt, Pitched, Shingle
- Year built:1971
- Building area:1,056 sq. ft.
- Lot area:0.15 Acres
- Lot Features:Rectangular, Residential Lot
- Architectural Style:Split Level
- Construction Materials:Copper Plumbing, Vinyl Siding
- Exterior Features:Fully Fenced
- Foundation Description:Poured
- Levels:2 Stories
Utilities
- Water:Connected, Public, Water Connected
- Sewer:Connected, Sewer Connected
Finances and disclosures
- Price:$232,500
- Price per sq. ft.:$220.17
- Tax amount:$5,347
Features and amenities
- Appliances:Dishwasher, Gas Range, Refrigerator
- Laundry features:In Basement
Parking
- Parking description:Attached, Garage, Garage Door Opener
- Garage:Yes
- Garage spaces:1
New listings near 35 Autumnwood Drive
- New
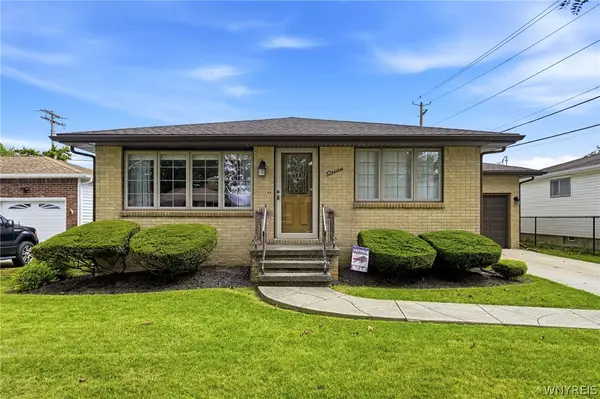 $240,000Active3 beds 2 baths1,066 sq. ft.
7 Penwood Drive, Buffalo, NY 14227
MLS# B1711712Listed by: HOWARD HANNA WNY INC. - New
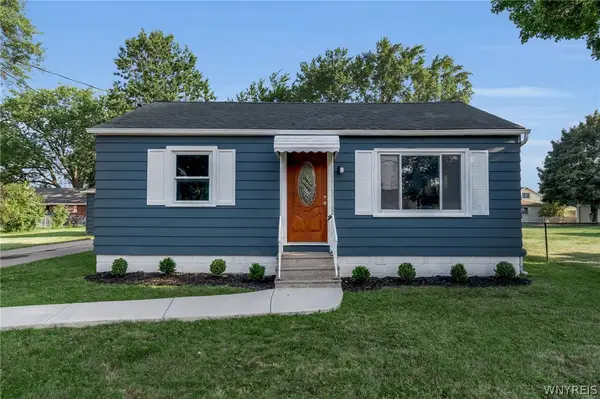 $219,900Active3 beds 1 baths1,000 sq. ft.
58 Goering Avenue, Buffalo, NY 14225
MLS# B1712683Listed by: KELLER WILLIAMS REALTY WNY - Open Thu, 5am to 7pmNew
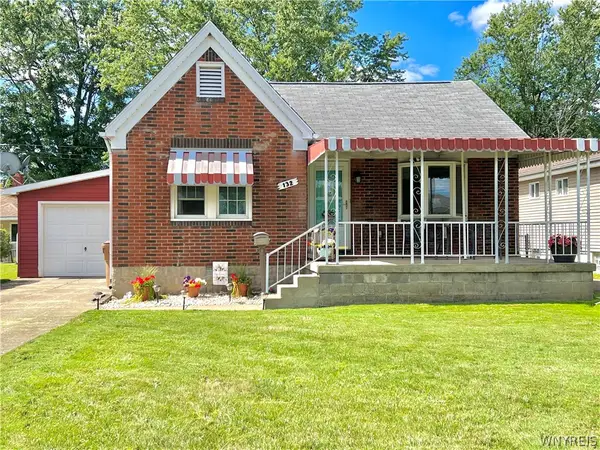 $214,900Active2 beds 1 baths1,012 sq. ft.
132 Toelsin Road, Buffalo, NY 14225
MLS# B1712639Listed by: HOWARD HANNA WNY INC. - Open Sat, 11am to 1pmNew
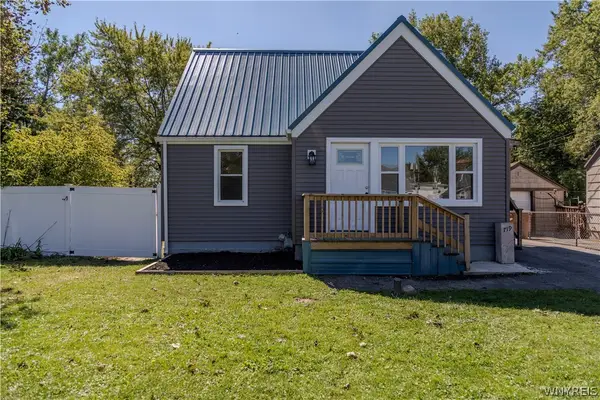 $249,900Active3 beds 2 baths1,312 sq. ft.
719 S Huth Road, Buffalo, NY 14225
MLS# B1712674Listed by: EXP REALTY - New
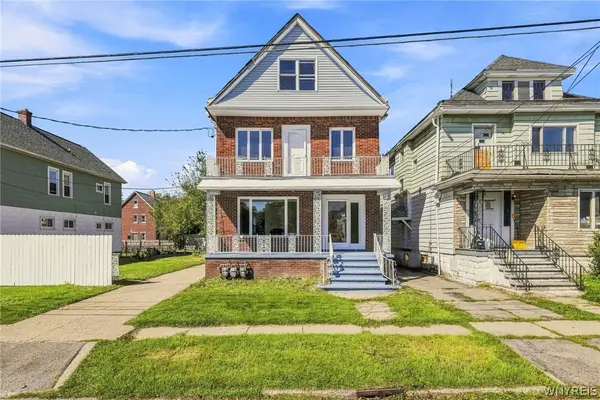 Listed by ERA$329,900Active8 beds 3 baths2,571 sq. ft.
68 Hoerner Avenue, Buffalo, NY 14211
MLS# B1712879Listed by: HUNT REAL ESTATE ERA - New
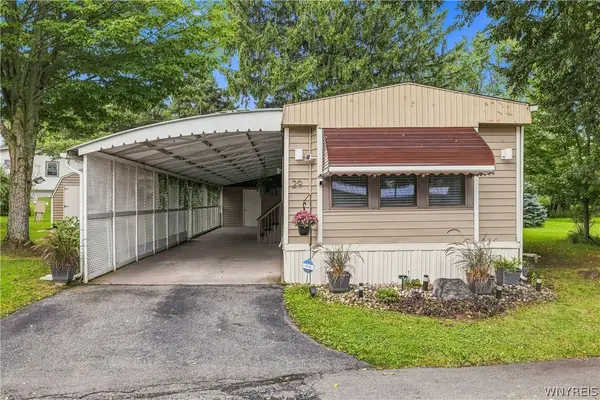 Listed by ERA$77,500Active2 beds 2 baths1,050 sq. ft.
29 Jenny Court, Buffalo, NY 14225
MLS# B1712569Listed by: HUNT REAL ESTATE ERA - New
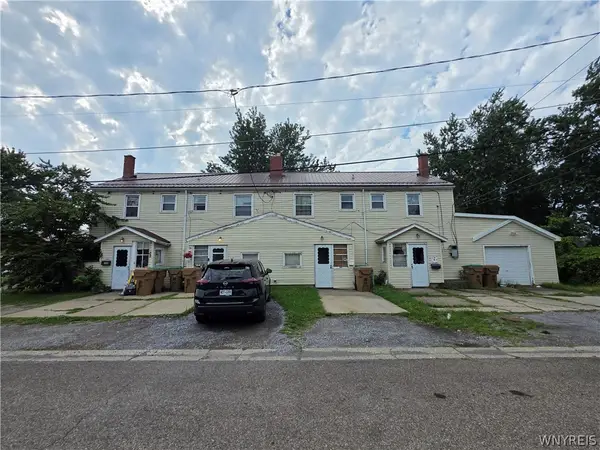 $299,900Active8 beds 4 baths3,300 sq. ft.
24 Windwood #D, Cheektowaga, NY 14225
MLS# B1712728Listed by: MLS NATION REALTY LLC - Open Sun, 11am to 1pmNew
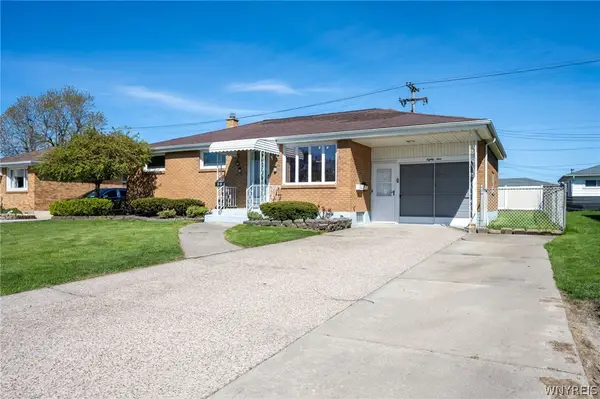 $310,000Active3 beds 2 baths1,447 sq. ft.
89 Homeworth Parkway, Buffalo, NY 14225
MLS# B1712839Listed by: WNY METRO ROBERTS REALTY - New
 $170,000Active3 beds 2 baths1,428 sq. ft.
130 Hedley Street, Buffalo, NY 14206
MLS# B1711821Listed by: WNY METRO ROBERTS REALTY


Protect your home and budget from life's surprises with an Assurant Home Warranty, backed by a partner that supports you through every step of homeownership. Explore Plans.
© 2023 - 2026 ERA Franchise Systems LLC. All rights reserved. ERA Franchise Systems LLC fully supports the principles of the Fair Housing Act and the Equal Opportunity Act. ERA, ERA Real Estate powered, and their respective logos are registered service marks of ERA Franchise Systems LLC. Each office is independently owned and operated.