
55 Ceil Drive, Cheektowaga, NY 14227
Local realty services provided by:ERA Team VP Real Estate
55 Ceil Drive,Cheektowaga, NY 14227
$265,000
- 3 Beds
- 1 Baths
- - sq. ft.
- Single family
- Sold
Listed by: ryan daley
Office: keller williams realty lancaster
MLS#:B1703818
Source:NY_GENRIS
Sorry, we are unable to map this address
Price summary
- Price:$265,000
About this home
Welcome to 55 Ceil Drive. This turn key, meticulous and maintenance-free brick and vinyl Cheektowaga Ranch is a rare find. Inviting covered front and side porches welcome you into the spacious and functional floor plan. Gleaming hardwood flows throughout the large living room and dining room perfect for entertaining friends and family. The remodeled and fully applianced eat-in kitchen boasts luxury vinyl plank flooring and an abundance solid wood cabinetry and counter space. Three generous bedrooms features more beautiful original hardwood and closet storage. The refreshed bathroom boasts modern finishes and upgraded vinyl tile. The full dry basement provides great space for additional storage and living space to easily enhance the existing living space of this move-in ready property. Experience immediate peace of mind with substantial capital improvements including replacement windows throughout with transferable warranty, an architectural tear-off roof, central air and an updated concrete driveway. Enjoy the outdoors in the partially fenced backyard featuring a concrete patio, custom built shed and an expansive two car detached garage that offers great space for storage and use as a workshop or hobby space. Located in Cheektowaga-Sloan Schools and in close proximity to parks, shopping and many conveniences including easy access to the 90 Expressway. Showings begin immediately. Join us at the Open House on Saturday, August 8th from 11am-1pm. Offers will be entertained starting on Monday, August 10th at 12pm....
Contact an agent
Home facts
- Year built:1957
- Listing ID #:B1703818
- Added:62 day(s) ago
- Updated:October 05, 2026 at 09:51 PM
Rooms and interior
- Bedrooms:3
- Total bathrooms:1
- Full bathrooms:1
- Rooms Total:7
- Flooring:Hardwood, Varies
- Dining Description:Living Dining Room, Separate Formal Dining Room
- Kitchen Description:Dishwasher, Refrigerator
- Basement:Yes
- Basement Description:Full, Sump Pump
Heating and cooling
- Cooling:Central Air
- Heating:Forced Air, Gas
- Central air:Yes
Structure and exterior
- Roof:Asphalt, Shingle
- Year built:1957
- Lot Features:Rectangular, Residential Lot
- Architectural Style:Ranch
- Construction Materials:Brick, Vinyl Siding
- Exterior Features:Fence, Open, Patio, Porch
- Foundation Description:Poured
- Levels:1 Story
Schools
- High school:John F Kennedy Senior High
- Middle school:John F Kennedy Middle
- Elementary school:Theodore Roosevelt Elementary
Utilities
- Water:Connected, Public, Water Connected
- Sewer:Connected, Sewer Connected
Finances and disclosures
- Price:$265,000
- Tax amount:$6,608
Features and amenities
- Appliances:Dishwasher, Dryer, Refrigerator, Washer
- Laundry features:Dryer, In Basement, Washer
- Amenities:Fence, Storage
Parking
- Parking description:Detached, Garage, Garage Door Opener, Storage
- Garage:Yes
- Garage spaces:2
New listings near 55 Ceil Drive
- New
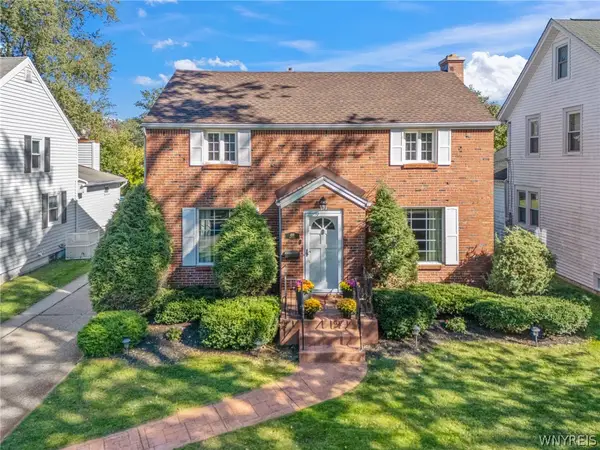 Listed by ERA$289,900Active3 beds 2 baths1,516 sq. ft.
498 Roycroft Boulevard, Cheektowaga, NY 14225
MLS# B1719838Listed by: HUNT REAL ESTATE ERA - New
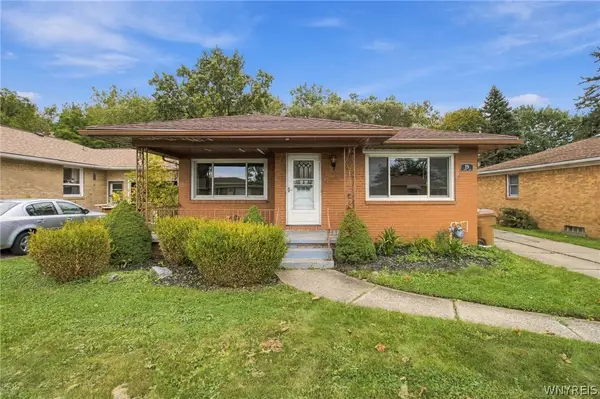 Listed by ERA$280,000Active3 beds 2 baths1,428 sq. ft.
19 Trudy Lane, Buffalo, NY 14227
MLS# B1719286Listed by: HUNT REAL ESTATE ERA - Open Sat, 11am to 1pmNew
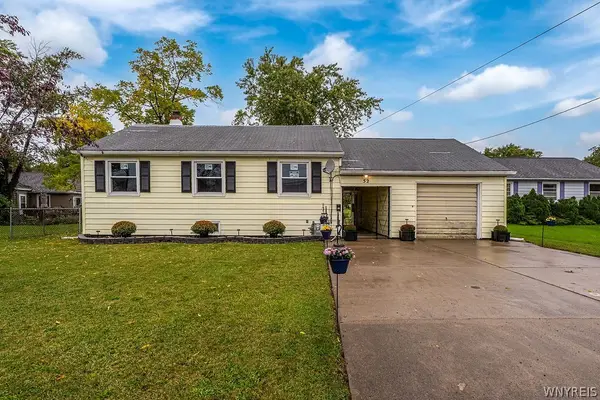 $223,900Active5 beds 1 baths1,760 sq. ft.
52 Allison Drive, Buffalo, NY 14225
MLS# B1718910Listed by: HOWARD HANNA WNY INC. - New
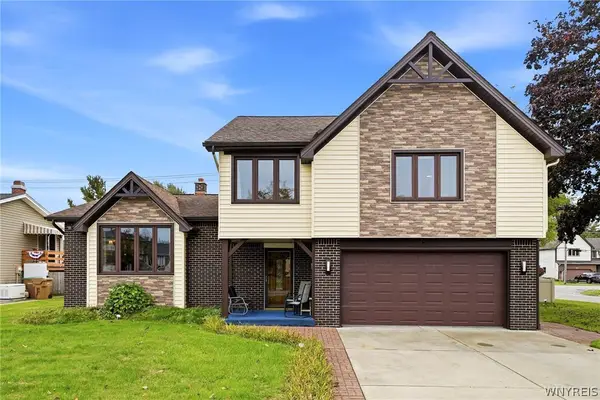 $349,000Active3 beds 2 baths1,952 sq. ft.
3 Deer Trail, Buffalo, NY 14227
MLS# B1719795Listed by: HOWARD HANNA WNY INC. - New
 Listed by ERA$220,000Active2 beds 1 baths780 sq. ft.
134 Standard Parkway, Buffalo, NY 14227
MLS# B1719173Listed by: HUNT REAL ESTATE ERA - Open Sun, 1 to 3pmNew
 $349,900Active3 beds 2 baths1,514 sq. ft.
35 Hawthorne Avenue, Cheektowaga, NY 14227
MLS# B1719015Listed by: KELLER WILLIAMS REALTY WNY - Open Sat, 11am to 1pmNew
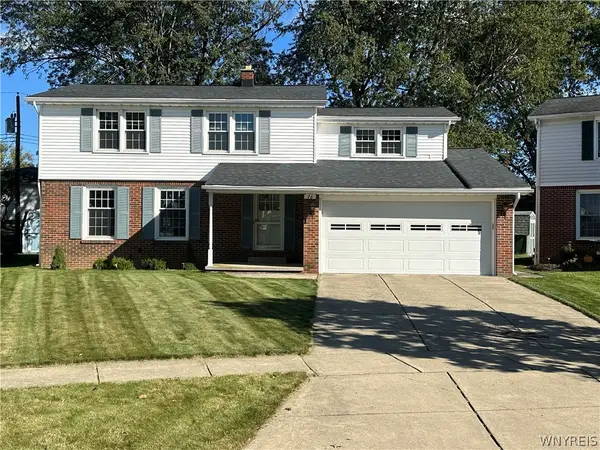 $289,000Active4 beds 2 baths1,871 sq. ft.
76 Janine Court, Cheektowaga, NY 14227
MLS# B1717887Listed by: HOWARD HANNA WNY INC. - New
 Listed by ERA$249,900Active4 beds 1 baths1,272 sq. ft.
84 Kemp Avenue, Buffalo, NY 14225
MLS# B1718971Listed by: HUNT REAL ESTATE ERA - New
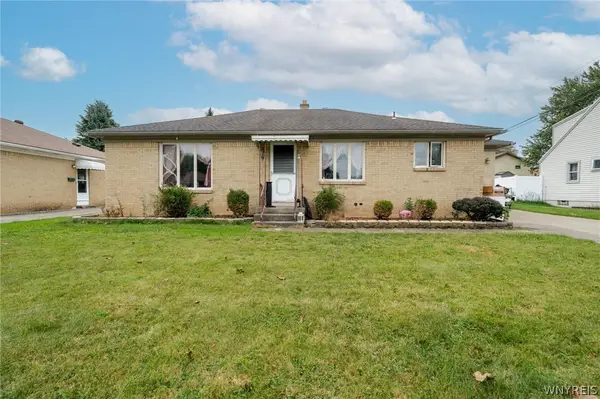 $218,888Active4 beds 2 baths1,260 sq. ft.
9 Binner Road, Buffalo, NY 14225
MLS# B1718988Listed by: WNY METRO ROBERTS REALTY - New
 $299,900Active3 beds 2 baths1,395 sq. ft.
228 Dean Road, Depew, NY 14043
MLS# B1718648Listed by: SUPERLATIVE REAL ESTATE, INC.


Protect your home and budget from life's surprises with an Assurant Home Warranty, backed by a partner that supports you through every step of homeownership. Explore Plans.
© 2023 - 2026 ERA Franchise Systems LLC. All rights reserved. ERA Franchise Systems LLC fully supports the principles of the Fair Housing Act and the Equal Opportunity Act. ERA, ERA Real Estate powered, and their respective logos are registered service marks of ERA Franchise Systems LLC. Each office is independently owned and operated.